Skip main navigation
Off market
  • $651,700

    608 Bayshore Ct Unit 6, Ocean City, MD 21842

    3beds
    1,300sqft
    Townhouse
    Built in 1983
    -- sqft lot
    $651,700 Zestimate®
    $501/sqft
    $2,594 Estimated rent

    Home value

    $651,700

    $554,000 - $769,000

    $2,594/mo

    Zestimate® history
    Loading
    Loading...

    Owner options

    List your home for rent

    $2,594/mo

    Rent Zestimate®

    Find your next renter with Zillow Rental Manager. Plus, with online applications, you can quickly screen prospective tenants – for free.

    Learn more

    $2,594/mo

    Rent Zestimate®

    Refinance and save

    $3,911/mo

    Est. payment

    Refinancing to a lower rate could help reduce your monthly payments and save thousands over the life of the loan.

    See today's rates

    $3,911/mo

    Est. payment

    Explore your selling options

    Work with a Zillow partner agent

    Leverage their expertise and Zillow's premium Showcase listings to get your home seen by more buyers.

    Get started

    List with your own agent

    Get your home in front of millions of buyers by listing it on Zillow.

    Learn how to do it

    Sell it yourself

    Take full control of how buyers see your home on Zillow by listing For Sale by Owner (FSBO).

    List your home

    What's special

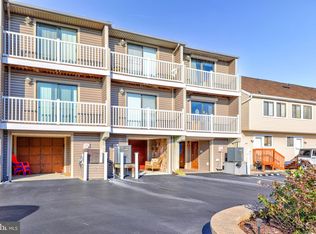
    A splendid waterfront home in the heart of Ocean City, offering three levels of coastal living and entertaining spaces, a private deeded boat slip with a boat lift, two jet ski lifts, and magnificent views! Inside the open floor plan of the main level hosts a generously sized kitchen with granite countertops, rich brown cabinetry, a peninsula with breakfast bar, and another peninsula prep space with display barware cabinetry, laundry area and powder bath. The kitchen unfolds into the dining area and family room complete with wood burning fireplace and a wall of glass sliders leading to the main floor balcony overlooking the canal and affording awesome Assawoman Bay views. The upper-level sleeping quarters offers a primary bedroom with ensuite and a private balcony affording more spectacular views, along with an additional bedroom and hall bath. Above this level is a bonus loft area that provides space for another graciously sized bedroom with a half bath and balcony. The entrance level of this waterfront home has an oversized garage with a walk out to a substantial covered deck and patio area that leads to the private dock and boat slip outfitted with 20,000 lb. boat lift for a 30-foot boat and one jet ski, all ready for water adventures! Walk-out your door and you are on the bay, or just a few blocks to enjoy the beach and boardwalk. This midtown Ocean City location is close to Fenwick Island and Bethany Beach while still in close proximity to Seacrets Jamaica USA, Jolly Roger Amusement Park, Outlets, Fish Tales, Fager's Island, The Salty Dog Saloon and more, offering a vast variety of shopping, dining and entertainment options. This home won’t last, come see it today! Life is short, live at the beach!

    This property is not currently displayed as for sale or rent on Zillow. This may be different from what's on other websites or public sources.

    Zillow last checked:

    Listing updated:

    Listed by:

    Annie Buxbaum 443-235-0878,

    Northrop Realty

    Bought with:

    Stacy Ward, RS-0036997

    Cummings & Co. Realtors

    Source: Bright MLS,MLS#: MDWO2006800MLS Logo

    Facts & features

    Interior

    Bedrooms & bathrooms
    • Bedrooms: 3
    • Bathrooms: 4
    • Full bathrooms: 2
    • 1/2 bathrooms: 2
    • Main level bathrooms: 1
    Rooms
    • Room types: Living Room, Dining Room, Primary Bedroom, Bedroom 2, Bedroom 3, Kitchen, Foyer
    Basement
    • Area: 0
    Heating
    • Heat Pump, Electric
    Cooling
    • Central Air, Ceiling Fan(s), Electric
    Appliances
    • Included: Microwave, Dishwasher, Disposal, Dryer, Exhaust Fan, Oven/Range - Electric, Refrigerator, Washer, Water Heater, Extra Refrigerator/Freezer, Ice Maker, Washer/Dryer Stacked, Water Dispenser, Electric Water Heater
    • Laundry: Main Level, Has Laundry, Washer In Unit, Dryer In Unit
    Features
    • Ceiling Fan(s), Combination Dining/Living, Combination Kitchen/Dining, Combination Kitchen/Living, Dining Area, Family Room Off Kitchen, Open Floorplan, Kitchen - Gourmet, Primary Bath(s), Primary Bedroom - Bay Front, Bathroom - Stall Shower, Bathroom - Tub Shower, Upgraded Countertops, Dry Wall, Vaulted Ceiling(s)
    • Flooring: Ceramic Tile, Carpet
    • Doors: Insulated, Sliding Glass
    • Windows: Double Pane Windows, Insulated Windows, Window Treatments
    • Has basement: No
    • Number of fireplaces: 1
    • Fireplace features: Corner, Glass Doors, Wood Burning
    Interior area
    • Total structure area: 1,300
    • Total interior livable area: 1,300 sqft
    • Finished area above ground: 1,300
    • Finished area below ground: 0

    Property

    Parking
    • Total spaces: 2
    • Parking features: Garage Faces Front, Basement, Assigned, Lighted, Driveway, Attached, On Street, Parking Lot
    • Attached garage spaces: 1
    • Has uncovered spaces: Yes
    • Details: Assigned Parking
    Accessibility
    • Accessibility features: None
    Features
    • Levels: Three and One Half
    • Stories: 3.5
    • Patio & porch: Deck, Patio, Porch, Roof
    • Exterior features: Street Lights, Balcony
    • Pool features: None
    • Has view: Yes
    • View description: Bay, Canal, Panoramic, Water
    • Has water view: Yes
    • Water view: Bay,Canal,Water
    • Waterfront features: Canal, Bay
    • Frontage length: Water Frontage Ft: 12
    Details
    • Additional structures: Above Grade, Below Grade
    • Parcel number: 2410247306
    • Zoning: R-2
    • Special conditions: Standard

    Construction

    Type & style
    • Home type: Townhouse
    • Architectural style: Coastal,Villa
    • Property subtype: Townhouse
    Materials
    • Vinyl Siding, Frame, Stick Built
    • Foundation: Slab
    • Roof: Shingle
    Condition
    • Excellent
    • New construction: No
    • Year built: 1983

    Utilities & green energy

    • Sewer: Public Sewer
    • Water: Public

    Community & HOA

    Community
    • Security: Main Entrance Lock, Smoke Detector(s)
    • Condo and coop fee: $2,000 annually
    • Subdivision: Bay Shores
    HOA
    • Has HOA: No
    • Amenities included: Pier/Dock
    • Services included: Common Area Maintenance
    Location
    • Region: Ocean City
    • Municipality: Ocean City

    Financial & listing details

    • Price per square foot: $501/sqft
    • Tax assessed value: $214,200
    • Annual tax amount: $3,027
    • Date on market: 4/7/2022
    • Listing agreement: Exclusive Right To Sell
    • Listing terms: Cash,Conventional
    • Inclusions: Fully Furnished
    • Exclusions: Owner's Suite Mattress And Box Spring Photos On Stairwell And Garage Shelving Units
    • Ownership: Condominium

    Price history

    DateEventPrice
    5/2/2022Sold$595,000$458/sqft
    Source: Bright MLS #MDWO2006800 Report a problem
    4/9/2022Contingent$595,000$458/sqft
    Source: Bright MLS #MDWO2006800 Report a problem
    4/7/2022Listed for sale$595,000$458/sqft
    Source: Bright MLS #MDWO2006800 Report a problem

    Public tax history

    Tax history is unavailable.

    Neighborhood: Midtown

    Nearby schools

    GreatSchools rating
    Schools provided by the listing agent
    • Elementary: Ocean City
    • Middle: Stephen Decatur
    • High: Stephen Decatur
    • District: Worcester County Public Schools

    Source: Bright MLS. This data may not be complete. We recommend contacting the local school district to confirm school assignments for this home.

    Get pre-qualified for a loan
    At Zillow Home Loans, we can pre-qualify you in as little as 5 minutes with no impact to your credit score.

    An equal housing lender. NMLS #10287.

    Sell for more on Zillow
    Get a Zillow Showcase℠ listing at no additional cost and you could sell for .
    $651,700
    2% more
    +$13,034
    With Zillow Showcase(estimated)
    $664,734