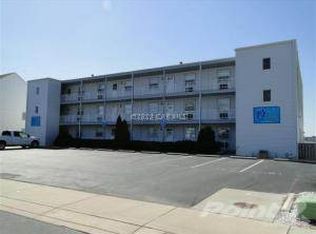
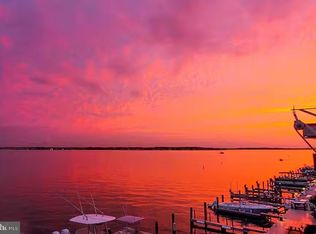
Waterfront Living with Your Own Private Boat Slip! Discover the perfect blend of relaxation and recreation in this beautifully maintained 2-bedroom, 2 bathroom bayfront condo in Ocean City, MD. Offering breathtaking bay views, a private deep water boat slip, deep channel and excellent fishing ,crabbing and clamming right outside your door, this property is an ideal choice for boaters, anglers, vacationers, or anyone seeking the ultimate coastal lifestyle. Step inside to a bright, open floor plan designed for comfortable living and entertaining. The spacious living and dining areas open onto a private balcony overlooking the bay, providing the perfect setting to enjoy your morning coffee, watch spectacular sunsets, or simply take in the peaceful waterfront scenery. The primary suite features a private en-suite bath and ample closet space, while the second bedroom and full guest bath offer comfortable accommodations for family and friends. The well-equipped kitchen provides plenty of cabinet space and overlooks the main living area, making it easy to entertain. Bring your boat and take advantage of your private boat slip, offering quick and easy access to the bay for boating, paddleboarding, kayaking, and water sports. Fishing enthusiasts will appreciate the excellent fishing opportunities just steps from the condo, making it easy to cast a line whenever the mood strikes. Conveniently located just minutes from Ocean City's pristine beaches, famous boardwalk, restaurants, shopping, golf courses, and entertainment, this exceptional waterfront condo offers the best of both worlds peaceful bayfront living with all the excitement of Ocean City nearby. Whether you're looking for a full-time residence, a vacation retreat, or possible income potential this bayfront gem is ready to help you make unforgettable memories on the water.
For sale
$490,000
405 Bayshore Dr Unit 304, Ocean City, MD 21842
2beds
1,040sqft
Condominium
Built in 1970
-- sqft lot
$-- Zestimate®
$471/sqft
$333/mo HOA
What's special
Deep channelAmple closet spaceBreathtaking bay viewsBright open floor plan
- 44 days
- 616
- 31
Zillow last checked:
Listing updated:
Listed by:
Carroll Glass 240-674-2538,
J&B Real Estate (301) 788-5354
Source: Bright MLS,MLS#: MDWO2039728
Facts & features
Interior
Bedrooms & bathrooms
- Bedrooms: 2
- Bathrooms: 2
- Full bathrooms: 2
- Main level bathrooms: 2
- Main level bedrooms: 2
Rooms
- Room types: Living Room, Bedroom 2, Kitchen, Bedroom 1, Bathroom 1, Bathroom 2
Bedroom 1
- Features: Attached Bathroom, Balcony Access, Bathroom - Tub Shower, Ceiling Fan(s), Flooring - Carpet, Recessed Lighting
- Level: Main
Bedroom 2
- Features: Bathroom - Tub Shower, Flooring - Carpet, Recessed Lighting
- Level: Main
Bathroom 1
- Features: Bathroom - Tub Shower, Flooring - Ceramic Tile
- Level: Main
Bathroom 2
- Features: Bathroom - Tub Shower, Flooring - Ceramic Tile
- Level: Main
Kitchen
- Features: Countertop(s) - Solid Surface, Crown Molding, Dining Area, Flooring - Luxury Vinyl Plank, Eat-in Kitchen, Kitchen - Electric Cooking, Recessed Lighting, Track Lighting
- Level: Main
Living room
- Features: Flooring - Carpet, Ceiling Fan(s), Recessed Lighting, Crown Molding
- Level: Main
Heating
- Central, Electric
Cooling
- Central Air, Electric
Appliances
- Included: Microwave, Cooktop, Dryer, Refrigerator, Washer, Water Heater, Electric Water Heater
- Laundry: In Unit
Features
- Bathroom - Tub Shower, Ceiling Fan(s), Combination Kitchen/Dining, Crown Molding, Entry Level Bedroom, Family Room Off Kitchen, Flat, Open Floorplan, Eat-in Kitchen, Primary Bath(s), Primary Bedroom - Bay Front, Recessed Lighting, Dry Wall
- Flooring: Ceramic Tile, Carpet, Luxury Vinyl
- Doors: Sliding Glass, Storm Door(s)
- Has basement: No
- Has fireplace: No
- Common walls with other units/homes: 1 Common Wall
Interior area
- Total structure area: 1,040
- Total interior livable area: 1,040 sqft
- Finished area above ground: 1,040
Video & virtual tour
Property
Parking
- Total spaces: 4
- Parking features: Asphalt, Paved, Private, Off Street, Parking Lot
- Has uncovered spaces: Yes
Accessibility
- Accessibility features: None
Features
- Levels: Three
- Stories: 3
- Patio & porch: Deck, Patio
- Exterior features: Sidewalks, Balcony
- Pool features: None
- Fencing: Chain Link,Vinyl
- Has view: Yes
- View description: Bay
- Has water view: Yes
- Water view: Bay
- Waterfront features: Bayfront, Boat - Powered, Fishing Allowed, Canoe/Kayak, Personal Watercraft (PWC), Private Access, Bay
- Frontage length: Water Frontage Ft: 200
Lot
- Features: Bulkheaded, Fishing Available
Details
- Additional structures: Above Grade
- Parcel number: 2410048524
- Zoning: RESIDENTIAL CONDOMINIUM
- Special conditions: Standard
Construction
Type & style
- Home type: Condo
- Property subtype: Condominium
- Attached to another structure: Yes
Materials
- Frame, Stick Built, Vinyl Siding
- Roof: Rubber
Condition
- Very Good
- New construction: No
- Year built: 1970
Utilities & green energy
- Sewer: Public Septic
- Water: Public
Community & HOA
Community
- Condo and coop fee: $4,000 annually
- Subdivision: South Shore
HOA
- Has HOA: No
- Amenities included: Other
- Services included: All Ground Fee, Common Area Maintenance, Insurance, Pier/Dock Maintenance, Trash, Other
Location
- Region: Ocean City
Financial & listing details
- Price per square foot: $471/sqft
- Tax assessed value: $312,000
- Annual tax amount: $3,775
- Date on market: 7/16/2026
- Listing agreement: Exclusive Right To Sell
- Inclusions: Everything In The Condo Conveys
- Ownership: Condominium
- Road surface type: Black Top
Estimated market value
Not available
Estimated sales range
Not available
Not available
Price history
| Date | Event | Price |
|---|---|---|
| 7/17/2026 | Listed for sale | $490,000$471/sqft |
Source:  Bright MLS #MDWO2039728 Report a problem Bright MLS #MDWO2039728 Report a problem | ||
Public tax history
| Year | Property taxes | Tax assessment |
|---|---|---|
| 2025 | $3,775 +12.7% | $275,600 +15.2% |
| 2024 | $3,348 +17.1% | $239,200 +17.9% |
| 2023 | $2,859 | $202,800 |
| 2022 | $2,859 -0.2% | $202,800 |
| 2021 | $2,865 | $202,800 |
| 2020 | $2,865 -0.7% | $202,800 |
| 2019 | $2,885 +0.7% | $202,800 |
| 2018 | $2,865 -0.9% | $202,800 -1% |
| 2017 | $2,892 -3.5% | $204,800 +2.9% |
| 2016 | $2,995 | $198,933 +3% |
| 2015 | $2,995 | $193,067 +3.1% |
| 2014 | $2,995 | $187,200 |
| 2013 | -- | $187,200 |
| 2012 | -- | $187,200 -25% |
| 2011 | -- | $249,600 |
| 2010 | -- | $249,600 |
| 2009 | -- | $249,600 -20% |
| 2008 | -- | $312,000 +11.8% |
| 2007 | -- | $279,066 +2.5% |
| 2006 | -- | $272,133 +27.6% |
| 2005 | -- | $213,200 +23.9% |
| 2004 | -- | $172,132 +31.3% |
| 2003 | -- | $131,066 +45.6% |
| 2002 | -- | $90,000 |
| 2001 | -- | $90,000 |
Find assessor info on the county website
Monthly payment
Est. payment
Payment breakdown
Explore the cost of this home by adjusting the details. Changes won't be saved.Climate risks
Neighborhood: Boardwalk/Inlet
Nearby schools
Schools provided by the listing agent
- District: Worcester County Public Schools
Source: Bright MLS. This data may not be complete. We recommend contacting the local school district to confirm school assignments for this home.
- $426,0002 bd2 ba1k sqft405 Bayshore Dr UNIT 101, Ocean City, MD 21842Off Market
- $431,400-- bd2 ba1k sqft405 Bayshore Dr UNIT 204, Ocean City, MD 21842Off Market
- $413,900-- bd2 ba1k sqft405 Bayshore Dr UNIT 201, Ocean City, MD 21842Off Market
- $434,2002 bd2 ba1k sqft405 Bayshore Dr UNIT 302, Ocean City, MD 21842Off Market
Similar homes
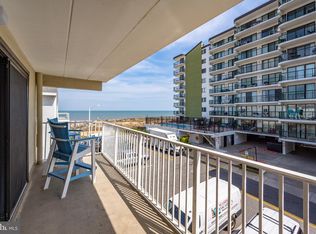
- $520,0002 bd2 ba1k sqftSouth Bay I, Ocean City, MD 21842For Sale
 MLS ID #MDWO2040754, Tony Golden, Berkshire Hathaway HomeServices PenFed Realty. Bright MLS
 - $499,9902 bd2 ba1.1k sqftSummer View, Ocean City, MD 21842For Sale
 MLS ID #MDWO2040128, Jimbo Weismiller, Keller Williams Realty Delmarva. Bright MLS
 - $469,9002 bd2 ba808 sqftMystic Point, Ocean City, MD 21842For Sale
 MLS ID #MDWO2040802, Amy Coy, Berkshire Hathaway HomeServices PenFed Realty - OP. Bright MLS
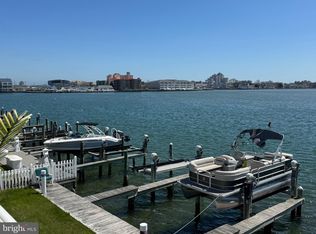
 - $480,0002 bd2 ba1k sqftSea Raider, Ocean City, MD 21842For Sale
 MLS ID #MDWO2037748, Shawn Kotwica, Coldwell Banker Realty. Bright MLS
 - $489,0002 bd3 ba1.1k sqftColony Point, Ocean City, MD 21842For SaleMLS ID #MDWO2040360, Greg Morris, Cummings & Co. Realtors. Bright MLS
- $489,5001 bd2 ba1k sqftPalm Bay, Ocean City, MD 21842For SaleMLS ID #MDWO2038132, samuel heimer, Coldwell Banker Realty. Bright MLS
- $524,9003 bd2 ba986 sqftSouth Side, Ocean City, MD 21842For SaleMLS ID #MDWO2040864, Anne Marie Mercier-Bouse, RE/MAX Advantage Realty. Bright MLS
- $479,9002 bd3 ba1.1k sqftDecoy, Ocean City, MD 21842For SaleMLS ID #MDWO2039092, Sam Wanis, Fairfax Realty of Tysons. Bright MLS
- $421,0002 bd2 ba1k sqftSea Raider, Ocean City, MD 21842For SaleMLS ID #MDWO2038088, Larry Pendleton, Rory S. Coakley Realty, Inc.. Bright MLS
- $439,9001 bd2 ba660 sqftDiamond Beach, Ocean City, MD 21842For SaleMLS ID #MDWO2040898, Troy Doyle, Coastal Life Realty Group LLC. Bright MLS
- $459,9002 bd3 ba1.2k sqftSouth Vista Ii, Ocean City, MD 21842For SaleMLS ID #MDWO2039698, Jenny Sheppard, Sheppard Realty Inc. Bright MLS
- $379,9002 bd2 ba860 sqftLands End, Ocean City, MD 21842For SaleMLS ID #MDWO2040756, Michael C Ross, Newport Bay Realty. Bright MLS
- $285,0002 bd1 ba792 sqftSummer Winds, Ocean City, MD 21842For SaleMLS ID #MDWO2040832, Lynda McCubbin, ExecuHome Realty. Bright MLS
- $475,0002 bd2 ba980 sqftWight Bay South, Ocean City, MD 21842For SaleMLS ID #MDWO2038226, Barbara Busch, Resort Real Estate Inc. Bright MLS
- $550,0002 bd2 ba1k sqftSun Chaser, Ocean City, MD 21842For SaleMLS ID #MDWO2039476, Chris Coughlan, RE/MAX One. Bright MLS
- $464,0002 bd2 ba1.1k sqftAstoria, Ocean City, MD 21842For SaleMLS ID #MDWO2037356, JOHN R. CLARK, Taylor Properties. Bright MLS
- $389,9002 bd2 ba1k sqftBradley On The Bay, Ocean City, MD 21842For SaleMLS ID #MDWO2039520, Kevin Hammersmith, Northrop Realty. Bright MLS
- $529,9003 bd2 ba1.1k sqftNorjo, Ocean City, MD 21842For SaleMLS ID #MDWO2033872, BRADLEY ABSHER, Keller Williams Realty. Bright MLS
- $519,9002 bd1 ba770 sqftWindjammer, Ocean City, MD 21842For SaleMLS ID #MDWO2036582, Jon M Barker, Keller Williams Realty Delmarva. Bright MLS
- $415,5002 bd2 ba930 sqftSummer Palace, Ocean City, MD 21842For SaleMLS ID #MDWO2040716, Ryan Haley, Atlantic Shores Sotheby's International Realty. Bright MLS
