Coastal convenience meets carefree living in this beautifully maintained first-floor end-unit condo being sold completely turn-key. All furnishings included. Ideally situated between Lewes and Rehoboth Beach and offering 2 bedrooms, 2 full baths, a screened porch, and a spacious, open layout, this home provides the perfect blend of comfort and location. Enjoy easy access to beaches, dining, shopping, bike trails, and everything Delaware’s resort area has to offer. The thoughtfully designed floor plan features private bedroom suites, generous closet space, and inviting living areas that make everyday living and entertaining effortless. Whether you’re looking for a year-round residence, weekend getaway, or income-producing investment, this property offers exceptional flexibility and value. Community pool access and low-maintenance living complete the package, all just minutes from the sand, surf, and charm of downtown Lewes and Rehoboth Beach.
Pending
$349,900
34670 Villa Cir Unit 2108, Lewes, DE 19958
2beds
1,074sqft
:
Get pre-qualified$2,310/mo
Condominium
Built in 2004
-- sqft lot
$339,900 Zestimate®
$326/sqft
$265/mo HOA
What's special
First-floor end-unit condoCommunity pool accessGenerous closet spaceSpacious open layoutScreened porchPrivate bedroom suites
- 39 days |
- 745 |
- 47 |
Likely to sell faster than
Zillow last checked:
Listing updated:
Listed by:
Ashley Brunner 302-402-5762,
Keller Williams Realty 3023600300,
Listing Team: The Brunner Group, Co-Listing Agent: Kyle Atkinson 302-493-7844,
Keller Williams Realty
Source: Bright MLS,MLS#: DESU2115132
Facts & features
Interior
Bedrooms & bathrooms
- Bedrooms: 2
- Bathrooms: 2
- Full bathrooms: 2
- Main level bathrooms: 2
- Main level bedrooms: 2
Rooms
- Room types: Dining Room, Primary Bedroom, Kitchen, Family Room, Additional Bedroom
Primary bedroom
- Level: Main
- Area: 140 Square Feet
- Dimensions: 10 X 14
Other
- Level: Main
- Area: 140 Square Feet
- Dimensions: 10 X 14
Dining room
- Level: Main
- Area: 81 Square Feet
- Dimensions: 9 X 9
Family room
- Level: Main
- Area: 195 Square Feet
- Dimensions: 13 X 15
Kitchen
- Level: Main
- Area: 80 Square Feet
- Dimensions: 8 X 10
Heating
- Heat Pump, Electric
Cooling
- Central Air, Electric
Appliances
- Included: Dishwasher, Disposal, Dryer, Microwave, Oven/Range - Electric, Refrigerator, Washer, Water Heater, Electric Water Heater
- Laundry: In Unit
Features
- Attic, Pantry, Ceiling Fan(s)
- Flooring: Carpet, Hardwood, Tile/Brick
- Windows: Screens, Window Treatments
- Has basement: No
- Has fireplace: No
Interior area
- Total structure area: 1,074
- Total interior livable area: 1,074 sqft
- Finished area above ground: 1,074
- Finished area below ground: 0
Property
Parking
- Parking features: Driveway, Off Street
- Has uncovered spaces: Yes
Accessibility
- Accessibility features: None
Features
- Levels: One
- Stories: 1
- Patio & porch: Porch, Screened
- Pool features: Community
- Has view: Yes
- View description: Lake, Pond
- Has water view: Yes
- Water view: Lake,Pond
Lot
- Features: Landscaped
Details
- Additional structures: Above Grade, Below Grade, Outbuilding
- Parcel number: 33406.0070.012108
- Zoning: RESIDENTIAL
- Special conditions: Standard
Construction
Type & style
- Home type: Condo
- Property subtype: Condominium
- Attached to another structure: Yes
Materials
- Block, Combination, Frame, Mixed, Vinyl Siding
- Foundation: Concrete Perimeter
- Roof: Architectural Shingle
Condition
- New construction: No
- Year built: 2004
Utilities & green energy
- Sewer: Public Sewer
- Water: Public
Community & HOA
Community
- Condo and coop fee: $265 monthly
- Subdivision: Villas At Bay Crossing
HOA
- Has HOA: No
- Amenities included: Pool
- Services included: Common Area Maintenance, Maintenance Structure, Lawn Care Front, Lawn Care Rear, Lawn Care Side, Maintenance Grounds, Management, Pool(s), Recreation Facility, Road Maintenance
- HOA name: Bay Crossing-premier Property And Pool Mgmt
Location
- Region: Lewes
Financial & listing details
- Price per square foot: $326/sqft
- Tax assessed value: $314,700
- Annual tax amount: $597
- Date on market: 6/29/2026
- Listing agreement: Exclusive Agency
- Listing terms: Cash,Conventional
- Ownership: Condominium
Estimated market value
$339,900
$323,000 - $357,000
$2,026/mo
Price history
| Date | Event | Price |
|---|---|---|
| 7/24/2026 | Pending sale | $349,900$326/sqft |
Source:  Bright MLS #DESU2115132 Report a problem Bright MLS #DESU2115132 Report a problem | ||
| 6/29/2026 | Listed for sale | $349,900+90%$326/sqft |
Source: Bright MLS #DESU2115132 Report a problem | ||
| 4/25/2005 | Sold | $184,178$171/sqft |
Source: Agent Provided Report a problem | ||
Public tax history
| Year | Property taxes | Tax assessment |
|---|---|---|
| 2025 | $665 -2.6% | $157,350 +1036.1% |
| 2024 | $683 +0.1% | $13,850 |
| 2023 | $682 +3.6% | $13,850 |
| 2022 | $658 +0.9% | $13,850 |
| 2021 | $652 +0.3% | $13,850 |
| 2020 | $650 | $13,850 -0.7% |
| 2019 | $650 -3.3% | $13,950 -2.4% |
| 2018 | $672 +7.1% | $14,300 |
| 2017 | $628 +9.9% | $14,300 |
| 2016 | $571 +4.7% | $14,300 |
| 2015 | $546 +0.7% | $14,300 |
| 2014 | $542 +2.9% | $14,300 |
| 2013 | $527 -0.6% | $14,300 |
| 2012 | $530 +12.9% | $14,300 |
| 2011 | $469 | $14,300 |
| 2010 | $469 -3% | $14,300 |
| 2009 | $483 | $14,300 |
| 2008 | -- | -- |
| 2007 | -- | -- |
| 2006 | -- | -- |
| 2005 | -- | -- |
| 2004 | -- | -- |
Find assessor info on the county website
Monthly payment
Est. payment
Payment breakdown
Explore the cost of this home by adjusting the details. Changes won't be saved.Climate risks
Neighborhood: 19958
Nearby schools
GreatSchools rating
- 8/10Rehoboth Elementary SchoolGrades: K-5Distance: 3.8 mi
- NAFrederick D Thomas Middle SchoolGrades: 6-8Distance: 0.9 mi
- 8/10Cape Henlopen High SchoolGrades: 9-12Distance: 1.1 mi
Schools provided by the listing agent
- District: Cape Henlopen
Source: Bright MLS. This data may not be complete. We recommend contacting the local school district to confirm school assignments for this home.
- $370,0002 bd2 ba986 sqft34670 Villa Cir UNIT 2103, Lewes, DE 19958Sold

- $358,9002 bd2 ba986 sqft34670 Villa Cir UNIT 2106, Lewes, DE 19958Sold

- $367,5002 bd2 ba986 sqft34670 Villa Cir UNIT 2104, Lewes, DE 19958Sold
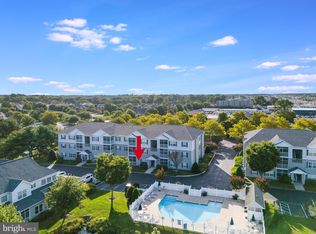
- $359,0002 bd2 ba986 sqft34670 Villa Cir UNIT 2206, Lewes, DE 19958For Sale

- $360,0002 bd2 ba1k sqft34670 Villa Cir UNIT 2207, Lewes, DE 19958Sold
- $355,0002 bd2 ba1k sqft34670 Villa Cir UNIT 2107, Lewes, DE 19958Sold
- $443,8003 bd2 ba1.7k sqft34646 Bay Crossing Blvd UNIT 806, Lewes, DE 19958Off Market
- $452,0003 bd2 ba1.5k sqft34646 Bay Crossing Blvd UNIT 807, Lewes, DE 19958Off Market
A local agent can set up tours, give advice and negotiate with sellers.
A local lender can help you make sure your offer is ready when you are.
Similar homes
- $359,0002 bd2 ba986 sqftNone Available, Lewes, DE 19958For Sale
 MLS ID #DESU2111562, AMY HAMER CZYZIA, Iron Valley Real Estate at The Beach. Bright MLS
 - $352,9002 bd2 ba986 sqftNone Available, Lewes, DE 19958For Sale
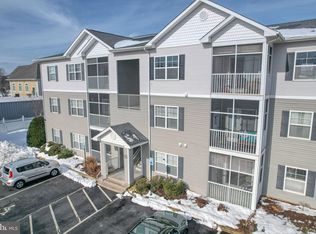 MLS ID #DESU2105876, Stephanie Lehane, RE/MAX Eagle Realty. Bright MLS
 - $340,0002 bd2 ba1.2k sqftNone Available, Lewes, DE 19958For Sale
 MLS ID #DESU2117788, Beau Zebley, Century 21 Emerald. Bright MLS
 - $349,9002 bd2 ba1.1k sqftNone Available, Lewes, DE 19958For Sale
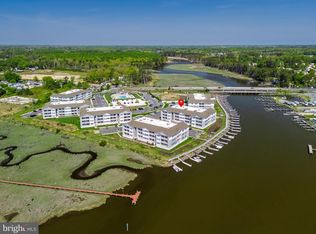 MLS ID #DESU2110560, Josh Wilt, Compass. Bright MLS
 - $389,0002 bd2 ba1.1k sqftNone Available, Lewes, DE 19958For SaleMLS ID #DESU2115968, Jackie Ogden, Long & Foster Real Estate, Inc.. Bright MLS
- $310,0003 bd2 ba1.5k sqftNone Available, Lewes, DE 19958For SaleMLS ID #DESU2106282, SHELBY SMITH, Long & Foster Real Estate, Inc.. Bright MLS
- $349,0002 bd2 ba1.4k sqftNone Available, Milton, DE 19968For SaleMLS ID #DESU2112150, TONY SACCO, RE/MAX Associates. Bright MLS
- $375,0002 bd2 ba936 sqftNone Available, Rehoboth Beach, DE 19971For SaleMLS ID #DESU2115708, Reid Hubbard, Century 21 Gold Key Realty. Bright MLS
- $385,0003 bd2 ba1.5k sqftPlantation, Lewes, DE 19958For SaleMLS ID #DESU2106186, Sarah Shoemaker, Keller Williams Realty. Bright MLS
- $385,0003 bd3 ba1.6k sqftPlantation East, Lewes, DE 19958For SaleMLS ID #DESU2113886, Caitlin Degnars, Jack Lingo - Rehoboth. Bright MLS
- $423,8003 bd2 ba1.5k sqftNone Available, Lewes, DE 19958For SaleMLS ID #DESU2108812, ROBIN PALUMBO THOMPSON, Northrop Realty. Bright MLS
- $324,9002 bd2 ba950 sqftNone Available, Rehoboth Beach, DE 19971For SaleMLS ID #DESU2116202, Lee Ann Wilkinson, Berkshire Hathaway HomeServices PenFed Realty. Bright MLS
- $314,9002 bd2 ba1.2k sqftNone Available, Milton, DE 19968For SaleMLS ID #DESU2111696, Ryan Haley, Atlantic Shores Sotheby's International Realty. Bright MLS
- $354,9002 bd2 ba1k sqftNone Available, Rehoboth Beach, DE 19971For SaleMLS ID #DESU2078480, SHIRLEY KALVINSKY, Jack Lingo - Rehoboth. Bright MLS
- $325,0002 bd2 ba1k sqftNone Available, Rehoboth Beach, DE 19971For SaleMLS ID #DESU2104350, Allison Stine, Northrop Realty. Bright MLS
- $399,9003 bd2 ba1.3k sqftNone Available, Lewes, DE 19958For SaleMLS ID #DESU2115104, CHAD GWINN, Iron Valley Real Estate Premier. Bright MLS
- $390,0002 bd2 ba1.2k sqftNone Available, Lewes, DE 19958For SaleMLS ID #DESU2090698, Russell Griffin, Keller Williams Realty. Bright MLS
- $379,0002 bd2 ba858 sqftNone Available, Rehoboth Beach, DE 19971For SaleMLS ID #DESU2097360, MATT BRITTINGHAM, Patterson-Schwartz-Rehoboth. Bright MLS
- $295,0002 bd2 ba1.2k sqftNone Available, Milton, DE 19968For SaleMLS ID #DESU2116060, MERRITT COOCH, Jack Lingo - Lewes. Bright MLS
- $499,9992 bd2 ba1k sqftNone Available, Rehoboth Beach, DE 19971For SaleMLS ID #DESU2116890, DENISE CAIN, Monument Sotheby's International Realty. Bright MLS
