Sandpiper Village - Rehoboth Beach - Updated 2BR/2BA condo for year-round living or income! Massive AirBNB/VRBO earning potential + strong rental history. Incredible location -- East of Route 1 -- 3.2mi to downtown Rehoboth Beach and boardwalk for food, fun, shopping, arts, and events - or about a mile to the Junction + Breakwater Trail to enjoy the sights and sounds of nature through the forests, fields, and coastal marshes. Or relax at home! Updated + upgraded throughout - HVAC, flooring, fixtures, paint, + more over the last 5 years. Handsome and durable luxury vinyl plank flooring throughout. Living room w/sliders to the balcony, opens into the dining area. Cute and functional kitchen w/utility closet for extra storage. 2 comfortably-sized bedrooms, both with walk-in closets and en-suite bathrooms. Primary bath with a step-in shower, and 2nd full bath that jack-and-jills with the hall and 2nd bedroom offers an oversized vanity and tub/shower combo. You + your guests will appreciate the convenience of your in-unit laundry closet featuring a nice stacked washer/dryer. Lounge on your balcony in the warmer months, and stash your outdoor gear in the storage closet in the cooler months. Enjoy the maintenance-free lifestyle of a condo - where your monthly dues pay for management, trash, water, exterior insurance and maintenance, lawn maintenance, road maintenance and snow removal, parking, and security gate. Don't miss this opportunity to own a piece of the 'Slower Lower' good life at the Delaware Beaches! Sizes, taxes, distances approximate
Sold for $341,500
$341,500
35542 E Atlantic Cir Unit 210, Rehoboth Beach, DE 19971
2beds
1,000sqft
Condominium
Built in 2003
-- sqft lot
$340,000 Zestimate®
$342/sqft
$1,830 Estimated rent
Home value
$340,000
$316,000 - $364,000
$1,830/mo
Zestimate® history
Owner options
List your home for rent
$1,830/mo
Rent Zestimate®
Find your next renter with Zillow Rental Manager. Plus, with online applications, you can quickly screen prospective tenants – for free.
$1,830/mo
Rent Zestimate®
Refinance and save
$1,538/mo
Est. payment
Refinancing to a lower rate could help reduce your monthly payments and save thousands over the life of the loan.
$1,538/mo
Est. payment
Explore your selling options
Work with a Zillow partner agent
Leverage their expertise and Zillow's premium Showcase listings to get your home seen by more buyers.
Get startedList with your own agent
Get your home in front of millions of buyers by listing it on Zillow.
Learn how to do itSell it yourself
Take full control of how buyers see your home on Zillow by listing For Sale by Owner (FSBO).
List your homeWhat's special
Storage closet
Zillow last checked:
Listing updated:
Listed by:
Charlene L. Reaser 443-735-3761,
EXP Realty, LLC
Bought with:
Unrepresented
Unrepresented Buyer Office
Source: Bright MLS,MLS#: DESU2101826
Facts & features
Interior
Bedrooms & bathrooms
- Bedrooms: 2
- Bathrooms: 2
- Full bathrooms: 2
- Main level bathrooms: 2
- Main level bedrooms: 2
Rooms
- Room types: Living Room, Dining Room, Primary Bedroom, Bedroom 2, Kitchen, Utility Room, Bathroom 2, Primary Bathroom
Primary bedroom
- Features: Flooring - Luxury Vinyl Plank, Walk-In Closet(s), Ceiling Fan(s), Attached Bathroom
- Level: Main
Bedroom 2
- Features: Attached Bathroom, Jack and Jill Bathroom, Flooring - Luxury Vinyl Plank, Ceiling Fan(s)
- Level: Main
Primary bathroom
- Features: Flooring - Luxury Vinyl Plank, Bathroom - Stall Shower
- Level: Main
Bathroom 2
- Features: Bathroom - Tub Shower, Jack and Jill Bathroom, Flooring - Luxury Vinyl Plank
- Level: Main
Dining room
- Features: Dining Area, Flooring - Luxury Vinyl Plank, Crown Molding
- Level: Main
Kitchen
- Features: Flooring - Luxury Vinyl Plank
- Level: Main
Living room
- Features: Ceiling Fan(s), Flooring - Luxury Vinyl Plank, Crown Molding, Balcony Access
- Level: Main
Utility room
- Features: Flooring - Vinyl
- Level: Main
Heating
- Heat Pump, Electric
Cooling
- Central Air, Electric
Appliances
- Included: Microwave, Dishwasher, Oven/Range - Electric, Refrigerator, Washer/Dryer Stacked, Water Heater, Electric Water Heater
- Laundry: Has Laundry, Dryer In Unit, Washer In Unit, In Unit
Features
- Bathroom - Stall Shower, Bathroom - Tub Shower, Ceiling Fan(s), Combination Dining/Living, Crown Molding, Dining Area, Entry Level Bedroom, Open Floorplan, Primary Bath(s), Walk-In Closet(s)
- Flooring: Luxury Vinyl
- Has basement: No
- Has fireplace: No
Interior area
- Total structure area: 1,000
- Total interior livable area: 1,000 sqft
- Finished area above ground: 1,000
- Finished area below ground: 0
Property
Parking
- Parking features: Paved, Parking Lot
Accessibility
- Accessibility features: 2+ Access Exits
Features
- Levels: One
- Stories: 1
- Exterior features: Storage, Balcony
- Pool features: None
Details
- Additional structures: Above Grade, Below Grade
- Parcel number: 33412.00105.00210
- Zoning: C-1
- Special conditions: Standard
Construction
Type & style
- Home type: Condo
- Architectural style: Coastal,Contemporary
- Property subtype: Condominium
- Attached to another structure: Yes
Materials
- Frame
Condition
- Excellent
- New construction: No
- Year built: 2003
- Major remodel year: 2020
Utilities & green energy
- Sewer: Public Sewer
- Water: Public
- Utilities for property: Cable Available, Cable
Community & HOA
Community
- Security: Security Gate, Fire Sprinkler System
- Condo and coop fee: $297 monthly
- Subdivision: Sandpiper Village Condo
HOA
- Has HOA: No
- Amenities included: Common Grounds
- Services included: All Ground Fee, Common Area Maintenance, Maintenance Structure, Insurance, Reserve Funds, Water, Trash, Management, Maintenance Grounds, Snow Removal, Road Maintenance, Security
Location
- Region: Rehoboth Beach
Financial & listing details
- Price per square foot: $342/sqft
- Tax assessed value: $300,500
- Annual tax amount: $634
- Date on market: 12/14/2025
- Listing agreement: Exclusive Right To Sell
- Ownership: Condominium
- Total actual rent: 50000
- Road surface type: Black Top, Paved
Price history
| Date | Event | Price |
|---|---|---|
| 2/27/2026 | Sold | $341,500-1%$342/sqft |
Source:  Bright MLS #DESU2101826 Report a problem Bright MLS #DESU2101826 Report a problem | ||
| 2/25/2026 | Pending sale | $344,990$345/sqft |
Source: Bright MLS #DESU2101826 Report a problem | ||
| 1/4/2026 | Contingent | $344,990$345/sqft |
Source: Bright MLS #DESU2101826 Report a problem | ||
| 12/25/2025 | Listing removed | $1,895$2/sqft |
Source: Zillow Rentals Report a problem | ||
| 12/15/2025 | Listed for rent | $1,895$2/sqft |
Source: Zillow Rentals Report a problem | ||
| 12/15/2025 | Listing removed | $1,895$2/sqft |
Source: Zillow Rentals Report a problem | ||
| 12/14/2025 | Listed for sale | $344,990$345/sqft |
Source: Bright MLS #DESU2101826 Report a problem | ||
| 10/11/2025 | Price change | $1,895-0.3%$2/sqft |
Source: Zillow Rentals Report a problem | ||
| 9/24/2025 | Listed for rent | $1,900$2/sqft |
Source: Zillow Rentals Report a problem | ||
Public tax history
| Year | Property taxes | Tax assessment |
|---|---|---|
| 2025 | $635 +3% | $150,250 +1102% |
| 2024 | $616 +0.1% | $12,500 |
| 2023 | $616 +3.6% | $12,500 |
| 2022 | $594 +0.9% | $12,500 |
| 2021 | $589 +0.3% | $12,500 |
| 2020 | $587 +1.9% | $12,500 +2% |
| 2019 | $576 -2% | $12,250 -2% |
| 2018 | $588 +7.1% | $12,500 |
| 2017 | $549 +9.9% | $12,500 |
| 2016 | $499 +4.7% | $12,500 |
| 2015 | $477 +0.7% | $12,500 |
| 2014 | $474 +2.9% | $12,500 |
| 2013 | $460 +0.4% | $12,500 |
| 2012 | $459 +11.9% | $12,500 |
| 2011 | $410 | $12,500 |
| 2010 | $410 -3% | $12,500 |
| 2009 | $422 | $12,500 |
| 2008 | -- | -- |
| 2007 | -- | -- |
| 2006 | -- | -- |
| 2005 | -- | -- |
| 2004 | -- | -- |
Find assessor info on the county website
Neighborhood: 19971
Nearby homes
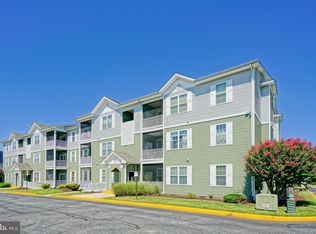
- $324,9002 bd2 ba950 sqft35542 E Atlantic Cir UNIT 207, Rehoboth Beach, DE 19971For Sale
- $400,0002 bd2 ba-- sqft35542 E Atlantic Cir UNIT 220, Rehoboth Beach, DE 19971Sold

- $330,0002 bd2 ba945 sqft35552 E Atlantic Cir UNIT 105, Rehoboth Beach, DE 19971Sold

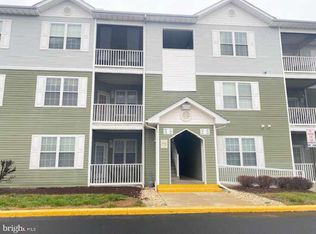
- $343,0002 bd2 ba1k sqft35552 E Atlantic Cir #108, Rehoboth Beach, DE 19971Sold
- $248,900-- bd-- ba-- sqft111 E Atlantic Cir, Rehoboth Beach, DE 19971Off Market
- $310,0002 bd2 ba1k sqft35552 E Atlantic Cir UNIT 102, Rehoboth Beach, DE 19971Sold
- $330,0002 bd2 ba1k sqft35552 E Atlantic Cir UNIT 111, Rehoboth Beach, DE 19971Sold
- $237,5003 bd2 ba1.3k sqft18676 Snowmass Run S, Rehoboth Beach, DE 19971Sold
Nearby schools
GreatSchools rating
- 8/10Rehoboth Elementary SchoolGrades: K-5Distance: 2.7 mi
- NAFrederick D Thomas Middle SchoolGrades: 6-8Distance: 2 mi
- 8/10Cape Henlopen High SchoolGrades: 9-12Distance: 2.1 mi
Schools provided by the listing agent
- Elementary: Rehoboth
- Middle: Frederick D. Thomas
- High: Cape Henlopen
- District: Cape Henlopen
Source: Bright MLS. This data may not be complete. We recommend contacting the local school district to confirm school assignments for this home.


Get pre-qualified for a loan
At Zillow Home Loans, we can pre-qualify you in as little as 5 minutes with no impact to your credit score.An equal housing lender. NMLS #10287.
Sell for more on Zillow
Get a Zillow Showcase℠ listing at no additional cost and you could sell for .
$340,000
2% more
+$6,800
With Zillow Showcase(estimated)
$346,800
- Delaware
- Sussex County
- Rehoboth Beach
- 19971
- 35542 E Atlantic Cir Unit 210
Nearby cities
Nearby zip codes
Other Rehoboth Beach Topics
