Skip main navigation
Sold for $620,000
  • $620,000

    94 Willow Oak Ave, Ocean View, DE 19970

    4beds
    2,450sqft
    Townhouse
    Built in 2002
    8,276 Square Feet Lot
    $614,200 Zestimate®
    $253/sqft
    $2,520 Estimated rent

    Home value

    $614,200

    $565,000 - $669,000

    $2,520/mo

    Zestimate® history
    Loading
    Loading...

    Owner options

    List your home for rent

    $2,520/mo

    Rent Zestimate®

    Find your next renter with Zillow Rental Manager. Plus, with online applications, you can quickly screen prospective tenants – for free.

    Learn more

    $2,520/mo

    Rent Zestimate®

    Refinance and save

    $11,662/mo

    Est. payment

    Refinancing to a lower rate could help reduce your monthly payments and save thousands over the life of the loan.

    See today's rates

    $11,662/mo

    Est. payment

    Explore your selling options

    Work with a Zillow partner agent

    Leverage their expertise and Zillow's premium Showcase listings to get your home seen by more buyers.

    Get started

    List with your own agent

    Get your home in front of millions of buyers by listing it on Zillow.

    Learn how to do it

    Sell it yourself

    Take full control of how buyers see your home on Zillow by listing For Sale by Owner (FSBO).

    List your home

    What's special

    Abundant natural lightKitchen aid stainless appliancesWhite tiled backsplashCovered front porchSmartly decorated second floor
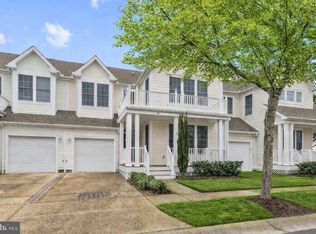
    Lovely, Furnished, 4 Bedroom, 3.5 Bath, End Townhome in the sought after community of the Village At Bear Trap Dunes is now introduced just in time for the Spring/Summer season! Upon entering, you will be welcomed with abundant natural light streaming through multiple side and rear windows accenting the soft neutral pallet of the recently painted living and dining areas. This floor plan is a favorite as it offers a front living/den/office room, combined open Kitchen, Dining and Great Room, Primary En-Suite with gorgeous remodeled tiled and glass doored shower and a guest Powder Room. The spacious Kitchen features new glistening Quartz counter tops with farm sink, Kitchen Aid stainless appliances and white tiled backsplash. Laundry, Utility closet with new electric H/W heater and Garage access is just off of the kitchen. Embrace the smartly decorated Second Floor featuring a Queen En-Suite and two additional guest bedrooms with a shared hall bathroom. Newly stained outdoor entertaining areas provide a covered front porch, a rear, beautifully furnished, newly screened porch with new roller sun shades and an open sun-deck with gas grill where you can catch amazing sunsets! Additional noteworthy improvements to this fantastic townhome are the dual zone, recently converted natural gas HVAC and fireplace, new roof and exterior painting (2024). 94 Willow Oak rests in a quiet cul-de-sac and close to shuttle stops and all amenities. The Village at Bear Trap Dunes is a coveted and beloved community that offers something for everyone. The Village Pavilion includes Indoor & Outdoor Pools, Fitness Center with Machines and weight rooms, Whirlpool, Saunas and Community meeting room, Har-Tru Tennis, Volleyball, Basketball and Pickle Ball. Take the beach shuttle to downtown Bethany for a fun filled day of waves, shopping and restaurants. Clubhouse offers a Pro-Shop, inside and outside dining and the 27 hole Championship golf course welcomes members and the public. Your premier opportunity now awaits you in the Village At Bear Trap Dunes! Call for your private tour today.

    Zillow last checked:

    Listing updated:

    Listed by:

    LESLIE KOPP 302-541-5207,

    Long & Foster Real Estate, Inc.,

    Co-Listing Agent: Gail Phelan 302-233-4909,

    Long & Foster Real Estate, Inc.

    Bought with:

    Paul Dicicco, 5010266

    Compass

    Source: Bright MLS,MLS#: DESU2079668MLS Logo

    Facts & features

    Interior

    Bedrooms & bathrooms
    • Bedrooms: 4
    • Bathrooms: 4
    • Full bathrooms: 3
    • 1/2 bathrooms: 1
    • Main level bathrooms: 2
    • Main level bedrooms: 1
    Heating
    • Forced Air, Heat Pump, Natural Gas
    Cooling
    • Central Air, Ceiling Fan(s), Heat Pump, Electric
    Appliances
    • Included: Microwave, Dishwasher, Disposal, Dryer, Oven/Range - Electric, Refrigerator, Stainless Steel Appliance(s), Washer, Water Heater, Electric Water Heater
    Features
    • Breakfast Area, Ceiling Fan(s), Dining Area, Entry Level Bedroom, Combination Dining/Living, Combination Kitchen/Dining, Combination Kitchen/Living, Family Room Off Kitchen, Open Floorplan, Eat-in Kitchen, Kitchen Island, Primary Bath(s), Recessed Lighting, Bathroom - Stall Shower, Upgraded Countertops, Walk-In Closet(s), Dry Wall
    • Flooring: Ceramic Tile, Carpet
    • Windows: Window Treatments
    • Has basement: No
    • Number of fireplaces: 1
    • Fireplace features: Glass Doors, Gas/Propane
    Interior area
    • Total structure area: 2,450
    • Total interior livable area: 2,450 sqft
    • Finished area above ground: 2,450

    Property

    Parking
    • Total spaces: 3
    • Parking features: Garage Faces Front, Attached, Driveway, Off Site
    • Attached garage spaces: 1
    • Uncovered spaces: 2
    Accessibility
    • Accessibility features: Other
    Features
    • Levels: Two
    • Stories: 2
    • Patio & porch: Deck, Porch, Screened
    • Exterior features: Lighting, Sidewalks, Street Lights
    • Pool features: Community
    • Has view: Yes
    • View description: Golf Course, Street, Trees/Woods
    Lot
    • Size: 8,276 Square Feet
    • Dimensions: 69.00 x 120.00
    • Features: Corner Lot, Cul-De-Sac, Landscaped
    Details
    • Additional structures: Above Grade
    • Parcel number: 13416.001351.00
    • Zoning: 807
    • Special conditions: Standard

    Construction

    Type & style
    • Home type: Townhouse
    • Architectural style: Coastal,Contemporary
    • Property subtype: Townhouse
    Materials
    • Frame, Stick Built, HardiPlank Type
    • Foundation: Crawl Space
    • Roof: Architectural Shingle
    Condition
    • Excellent
    • New construction: No
    • Year built: 2002
    Details
    • Builder name: Carl M. Freeman

    Utilities & green energy

    • Sewer: Public Sewer
    • Water: Public

    Community & HOA

    Community
    • Features: Pool
    • Subdivision: Bear Trap
    HOA
    • Has HOA: Yes
    • Amenities included: Bar/Lounge, Basketball Court, Cable TV, Clubhouse, Community Center, Dining Rooms, Fitness Center, Golf Club, Golf Course, Golf Course Membership Available, Spa/Hot Tub, Jogging Path, Party Room, Indoor Pool, Pool, Putting Green, Sauna, Tennis Court(s), Tot Lots/Playground, Volleyball Courts
    • Services included: Cable TV, Common Area Maintenance, Maintenance Grounds, Management, Pool(s), Recreation Facility, Reserve Funds, Road Maintenance, Snow Removal, Trash
    • HOA fee: $8,124 annually
    • HOA name: FIRST SERVICE RESIDENTIAL
    Location
    • Region: Ocean View

    Financial & listing details

    • Price per square foot: $253/sqft
    • Tax assessed value: $517,000
    • Annual tax amount: $2,772
    • Date on market: 3/7/2025
    • Listing agreement: Exclusive Right To Sell
    • Listing terms: Cash,Conventional
    • Ownership: Fee Simple

    Price history

    DateEventPrice
    4/11/2025Sold$620,000-2.4%$253/sqft
    Source: Bright MLS #DESU2079668 Report a problem
    4/7/2025Pending sale$635,000$259/sqft
    Source: Bright MLS #DESU2079668 Report a problem
    3/10/2025Contingent$635,000$259/sqft
    Source: Bright MLS #DESU2079668 Report a problem
    3/7/2025Listed for sale$635,000+58.8%$259/sqft
    Source: Bright MLS #DESU2079668 Report a problem
    7/22/2020Sold$400,000-3.6%$163/sqft
    Source: Public Record Report a problem
    6/11/2020Pending sale$415,000$169/sqft
    Source: Keller Williams Realty #DESU155562 Report a problem
    3/26/2020Price change$415,000-2.4%$169/sqft
    Source: Keller Williams Realty #DESU155562 Report a problem
    2/8/2020Listed for sale$425,000$173/sqft
    Source: Keller Williams Realty #DESU155562 Report a problem

    Public tax history

    YearProperty taxesTax assessment
    2025$1,109 -36.5%$258,500 +514%
    2024$1,746 +0.1%$42,100
    2023$1,744 +1.8%$42,100
    2022$1,714 +3.1%$42,100
    2021$1,662 +23414.7%$42,100
    2020$7 $42,100
    2019$7 -99.6%$42,100
    2018$1,579 -0.9%$42,100
    2017$1,594 -0.8%$42,100 +1%
    2016$1,607 +11.2%$41,700
    2015$1,445 +1.5%$41,700
    2014$1,424 -1.1%$41,700
    2013$1,439 +3.5%$41,700
    2012$1,390 +0.9%$41,700
    2011$1,377 $41,700
    2010$1,377 +0.4%$41,700
    2009$1,371 $41,700
    2008-- --
    2007-- --
    2006-- --
    2005-- --
    2004-- --
    2003-- --
    2002-- --
    2001-- --
    Find assessor info on the county website

    Neighborhood: 19970

    Nearby schools

    GreatSchools rating
    Schools provided by the listing agent
    • District: Indian River

    Source: Bright MLS. This data may not be complete. We recommend contacting the local school district to confirm school assignments for this home.

    Get pre-qualified for a loan
    At Zillow Home Loans, we can pre-qualify you in as little as 5 minutes with no impact to your credit score.

    An equal housing lender. NMLS #10287.

    Sell for more on Zillow
    Get a Zillow Showcase℠ listing at no additional cost and you could sell for .
    $614,200
    2% more
    +$12,284
    With Zillow Showcase(estimated)
    $626,484