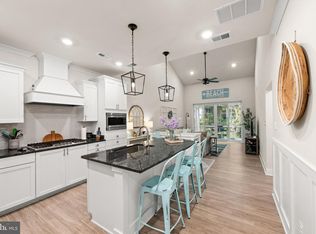
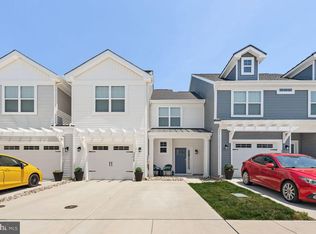
Now Offered at $574,900 with Stylish New Updates! **OPEN HOUSE: SAT (7/25) 11AM-1PM** Located in the sought-after FOREST LANDING community just 4 MILES TO DOWNTOWN BETHANY BEACH, this beautifully maintained 2017-built home offers 4 bedrooms, 2.5 baths, and over 2,550 square feet of LIGHT-FILLED living space. Recent improvements include NEWLY PAINTED white kitchen cabinetry for a bright, modern look and a freshly painted upstairs bedroom. The open floor plan features SOARING CEILINGS, a GAS FIREPLACE, granite countertops, KitchenAid & LG stainless steel appliances, a breakfast bar, spacious dining area, and SUNNY MORNING ROOM . The desirable MAIN-LEVEL PRIMARY BEDROOM SUITE offers a tray ceiling, WALK-IN CLOSET, and en-suite bath with dual vanities, while the main level also includes a powder room, full-size laundry, and convenient access to the attached TWO-CAR GARAGE and PRIVATE OUTDOOR PATIO, creating the ease of true first-floor living. Upstairs, a VERSATILE LOFT overlooks the great room and is complemented by three additional bedrooms and a full bath. ENJOY OUTDOOR LIVING on the private paver patio with a MOTORIZED AWNING, surrounded by mature landscaping and views of the private wooded area behind your home. Forest Landing offers resort-style amenities including a clubhouse, fitness center, OUTDOOR POOL, TENNIS & PICKLEBALL COURTS, playground, fire pit, and lawn maintenance, making it easy to enjoy the Delaware beach lifestyle. Move-in ready and just minutes from Bethany Beach, restaurants, shopping, golf, and state parks. AI virtual staging used on some photos to demonstrate alternate layout and furniture options.
For sale
Price cut: $100 (7/22)
$574,900
36427 Bunker Ct, Frankford, DE 19945
4beds
2,550sqft
:
Get pre-qualified$3,718/mo
Townhouse
Built in 2017
-- sqft lot
$-- Zestimate®
$225/sqft
$435/mo HOA
What's special
Gas fireplaceStylish new updatesMature landscapingFull-size laundryPrivate outdoor patioSoaring ceilingsMain-level primary bedroom suite
- 118 days |
- 264 |
- 9 |
Zillow last checked:
Listing updated:
Listed by:
Debbie Zyskowski 610-357-0610,
RLAH Real Estate 3016520643
Source: Bright MLS,MLS#: DESU2108292
Facts & features
Interior
Bedrooms & bathrooms
- Bedrooms: 4
- Bathrooms: 3
- Full bathrooms: 2
- 1/2 bathrooms: 1
- Main level bathrooms: 2
- Main level bedrooms: 1
Basement
- Area: 0
Heating
- Heat Pump, Electric
Cooling
- Central Air, Electric
Appliances
- Included: Microwave, Built-In Range, Dishwasher, Disposal, Dryer, Double Oven, Refrigerator, Washer, Electric Water Heater
- Laundry: Main Level
Features
- Ceiling Fan(s), Crown Molding, Open Floorplan, Kitchen - Gourmet, Primary Bath(s), Recessed Lighting, Wainscotting
- Windows: Window Treatments
- Has basement: No
- Number of fireplaces: 1
- Fireplace features: Gas/Propane
Interior area
- Total structure area: 2,550
- Total interior livable area: 2,550 sqft
- Finished area above ground: 2,550
- Finished area below ground: 0
Property
Parking
- Total spaces: 4
- Parking features: Garage Faces Front, Attached, Driveway, Off Street
- Attached garage spaces: 2
- Uncovered spaces: 2
Accessibility
- Accessibility features: Accessible Hallway(s)
Features
- Levels: Two
- Stories: 2
- Exterior features: Awning(s), Extensive Hardscape
- Pool features: Community
- Has view: Yes
- View description: Trees/Woods
Details
- Additional structures: Above Grade, Below Grade
- Parcel number: 13416.0040.00156
- Zoning: R-1
- Special conditions: Standard
Construction
Type & style
- Home type: Townhouse
- Architectural style: Coastal
- Property subtype: Townhouse
Materials
- Frame, Aluminum Siding
- Foundation: Concrete Perimeter
- Roof: Shingle
Condition
- New construction: No
- Year built: 2017
Details
- Builder model: Ashford
- Builder name: Ryan
Utilities & green energy
- Electric: 200+ Amp Service, 220 Volts
- Sewer: Public Septic
- Water: Public
- Utilities for property: Electricity Available, Propane, Sewer Available, Water Available, Underground Utilities, Fiber Optic
Community & HOA
Community
- Features: Pool
- Security: Fire Sprinkler System
- Condo and coop fee: $302 monthly
- Subdivision: Forest Landing
HOA
- Has HOA: Yes
- Amenities included: Clubhouse, Common Grounds, Fitness Center, Party Room, Pool, Tennis Court(s), Other, Tot Lots/Playground
- HOA fee: $133 monthly
- HOA name: PREMIER COMMUNITY
- Second HOA name: Community Association Services
Location
- Region: Frankford
Financial & listing details
- Price per square foot: $225/sqft
- Tax assessed value: $520,500
- Annual tax amount: $1,112
- Date on market: 4/2/2026
- Listing agreement: Exclusive Agency
- Listing terms: Cash,Conventional,FHA,VA Loan
- Ownership: Fee Simple
Estimated market value
Not available
Estimated sales range
Not available
Not available
Price history
| Date | Event | Price |
|---|---|---|
| 7/22/2026 | Price change | $574,9000%$225/sqft |
Source:  Bright MLS #DESU2108292 Report a problem Bright MLS #DESU2108292 Report a problem | ||
| 5/31/2026 | Price change | $575,000-2.5%$225/sqft |
Source: Bright MLS #DESU2108292 Report a problem | ||
| 5/14/2026 | Price change | $589,500-0.1%$231/sqft |
Source: Bright MLS #DESU2108292 Report a problem | ||
| 4/27/2026 | Price change | $589,900-0.9%$231/sqft |
Source: Bright MLS #DESU2108292 Report a problem | ||
| 4/2/2026 | Listed for sale | $595,000$233/sqft |
Source: Bright MLS #DESU2108292 Report a problem | ||
Public tax history
| Year | Property taxes | Tax assessment |
|---|---|---|
| 2025 | $1,151 -11.6% | $260,250 +751.9% |
| 2024 | $1,302 +0% | $30,550 |
| 2023 | $1,302 +1.6% | $30,550 |
| 2022 | $1,282 +3.9% | $30,550 |
| 2021 | $1,234 +55.1% | $30,550 |
| 2020 | $796 | $30,550 +4.3% |
| 2019 | $796 +115.1% | $29,300 -2.2% |
| 2018 | $370 -67.6% | $29,950 |
| 2017 | $1,142 | $29,950 |
Find assessor info on the county website
Monthly payment
Est. payment
Payment breakdown
Explore the cost of this home by adjusting the details. Changes won't be saved.Climate risks
Neighborhood: 19945
Nearby schools
GreatSchools rating
- 8/10Lord Baltimore Elementary SchoolGrades: K-5Distance: 1.9 mi
- 7/10Selbyville Middle SchoolGrades: 6-8Distance: 6.5 mi
- 6/10Indian River High SchoolGrades: 9-12Distance: 6.5 mi
Schools provided by the listing agent
- Elementary: Lord Baltimore
- High: Sussex Central
- District: Indian River
Source: Bright MLS. This data may not be complete. We recommend contacting the local school district to confirm school assignments for this home.
- $588,6003 bd-- ba2.5k sqft36429 Bunker Ct, Frankford, DE 19945Off Market
- $625,7004 bd3 ba2.6k sqft36431 Bunker Ct, Frankford, DE 19945Off Market
- $299,8004 bd3 ba2k sqft36291 Tee Box Blvd, Frankford, DE 19945Off Market
- $602,5003 bd-- ba2.5k sqft36426 Bunker Ct, Frankford, DE 19945Off Market
- $606,3003 bd-- ba2.6k sqft36428 Bunker Ct, Frankford, DE 19945Off Market
- $574,3003 bd-- ba2.5k sqft36433 Bunker Ct, Frankford, DE 19945Off Market
- $599,0003 bd-- ba2.6k sqft36430 Bunker Ct, Frankford, DE 19945Off Market
- $546,3003 bd2 ba2k sqft36432 Bunker Ct, Frankford, DE 19945Off Market
A local agent can set up tours, give advice and negotiate with sellers.
A local lender can help you make sure your offer is ready when you are.
Similar homes
- $565,0003 bd3 ba2.1k sqftNone Available, Frankford, DE 19945For Sale
 MLS ID #DESU2110738, Meme ELLIS, Keller Williams Realty. Bright MLS
 - $509,0003 bd3 ba2.2k sqftNone Available, Frankford, DE 19945For Sale
 MLS ID #DESU2111210, Debbie Zyskowski, RLAH Real Estate. Bright MLS
 - $469,0003 bd3 ba2.1k sqftNone Available, Frankford, DE 19945For Sale
 MLS ID #DESU2111084, Bradley Smith, Coldwell Banker Realty. Bright MLS
 - $534,0003 bd2 ba2.2k sqftNone Available, Frankford, DE 19945For Sale
 MLS ID #DESU2114550, LINDA BOVA, SEA BOVA ASSOCIATES INC.. Bright MLS
 - $670,0005 bd3 ba2.9k sqftNone Available, Frankford, DE 19945For SaleMLS ID #DESU2102334, Dustin Oldfather, Compass. Bright MLS
- $685,9003 bd3 ba2.8k sqftNone Available, Frankford, DE 19945For SaleMLS ID #DESU2112438, Elizabeth Cummings Bacigalupo, Coldwell Banker Realty. Bright MLS
- $615,0003 bd3 ba2.8k sqftNone Available, Ocean View, DE 19970For SaleMLS ID #DESU2115350, Russell Griffin, Keller Williams Realty. Bright MLS
- $565,0003 bd3 ba2.3k sqftNone Available, Ocean View, DE 19970For SaleMLS ID #DESU2112244, Joseph Loughran, Long & Foster Real Estate, Inc.. Bright MLS
- $499,9004 bd3 ba2.8k sqftNone Available, Millville, DE 19967For SaleMLS ID #DESU2108482, Dustin Oldfather, Compass. Bright MLS
- $575,0004 bd4 ba1.9k sqftNone Available, Selbyville, DE 19975For SaleMLS ID #DESU2107176, CHRISTINA ANTONIOLI, Long & Foster Real Estate, Inc.. Bright MLS
- $525,0003 bd3 ba1.7k sqftNone Available, Ocean View, DE 19970For SaleMLS ID #DESU2111156, ASHLEY BROSNAHAN, Long & Foster Real Estate, Inc.. Bright MLS
- $649,0004 bd3 ba2.5k sqftNone Available, Selbyville, DE 19975For SaleMLS ID #DESU2116272, Katie Hammond, Keller Williams Realty Delmarva. Bright MLS
- $629,0004 bd5 ba3k sqftNone Available, Ocean View, DE 19970For SaleMLS ID #DESU2104984, Danny TAGLIENTI, Keller Williams Realty. Bright MLS
- $599,0003 bd3 ba2.3k sqftNone Available, Selbyville, DE 19975For SaleMLS ID #DESU2104720, Ryan Haley, Atlantic Shores Sotheby's International Realty. Bright MLS
- $615,0003 bd3 ba2.8k sqftNone Available, Ocean View, DE 19970For SaleMLS ID #DESU2110906, Stephanie Bray, Berkshire Hathaway HomeServices PenFed Realty. Bright MLS
- $550,0004 bd3 ba2k sqftNone Available, Dagsboro, DE 19939For SaleMLS ID #DESU2112460, Shannon Smith Hunt, Northrop Realty. Bright MLS
- $589,0003 bd3 ba2.5k sqftNone Available, Selbyville, DE 19975For SaleMLS ID #DESU2109448, JEN HUGHES, Keller Williams Realty. Bright MLS
- $469,0003 bd3 ba2.3k sqftNone Available, Millville, DE 19967For SaleMLS ID #DESU2110858, Kellyann Dorfman, Monument Sotheby's International Realty. Bright MLS
- $549,9003 bd2 ba1.9k sqftNone Available, Dagsboro, DE 19939For SaleMLS ID #DESU2115734, Krystal Casey, Keller Williams Realty. Bright MLS
- $539,0004 bd4 ba2.1k sqftNone Available, Millsboro, DE 19966For SaleMLS ID #DESU2112546, Liz Page-Kramer, EXP Realty, LLC. Bright MLS
