New Price • End Unit • First-Floor Primary Suite • Expanded Paver Patio Enjoy one of Forest Landing's larger floor plans in this beautifully maintained end-unit home located on a quiet cul-de-sac. Offering approximately 2,400 square feet, 4 bedrooms, and 2.5 baths, the home combines spacious living areas with thoughtful design and resort-style community amenities. The dramatic two-story great room is filled with natural light and features a gas fireplace with custom built-ins, creating an inviting gathering space. The gourmet kitchen offers granite countertops, stainless steel appliances, ample workspace, and seamless flow for everyday living and entertaining. The first-floor primary suite provides the convenience of main-level living, while the second floor offers three additional bedrooms, a spacious loft overlooking the great room, and a flexible bonus room ideal for a media room, home office, fitness space, or guest retreat. Outdoor living has been enhanced with a newly added paver patio, providing the perfect setting for relaxing or entertaining. As an end-unit, the home also benefits from additional privacy and open space. Forest Landing residents enjoy a clubhouse, outdoor pool, fitness center, tennis courts, walking paths, and lawn care, all just minutes from Bethany Beach, dining, golf, and coastal attractions. A pre-listing home inspection has been completed and is available for buyer review.
For sale
Price cut: $10K (5/29)
$565,000
36725 Par Ln Unit 98, Frankford, DE 19945
4beds
2,400sqft
:
Get pre-qualified$3,651/mo
Townhouse
Built in 2015
107 Square Feet Lot
$-- Zestimate®
$235/sqft
$424/mo HOA
What's special
Beautifully maintained end-unit homeExpanded outdoor living spaceGenerous workspaceMain level primary suiteStainless steel appliancesGranite countertopsNewly installed paver patio
- 128 days |
- 236 |
- 10 |
Zillow last checked:
Listing updated:
Listed by:
STEPHEN MORGAN 443-226-5297,
Keller Williams Realty 3023600300
Source: Bright MLS,MLS#: DESU2106598
Facts & features
Interior
Bedrooms & bathrooms
- Bedrooms: 4
- Bathrooms: 3
- Full bathrooms: 2
- 1/2 bathrooms: 1
- Main level bathrooms: 2
- Main level bedrooms: 1
Basement
- Area: 0
Heating
- Heat Pump, Electric
Cooling
- Central Air, Electric
Appliances
- Included: Microwave, Dishwasher, Disposal, Dryer, Oven/Range - Electric, Stainless Steel Appliance(s), Refrigerator, Washer, Water Heater, Electric Water Heater
- Laundry: Main Level
Features
- Breakfast Area, Ceiling Fan(s), Combination Dining/Living, Combination Kitchen/Living, Family Room Off Kitchen, Open Floorplan
- Flooring: Carpet, Hardwood, Laminate
- Doors: Insulated
- Has basement: No
- Number of fireplaces: 1
- Fireplace features: Gas/Propane
Interior area
- Total structure area: 2,400
- Total interior livable area: 2,400 sqft
- Finished area above ground: 2,400
- Finished area below ground: 0
Property
Parking
- Total spaces: 4
- Parking features: Garage Faces Front, Asphalt, Detached
- Garage spaces: 4
- Has uncovered spaces: Yes
Accessibility
- Accessibility features: None
Features
- Levels: Two
- Stories: 2
- Patio & porch: Patio
- Pool features: Community
Lot
- Size: 107 Square Feet
- Features: Open Lot
Details
- Additional structures: Above Grade, Below Grade
- Parcel number: 13416.0040.0098
- Zoning: RESIDENTIAL
- Special conditions: Standard
Construction
Type & style
- Home type: Townhouse
- Architectural style: Coastal
- Property subtype: Townhouse
Materials
- Frame, Aluminum Siding
- Foundation: Slab
- Roof: Architectural Shingle
Condition
- Excellent
- New construction: No
- Year built: 2015
Utilities & green energy
- Electric: 200+ Amp Service
- Sewer: Public Septic
- Water: Public
- Utilities for property: Cable Connected, Cable
Community & HOA
Community
- Features: Pool
- Condo and coop fee: $127 monthly
- Subdivision: Forest Landing
HOA
- Has HOA: Yes
- Amenities included: Clubhouse, Common Grounds, Fitness Center, Jogging Path, Pool, Tennis Court(s), Picnic Area, Tot Lots/Playground
- Services included: Common Area Maintenance, Lawn Care Front, Lawn Care Rear, Lawn Care Side, Maintenance Grounds, Pool(s), Recreation Facility, Snow Removal, Trash
- HOA fee: $297 monthly
- HOA name: PREMIER COMMUNITY
- Second HOA name: Community Association Services
Location
- Region: Frankford
Financial & listing details
- Price per square foot: $235/sqft
- Annual tax amount: $1,193
- Date on market: 3/19/2026
- Listing agreement: Exclusive Right To Sell
- Listing terms: Cash,Conventional
- Exclusions: Unfurnished
- Ownership: Fee Simple
Estimated market value
Not available
Estimated sales range
Not available
Not available
Price history
| Date | Event | Price |
|---|---|---|
| 5/29/2026 | Price change | $565,000-1.7%$235/sqft |
Source:  Bright MLS #DESU2106598 Report a problem Bright MLS #DESU2106598 Report a problem | ||
| 5/2/2026 | Price change | $575,000-0.8%$240/sqft |
Source: Bright MLS #DESU2106598 Report a problem | ||
| 3/19/2026 | Listed for sale | $579,900+1.8%$242/sqft |
Source: Bright MLS #DESU2106598 Report a problem | ||
| 12/8/2025 | Listing removed | $569,900$237/sqft |
Source: Bright MLS #DESU2096162 Report a problem | ||
| 9/6/2025 | Price change | $569,900-1.6%$237/sqft |
Source: Bright MLS #DESU2096162 Report a problem | ||
| 7/26/2025 | Price change | $579,000-2.7%$241/sqft |
Source: Bright MLS #DESU2085920 Report a problem | ||
| 5/15/2025 | Listed for sale | $595,000$248/sqft |
Source: Bright MLS #DESU2085920 Report a problem | ||
Public tax history
Tax history is unavailable.
Monthly payment
Est. payment
Payment breakdown
Explore the cost of this home by adjusting the details. Changes won't be saved.Climate risks
Neighborhood: 19945
Nearby schools
GreatSchools rating
- 8/10Lord Baltimore Elementary SchoolGrades: K-5Distance: 1.9 mi
- 7/10Selbyville Middle SchoolGrades: 6-8Distance: 6.4 mi
- 6/10Indian River High SchoolGrades: 9-12Distance: 6.3 mi
Schools provided by the listing agent
- High: Sussex Central
- District: Indian River
Source: Bright MLS. This data may not be complete. We recommend contacting the local school district to confirm school assignments for this home.
- $522,0003 bd-- ba2.6k sqft36729 Par Ln, Frankford, DE 19945Off Market
- $523,4004 bd3 ba2.4k sqft36728 Par Ln, Frankford, DE 19945Off Market
- $536,7004 bd3 ba2.4k sqft36726 Par Ln, Frankford, DE 19945Off Market
- $570,0004 bd4 ba2.3k sqft36722 Par Ln UNIT 113, Frankford, DE 19945Sold
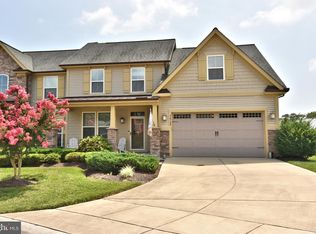
- $548,6004 bd4 ba2.4k sqft36724 Par Ln, Frankford, DE 19945Off Market
- $540,0003 bd-- ba2.5k sqft36731 Par Ln, Frankford, DE 19945Off Market
- $556,2004 bd4 ba2.5k sqft36722 Par Ln, Frankford, DE 19945Off Market
- $439,1004 bd2 ba2.3k sqft37025 Fairway Dr, Frankford, DE 19945Off Market
A local agent can set up tours, give advice and negotiate with sellers.
A local lender can help you make sure your offer is ready when you are.
Similar homes
- $469,0003 bd3 ba2k sqftNone Available, Frankford, DE 19945For Sale
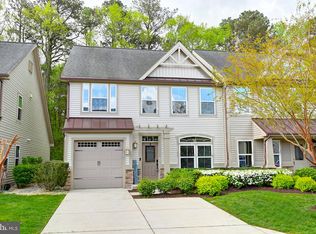
 MLS ID #DESU2105848, TREVOR A. CLARK, 1ST CHOICE PROPERTIES LLC. Bright MLS
 - $509,0003 bd3 ba2.2k sqftNone Available, Frankford, DE 19945For Sale
 MLS ID #DESU2111210, Debbie Zyskowski, RLAH Real Estate. Bright MLS
 - $512,0004 bd3 ba2.3k sqftNone Available, Selbyville, DE 19975For Sale
 MLS ID #DESU2114698, KATHY GOODMAN, RE/MAX Coastal. Bright MLS
 - $534,0003 bd2 ba2.2k sqftNone Available, Frankford, DE 19945For Sale
 MLS ID #DESU2114550, LINDA BOVA, SEA BOVA ASSOCIATES INC.. Bright MLS
 - $599,0004 bd2 ba1.9k sqftNone Available, Ocean View, DE 19970For SaleMLS ID #DESU2111204, Christine MCCOY, Coldwell Banker Realty. Bright MLS
- $575,0003 bd3 ba2.3k sqftNone Available, Ocean View, DE 19970For SaleMLS ID #DESU2112244, Joseph Loughran, Long & Foster Real Estate, Inc.. Bright MLS
- $499,9004 bd3 ba2.8k sqftNone Available, Millville, DE 19967For SaleMLS ID #DESU2108482, Dustin Oldfather, Compass. Bright MLS
- $574,9004 bd4 ba2.9k sqftSawgrass South, Rehoboth Beach, DE 19971For SaleMLS ID #DESU2111306, Pierre Saez, EXP Realty, LLC. Bright MLS
- $519,9003 bd3 ba2.4k sqftNone Available, Selbyville, DE 19975For SaleMLS ID #DESU2114096, Tim Meadowcroft, Long & Foster Real Estate, Inc.. Bright MLS
- $489,9004 bd3 ba2.6k sqftNone Available, Millville, DE 19967For SaleMLS ID #DESU2101010, Pierre Saez, EXP Realty, LLC. Bright MLS
- $599,0003 bd3 ba2.3k sqftNone Available, Selbyville, DE 19975For SaleMLS ID #DESU2104720, Ryan Haley, Atlantic Shores Sotheby's International Realty. Bright MLS
- $545,0003 bd2 ba1.9k sqftNone Available, Millville, DE 19967For SaleMLS ID #DESU2102304, David Ferris, Coldwell Banker Realty. Bright MLS
- $615,0003 bd3 ba2.8k sqftNone Available, Ocean View, DE 19970For SaleMLS ID #DESU2110906, Stephanie Bray, Berkshire Hathaway HomeServices PenFed Realty. Bright MLS
- $649,0004 bd3 ba2.5k sqftNone Available, Selbyville, DE 19975For SaleMLS ID #DESU2116272, Katie Hammond, Keller Williams Realty Delmarva. Bright MLS
- $555,0004 bd4 ba2.3k sqftNone Available, Millsboro, DE 19966For SaleMLS ID #DESU2110810, Josh Wilt, Compass. Bright MLS
- $595,0004 bd3 ba2.5k sqftNone Available, Selbyville, DE 19975For SaleMLS ID #DESU2113760, GLENN BECHTOLD, Coldwell Banker Realty. Bright MLS
- $650,0004 bd5 ba3k sqftNone Available, Ocean View, DE 19970For SaleMLS ID #DESU2104984, Danny TAGLIENTI, Keller Williams Realty. Bright MLS
- $750,0004 bd3 ba2.6k sqftNone Available, Ocean View, DE 19970For SaleMLS ID #DESU2115228, TREVOR A. CLARK, 1ST CHOICE PROPERTIES LLC. Bright MLS
- $650,0003 bd3 ba1.8k sqftNone Available, Selbyville, DE 19975For SaleMLS ID #DESU2108256, Kelly Johnston, Monument Sotheby's International Realty. Bright MLS
- $719,9004 bd5 ba3k sqftNone Available, Millville, DE 19967For SaleMLS ID #DESU2114430, MATT BRITTINGHAM, Patterson-Schwartz-Rehoboth. Bright MLS
