Welcome to coastal luxury living in this impressive Wilmington model by Beazer Homes, built in 2024 and thoughtfully designed for both entertaining and everyday comfort with 2986 sq ft of living space. This move-in ready home features 5 bedrooms, 3 full bathrooms, and an open-concept floor plan that perfectly captures Delaware beach living. Luxury vinyl plank flooring flows through the first-floor main living area, with ample seating for large groups to gather around a cozy gas fireplace. The gourmet kitchen is a true centerpiece, featuring upgraded soft-close cabinetry, premium appliances and double wall ovens with true convection cooking and smart connectivity. The first-floor primary suite offers a peaceful retreat with a tray ceiling, upgraded vanity and elegant finishes, while two additional first-floor bedrooms and shared bathroom provide flexibility for guests or home office space. The first floor also offers abundant storage, with expanded space in the laundry room and oversized two-car garage. Upstairs, there are two generously sized bedrooms and full bath, along with a loft to create the perfect second living area, offering flexibility as a media room, exercise room, or workspace for guests. This home is set on a wonderful oversized premium lot with a pond view in front, and large fenced backyard! Enjoy the screened-in-porch with morning coffee, the convenient outdoor shower when returning from the beach, or take advantage of the exterior gas line for grilling and chilling on the custom patio. Community amenities include a pool, clubhouse, gym and tennis/pickleball courts. With low HOA fees, peaceful community surroundings, and a property filled with premium upgrades, this is coastal living at its best! Conveniently located minutes from all the local area has to offer, including Bethany Beach, Ocean City, championship golf courses, Freeman Arts Pavilion, fantastic restaurants and shopping! Sold mostly Furnished - see Exclusion List in the Documents.
For sale
Price cut: $16.9K (6/26)
$729,000
32018 Santa Fe Ct, Frankford, DE 19945
5beds
2,986sqft
:
Get pre-qualified$4,426/mo
Single Family Residence
Built in 2024
9,583 Square Feet Lot
$-- Zestimate®
$244/sqft
$263/mo HOA
What's special
Elegant finishesConvenient outdoor showerWonderful oversized premium lotPond view in frontCozy gas fireplaceFirst-floor primary suitePremium appliances
- 35 days |
- 311 |
- 12 |
Zillow last checked:
Listing updated:
Listed by:
Crystal Novotny 302-260-1906,
Coldwell Banker Realty 3025391777
Source: Bright MLS,MLS#: DESU2113484
Facts & features
Interior
Bedrooms & bathrooms
- Bedrooms: 5
- Bathrooms: 3
- Full bathrooms: 3
- Main level bathrooms: 2
- Main level bedrooms: 3
Heating
- Forced Air, Natural Gas
Cooling
- Central Air, Electric
Appliances
- Included: Microwave, Double Oven, Built-In Range, Dishwasher, Energy Efficient Appliances, Stainless Steel Appliance(s), Washer/Dryer Stacked, Tankless Water Heater
- Laundry: Main Level
Features
- Bathroom - Walk-In Shower, Open Floorplan, Kitchen - Gourmet, Kitchen Island, Walk-In Closet(s), Entry Level Bedroom, Built-in Features
- Has basement: No
- Number of fireplaces: 1
Interior area
- Total structure area: 2,986
- Total interior livable area: 2,986 sqft
- Finished area above ground: 2,986
Property
Parking
- Total spaces: 2
- Parking features: Storage, Attached
- Attached garage spaces: 2
Accessibility
- Accessibility features: None
Features
- Levels: Two
- Stories: 2
- Patio & porch: Screened, Patio, Porch
- Exterior features: Outdoor Shower, Extensive Hardscape, Sidewalks, Street Lights, Underground Lawn Sprinkler
- Pool features: Community
- Fencing: Back Yard
- Has view: Yes
- View description: Pond
- Has water view: Yes
- Water view: Pond
Lot
- Size: 9,583 Square Feet
Details
- Additional structures: Above Grade
- Parcel number: 13418.00155.00
- Zoning: AR-1
- Special conditions: Standard
Construction
Type & style
- Home type: SingleFamily
- Architectural style: Coastal
- Property subtype: Single Family Residence
Materials
- Advanced Framing, Low VOC Products/Finishes, Stick Built, Vinyl Siding
- Foundation: Slab
- Roof: Architectural Shingle
Condition
- Excellent
- New construction: No
- Year built: 2024
Utilities & green energy
- Sewer: Public Sewer
- Water: Public
Community & HOA
Community
- Features: Pool
- Security: Fire Sprinkler System
- Subdivision: Sycamore Chase
HOA
- Has HOA: Yes
- Amenities included: Community Center, Fitness Center, Tennis Court(s), Pool
- Services included: Lawn Care Front, Lawn Care Rear, Lawn Care Side, Common Area Maintenance, Recreation Facility, Pool(s)
- HOA fee: $263 monthly
- HOA name: LEGUM AND NORMAN
Location
- Region: Frankford
Financial & listing details
- Price per square foot: $244/sqft
- Tax assessed value: $608,800
- Annual tax amount: $1,300
- Date on market: 6/21/2026
- Listing agreement: Exclusive Agency
- Inclusions: Furnished - See Addendum For Exclusions.
- Exclusions: Personal Items In Cabinets And Closets; All Pictures And Wall Hangings; 1 Set Of Dishes- Microwave Approved; All Garage Items Including Second Refrigerator, Freezer, Grill And Shelving On Garage Floor. See Addendum In Documents For More Details.
- Ownership: Fee Simple
Estimated market value
Not available
Estimated sales range
Not available
Not available
Price history
| Date | Event | Price |
|---|---|---|
| 6/26/2026 | Price change | $729,000-2.3%$244/sqft |
Source:  Bright MLS #DESU2113484 Report a problem Bright MLS #DESU2113484 Report a problem | ||
| 6/21/2026 | Listed for sale | $745,900+7.6%$250/sqft |
Source: Bright MLS #DESU2113484 Report a problem | ||
| 5/31/2024 | Sold | $693,227$232/sqft |
Source: Public Record Report a problem | ||
Public tax history
| Year | Property taxes | Tax assessment |
|---|---|---|
| 2025 | $1,345 -7.3% | $304,400 +795.3% |
| 2024 | $1,450 +585.5% | $34,000 +580% |
| 2023 | $212 | $5,000 |
Find assessor info on the county website
Monthly payment
Est. payment
Payment breakdown
Explore the cost of this home by adjusting the details. Changes won't be saved.Climate risks
Neighborhood: 19945
Nearby schools
GreatSchools rating
- 8/10Lord Baltimore Elementary SchoolGrades: K-5Distance: 3.3 mi
- 7/10Selbyville Middle SchoolGrades: 6-8Distance: 5.1 mi
- 6/10Indian River High SchoolGrades: 9-12Distance: 6 mi
Schools provided by the listing agent
- District: Indian River
Source: Bright MLS. This data may not be complete. We recommend contacting the local school district to confirm school assignments for this home.
- $639,0003 bd2 ba2.3k sqft32006 Santa Fe Ct, Frankford, DE 19945Pending

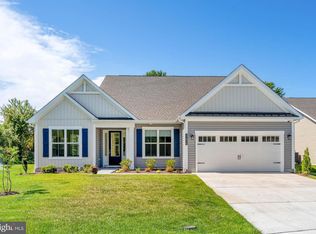
- $719,0004 bd3 ba3k sqft32036 Santa Fe Ct, Frankford, DE 19945Sold
- $612,5004 bd3 ba3k sqft31018 Sunrise Ct, Frankford, DE 19945Sold

- $663,8454 bd-- ba2.8k sqft33128 Lost Creek Dr, Frankford, DE 19945Sold
- $590,7494 bd-- ba2.4k sqft33142 Lost Creek Dr, Frankford, DE 19945Sold
- $645,8413 bd-- ba2.3k sqft33098 Lost Creek Dr, Frankford, DE 19945Sold
- $835,6003 bd-- ba2.3k sqft33078 Lost Creek Dr, Frankford, DE 19945Off Market
- $437,0003 bd-- ba2.1k sqft35250 Bayard Rd, Frankford, DE 19945Off Market
A local agent can set up tours, give advice and negotiate with sellers.
A local lender can help you make sure your offer is ready when you are.
Similar homes
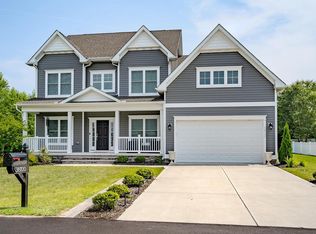
- $699,0004 bd4 ba3k sqftNone Available, Frankford, DE 19945For Sale
 MLS ID #DESU2112958, Kelly Diaz, Keller Williams Realty Wilmington. Bright MLS
 - $685,9003 bd3 ba2.8k sqftNone Available, Frankford, DE 19945For Sale
 MLS ID #DESU2112438, Elizabeth Cummings Bacigalupo, Coldwell Banker Realty. Bright MLS
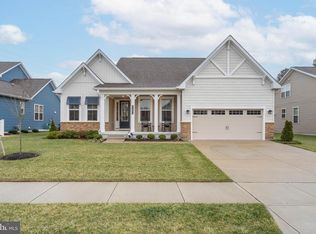
 - $670,0005 bd3 ba2.9k sqftNone Available, Frankford, DE 19945For Sale
 MLS ID #DESU2102334, Dustin Oldfather, Compass. Bright MLS
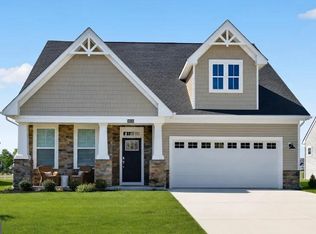
 - $699,9004 bd3 ba2.5k sqftNone Available, Frankford, DE 19945New Construction
 Bright MLS
 - $785,0004 bd4 ba2.7k sqftNone Available, Frankford, DE 19945For SaleMLS ID #DESU2116568, Annie Buxbaum, Northrop Realty. Bright MLS
- $729,0005 bd4 ba3k sqftNone Available, Millville, DE 19967For SaleMLS ID #DESU2116190, Donna M Hardy, Northrop Realty. Bright MLS
- $699,0003 bd3 ba1.8k sqftNone Available, Frankford, DE 19945For SaleMLS ID #DESU2113016, ADAM KSEBE, Long & Foster Real Estate, Inc.. Bright MLS
- $664,9003 bd3 ba2.5k sqftNone Available, Frankford, DE 19945For SaleMLS ID #DESU2103464, Richard (Rick) Trott Jr, RE/MAX Realty Group Rehoboth. Bright MLS
- $730,0005 bd4 ba2.8k sqftNone Available, Dagsboro, DE 19939For SaleMLS ID #DESU2102886, KIM BOWDEN, Patterson-Schwartz-OceanView. Bright MLS
- $695,0004 bd3 ba3k sqftNone Available, Selbyville, DE 19975For SaleMLS ID #DESU2115166, LESLIE KOPP, Long & Foster Real Estate, Inc.. Bright MLS
- $649,0004 bd3 ba2.5k sqftNone Available, Selbyville, DE 19975For SaleMLS ID #DESU2116272, Katie Hammond, Keller Williams Realty Delmarva. Bright MLS
- $750,0005 bd4 ba3.7k sqftNone Available, Dagsboro, DE 19939For SaleMLS ID #DESU2109676, Allison Stine, Northrop Realty. Bright MLS
- $710,0004 bd4 ba2.8k sqftNone Available, Selbyville, DE 19975For SaleMLS ID #DESU2107968, T. EDWARD ROHE, Keller Williams Realty. Bright MLS
- $719,9004 bd5 ba3k sqftNone Available, Millville, DE 19967For SaleMLS ID #DESU2114430, MATT BRITTINGHAM, Patterson-Schwartz-Rehoboth. Bright MLS
- $474,0004 bd3 ba2.3k sqftNone Available, Frankford, DE 19945For SaleMLS ID #DESU2109938, CHRISTINA ANTONIOLI, Long & Foster Real Estate, Inc.. Bright MLS
- $565,0003 bd3 ba2.1k sqftNone Available, Frankford, DE 19945For SaleMLS ID #DESU2110738, Meme ELLIS, Keller Williams Realty. Bright MLS
- $699,9904 bd4 ba2.8k sqftNone Available, Selbyville, DE 19975For SaleMLS ID #DESU2106436, Frank Kilian, Coldwell Banker Realty. Bright MLS
- $699,9003 bd3 ba2.2k sqftNone Available, Ocean View, DE 19970For SaleMLS ID #DESU2111246, David Grove, Keller Williams Realty. Bright MLS
- $508,0003 bd2 ba1.6k sqftNone Available, Frankford, DE 19945For SaleMLS ID #DESU2111738, Marvine Jenkins, Coldwell Banker Realty. Bright MLS
- $565,0003 bd2 ba1.9k sqftNone Available, Selbyville, DE 19975For SaleMLS ID #DESU2116606, Mary Santo, Century 21 Gold Key Realty. Bright MLS
