NEW Attractive price! Why wait for new construction when you can have it all right now? This highly sought-after, 2-year-young Dirickson model offers 2,328 square feet of pristine living space, perfectly situated on an expansive corner lot with serene pond views and only 10 minutes from sitting on the sand in Bethany Beach. SOLD FURNISHED! Showing exactly like a model home, this freshly painted primary residence reflects true pride of ownership and is entirely move-in ready. Enjoy ultimate peace of mind and effortless living with full lawn care and maintenance included, alongside an exterior irrigation system. At the heart of the home is a gorgeous gourmet kitchen, fully equipped with premium KitchenAid appliances, gleaming quartz countertops, a large center island, a decorative tile backsplash, and under-cabinet lighting. The upgraded pantry features a custom California Closets design hidden behind a stylish barn door to maximize space. Beautiful wide-plank luxury vinyl plank (LVP) flooring flows seamlessly throughout the entire home. Upgraded Plantation shutters throughout bring sophisticated elegance to the space. Unwind in the inviting great room by the natural gas fireplace, or retreat to the main-level primary suite, complete with a luxury tile walk-in shower and a custom California Closets walk-in wardrobe. A versatile main-level office easily doubles as a fourth bedroom, featuring two included pull-out sofas that convey with the property. Every detail has been meticulously upgraded, from the elegant plantation shutters to the premium Minka ceiling fans. Outdoor living is a dream, featuring a sunny exterior patio and a rear screened-in porch with recessed lighting—both boasting freshly epoxied floors. To top it all off, this home is extremely energy-efficient, ranking in the top percentile for energy savings. Nestled in an active and inviting neighborhood known for its low monthly HOA fee and tons of community events, you'll have access to incredible amenities just steps away, including a clubhouse with an exercise room, game room, and meeting room, along with a beautiful exterior pool, pickleball courts, tennis courts, and firepit. Motivated Seller Don't miss this coastal area masterpiece!
Pending
Price cut: $60.9K (6/22)
$639,000
32006 Santa Fe Ct, Frankford, DE 19945
3beds
2,328sqft
:
Get pre-qualified$3,912/mo
Single Family Residence
Built in 2023
9,583 Square Feet Lot
$634,500 Zestimate®
$274/sqft
$263/mo HOA
What's special
Sunny exterior patioUpgraded plantation shutters throughoutMain-level primary suitePremium minka ceiling fansGleaming quartz countertopsDecorative tile backsplashLuxury tile walk-in shower
- 42 days |
- 109 |
- 1 |
Likely to sell faster than
Zillow last checked:
Listing updated:
Listed by:
Kerry Roth 301-518-0994,
RE/MAX Realty Group 301-258-7757
Source: Bright MLS,MLS#: DESU2114226
Facts & features
Interior
Bedrooms & bathrooms
- Bedrooms: 3
- Bathrooms: 2
- Full bathrooms: 2
- Main level bathrooms: 2
- Main level bedrooms: 3
Basement
- Area: 0
Heating
- Forced Air, Natural Gas
Cooling
- Ceiling Fan(s), Central Air, Electric
Appliances
- Included: Microwave, Cooktop, Down Draft, Dishwasher, Disposal, Dryer, ENERGY STAR Qualified Dishwasher, ENERGY STAR Qualified Washer, ENERGY STAR Qualified Refrigerator, Ice Maker, Double Oven, Self Cleaning Oven, Oven, Refrigerator, Washer, Water Heater, Tankless Water Heater
- Laundry: Has Laundry, Main Level, Washer In Unit, Dryer In Unit
Features
- Bathroom - Stall Shower, Bathroom - Walk-In Shower, Ceiling Fan(s), Open Floorplan, Kitchen - Gourmet, Kitchen Island, Recessed Lighting, Walk-In Closet(s), Bar, Other, Pantry, Eat-in Kitchen, Family Room Off Kitchen, Entry Level Bedroom, Dining Area, Combination Kitchen/Living, Breakfast Area, 2 Story Ceilings, 9'+ Ceilings, Dry Wall, Vaulted Ceiling(s)
- Flooring: Luxury Vinyl
- Has basement: No
- Number of fireplaces: 1
- Fireplace features: Glass Doors, Gas/Propane, Mantel(s)
Interior area
- Total structure area: 2,328
- Total interior livable area: 2,328 sqft
- Finished area above ground: 2,328
- Finished area below ground: 0
Property
Parking
- Total spaces: 6
- Parking features: Garage Faces Front, Garage Door Opener, Inside Entrance, Concrete, Attached, Driveway
- Attached garage spaces: 2
- Uncovered spaces: 4
Accessibility
- Accessibility features: None
Features
- Levels: One
- Stories: 1
- Patio & porch: Patio, Porch, Screened
- Exterior features: Barbecue, Extensive Hardscape, Lawn Sprinkler, Lighting, Sidewalks, Street Lights, Underground Lawn Sprinkler
- Pool features: Community
- Has view: Yes
- View description: Pond, Garden
- Has water view: Yes
- Water view: Pond
Lot
- Size: 9,583 Square Feet
- Features: Corner Lot, Cul-De-Sac, Front Yard, Landscaped, Level, SideYard(s), Backs - Open Common Area, Corner Lot/Unit
Details
- Additional structures: Above Grade, Below Grade
- Parcel number: 13418.00154.00
- Zoning: AR-1
- Special conditions: Standard
Construction
Type & style
- Home type: SingleFamily
- Architectural style: Coastal
- Property subtype: Single Family Residence
Materials
- Advanced Framing, Batts Insulation, Blown-In Insulation, CPVC/PVC, Low VOC Products/Finishes, Spray Foam Insulation, Stick Built, Vinyl Siding
- Foundation: Slab
Condition
- Excellent
- New construction: No
- Year built: 2023
Details
- Builder model: Dirickson
- Builder name: BEAZER
Utilities & green energy
- Electric: 200+ Amp Service
- Sewer: Public Sewer
- Water: Public
- Utilities for property: Cable Available, Electricity Available, Natural Gas Available, Phone Available, Underground Utilities, Water Available
Community & HOA
Community
- Features: Pool
- Security: Monitored, Security System, Fire Sprinkler System
- Subdivision: Sycamore Chase
HOA
- Has HOA: Yes
- Amenities included: Clubhouse, Community Center, Fitness Center, Fencing, Game Room, Jogging Path, Meeting Room, Pool, Recreation Facilities, Tennis Court(s)
- Services included: Common Area Maintenance, Lawn Care Front, Lawn Care Rear, Lawn Care Side, Maintenance Grounds, Management, Pool(s), Recreation Facility, Reserve Funds, Snow Removal, Trash
- HOA fee: $263 monthly
- HOA name: LEGUM AND NORMAN
Location
- Region: Frankford
Financial & listing details
- Price per square foot: $274/sqft
- Tax assessed value: $650,100
- Annual tax amount: $1,389
- Date on market: 6/16/2026
- Listing agreement: Exclusive Right To Sell
- Listing terms: Cash,Conventional,FHA,Contract
- Ownership: Fee Simple
Estimated market value
$634,500
$603,000 - $666,000
$2,857/mo
Price history
| Date | Event | Price |
|---|---|---|
| 6/26/2026 | Pending sale | $639,000$274/sqft |
Source:  Bright MLS #DESU2114226 Report a problem Bright MLS #DESU2114226 Report a problem | ||
| 6/22/2026 | Price change | $639,000-8.7%$274/sqft |
Source: Bright MLS #DESU2114226 Report a problem | ||
| 6/16/2026 | Listed for sale | $699,900+7.8%$301/sqft |
Source: Bright MLS #DESU2114226 Report a problem | ||
| 5/2/2024 | Sold | $649,343$279/sqft |
Source: Public Record Report a problem | ||
Public tax history
| Year | Property taxes | Tax assessment |
|---|---|---|
| 2025 | $1,446 +13.6% | $325,050 +1005.6% |
| 2024 | $1,273 +501.8% | $29,400 +488% |
| 2023 | $212 | $5,000 |
Find assessor info on the county website
Monthly payment
Est. payment
Payment breakdown
Explore the cost of this home by adjusting the details. Changes won't be saved.Climate risks
Neighborhood: 19945
Nearby schools
GreatSchools rating
- 8/10Lord Baltimore Elementary SchoolGrades: K-5Distance: 3.3 mi
- 7/10Selbyville Middle SchoolGrades: 6-8Distance: 5.1 mi
- 6/10Indian River High SchoolGrades: 9-12Distance: 6 mi
Schools provided by the listing agent
- District: Indian River
Source: Bright MLS. This data may not be complete. We recommend contacting the local school district to confirm school assignments for this home.
- $729,0005 bd3 ba2.9k sqft32018 Santa Fe Ct, Frankford, DE 19945For Sale

- $663,8454 bd-- ba2.8k sqft33128 Lost Creek Dr, Frankford, DE 19945Sold
- $590,7494 bd-- ba2.4k sqft33142 Lost Creek Dr, Frankford, DE 19945Sold
- $645,8413 bd-- ba2.3k sqft33098 Lost Creek Dr, Frankford, DE 19945Sold
- $719,0004 bd3 ba3k sqft32036 Santa Fe Ct, Frankford, DE 19945Sold
- $612,5004 bd3 ba3k sqft31018 Sunrise Ct, Frankford, DE 19945Sold
- $826,0003 bd-- ba2.3k sqft33078 Lost Creek Dr, Frankford, DE 19945Off Market
- $549,9904 bd3 ba2.5k sqft31012 Sunrise Ct, Frankford, DE 19945Sold
A local agent can set up tours, give advice and negotiate with sellers.
A local lender can help you make sure your offer is ready when you are.
Similar homes
- $685,9003 bd3 ba2.8k sqftNone Available, Frankford, DE 19945For Sale

 MLS ID #DESU2112438, Elizabeth Cummings Bacigalupo, Coldwell Banker Realty. Bright MLS
 - $664,9003 bd3 ba2.5k sqftNone Available, Frankford, DE 19945For Sale
 MLS ID #DESU2103464, Richard (Rick) Trott Jr, RE/MAX Realty Group Rehoboth. Bright MLS
 - $729,0003 bd3 ba2.8k sqftNone Available, Frankford, DE 19945For Sale
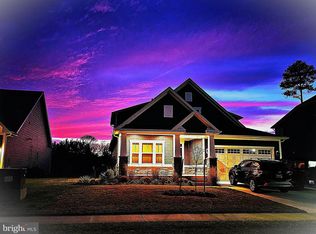 MLS ID #DESU2114900, Daniel Demers, Sell Your Home Services. Bright MLS
 - $670,0005 bd3 ba2.9k sqftNone Available, Frankford, DE 19945For Sale
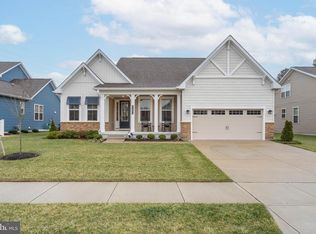 MLS ID #DESU2102334, Dustin Oldfather, Compass. Bright MLS
 - $565,0003 bd3 ba2.1k sqftNone Available, Frankford, DE 19945For SaleMLS ID #DESU2110738, Meme ELLIS, Keller Williams Realty. Bright MLS
- $649,0004 bd3 ba2.5k sqftNone Available, Selbyville, DE 19975For SaleMLS ID #DESU2116272, Katie Hammond, Keller Williams Realty Delmarva. Bright MLS
- $569,9003 bd2 ba1.9k sqftNone Available, Dagsboro, DE 19939For SaleMLS ID #DESU2115734, Krystal Casey, Keller Williams Realty. Bright MLS
- $626,3905 bd4 ba2.8k sqftNone Available, Millville, DE 19967New ConstructionBright MLS
- $509,0003 bd3 ba2.2k sqftNone Available, Frankford, DE 19945For SaleMLS ID #DESU2111210, Debbie Zyskowski, RLAH Real Estate. Bright MLS
- $629,9004 bd2 ba2.5k sqftNone Available, Millville, DE 19967For SaleMLS ID #DESU2086622, BARBARA CARLSON, Keller Williams Realty. Bright MLS
- $699,9003 bd3 ba2.2k sqftNone Available, Ocean View, DE 19970For SaleMLS ID #DESU2111246, David Grove, Keller Williams Realty. Bright MLS
- $600,0004 bd3 ba2.4k sqftNone Available, Selbyville, DE 19975For SaleMLS ID #DESU2111298, DURWOOD BENNETT, BENNETT REALTY. Bright MLS
- $659,9003 bd3 ba2.1k sqftNone Available, Ocean View, DE 19970For SaleMLS ID #DESU2113980, ELIZABETH DORMAN, Coldwell Banker Premier - Rehoboth. Bright MLS
- $689,0003 bd2 ba2.3k sqftNone Available, Georgetown, DE 19947New ConstructionMLS ID #DESU2081716, David Litz, Century 21 Emerald. Bright MLS
- $469,0003 bd3 ba2.1k sqftNone Available, Frankford, DE 19945For SaleMLS ID #DESU2111084, Bradley Smith, Coldwell Banker Realty. Bright MLS
- $645,0003 bd2 ba1.5k sqftNone Available, Ocean City, MD 21842For SaleMLS ID #MDWO2036990, Alex Burrell-Hodges, Cottage Street Realty LLC. Bright MLS
- $799,9004 bd3 ba2k sqftNone Available, Selbyville, DE 19975For SaleMLS ID #DESU2113314, Andrea Douds, Weichert, Realtors - Beach Bound. Bright MLS
- from $456,9905 bd3 ba2.5k sqftHAYDEN Plan, West Bay Village at Millville by the Sea, Frankford, DE 19945New ConstructionDR Horton
- $730,0005 bd4 ba2.8k sqftNone Available, Dagsboro, DE 19939For SaleMLS ID #DESU2102886, KIM BOWDEN, Patterson-Schwartz-OceanView. Bright MLS
- $525,0003 bd2 ba1.7k sqftNone Available, Bishopville, MD 21813For SaleMLS ID #MDWO2039444, Pam Price, Berkshire Hathaway HomeServices PenFed Realty. Bright MLS
