Welcome to 31555 Whiteclay Drive, a charming single-level home in the desirable community of Coventry at Barrington Park. Offering three bedrooms, two full bathrooms and approximately 1,600 plus square feet of comfortable living space, this coastal retreat is well suited for year-round living, weekend getaways or a beach-area investment. Enjoy mature trees throughout for added privacy and serenity. The convenient one-level design provides an easy flow for everyday living and entertaining. Coventry at Barrington Park offers community amenities that include an outdoor pool, fitness center and recreational facilities. Ideally located just minutes from Bethany Beach and Ocean View, close to shopping, dining, golf and the area’s many coastal attractions, this home offers the perfect combination of neighborhood living and proximity to the beach. Discover the relaxed coastal lifestyle awaiting you at 31555 White Clay Drive!
Pending
Price cut: $45K (8/25)
$350,000
31555 Whiteclay Dr, Millville, DE 19967
3beds
1,528sqft
Single Family Residence
Built in 2013
6,534 Square Feet Lot
$347,000 Zestimate®
$229/sqft
$63/mo HOA
What's special
Charming single-level homeThree bedrooms
- 26 days
- 1,663
- 107
Likely to sell faster than
Zillow last checked:
Listing updated:
Listed by:
Joseph Cole 904-347-4563,
EXP Realty, LLC 8885434829
Source: Bright MLS,MLS#: DESU2117742
Facts & features
Interior
Bedrooms & bathrooms
- Bedrooms: 3
- Bathrooms: 2
- Full bathrooms: 2
- Main level bathrooms: 2
- Main level bedrooms: 3
Basement
- Area: 0
Heating
- Heat Pump, Electric
Cooling
- Central Air, Electric
Appliances
- Included: Water Heater
Features
- Dry Wall
- Has basement: No
- Number of fireplaces: 1
Interior area
- Total structure area: 1,528
- Total interior livable area: 1,528 sqft
- Finished area above ground: 1,528
- Finished area below ground: 0
Property
Parking
- Total spaces: 2
- Parking features: Garage Door Opener, Attached, On Street
- Attached garage spaces: 2
- Has uncovered spaces: Yes
Accessibility
- Accessibility features: None
Features
- Levels: One
- Stories: 1
- Pool features: Community
Lot
- Size: 6,534 Square Feet
- Dimensions: 57.00 x 115.00
Details
- Additional structures: Above Grade, Below Grade
- Parcel number: 13412.002982.00
- Zoning: TN
- Special conditions: Standard
Construction
Type & style
- Home type: SingleFamily
- Architectural style: Coastal,Contemporary
- Property subtype: Single Family Residence
Materials
- Frame, Aluminum Siding, Vinyl Siding, Stick Built
- Foundation: Block
- Roof: Architectural Shingle
Condition
- New construction: No
- Year built: 2013
Utilities & green energy
- Sewer: Public Sewer
- Water: Public
Community & HOA
Community
- Subdivision: Coventry At Barrington Park
HOA
- Has HOA: Yes
- HOA fee: $750 annually
Location
- Region: Millville
Financial & listing details
- Price per square foot: $229/sqft
- Tax assessed value: $385,000
- Annual tax amount: $819
- Date on market: 8/6/2026
- Listing agreement: Exclusive Right To Sell
- Ownership: Fee Simple
Estimated market value
$347,000
$330,000 - $364,000
$2,248/mo
Price history
| Date | Event | Price |
|---|---|---|
| 8/27/2026 | Pending sale | $350,000$229/sqft |
Source:  Bright MLS #DESU2117742 Report a problem Bright MLS #DESU2117742 Report a problem | ||
| 8/25/2026 | Price change | $350,000-11.4%$229/sqft |
Source: Bright MLS #DESU2117742 Report a problem | ||
| 8/17/2026 | Price change | $395,000-11.2%$259/sqft |
Source: eXp Realty #DESU2117742 Report a problem | ||
| 8/12/2026 | Price change | $445,000-3.3%$291/sqft |
Source: Bright MLS #DESU2117742 Report a problem | ||
| 8/6/2026 | Listed for sale | $460,000+84.2%$301/sqft |
Source: eXp Realty #DESU2117742 Report a problem | ||
| 5/29/2013 | Sold | $249,758$163/sqft |
Source: Public Record Report a problem | ||
Public tax history
| Year | Property taxes | Tax assessment |
|---|---|---|
| 2025 | $535 -19.6% | $192,500 +677.8% |
| 2024 | $665 +0% | $24,750 |
| 2023 | $665 +3.7% | $24,750 |
| 2022 | $641 +3.1% | $24,750 |
| 2021 | $622 +3.3% | $24,750 |
| 2020 | $602 | $24,750 |
| 2019 | $602 +0.3% | $24,750 |
| 2018 | $600 +0.2% | $24,750 |
| 2017 | $598 -2.4% | $24,750 |
| 2016 | $613 -32% | $24,750 |
| 2015 | $902 +1.4% | $24,750 |
| 2014 | $889 +232.6% | $24,750 +283.7% |
| 2013 | $267 +4% | $6,450 |
| 2012 | $257 +101.6% | $6,450 |
| 2011 | $127 | $6,450 |
Find assessor info on the county website
Monthly payment
Est. payment
Payment breakdown
Explore the cost of this home by adjusting the details. Changes won't be saved.Climate risks
Neighborhood: 19967
Nearby schools
Schools provided by the listing agent
- District: Indian River
Source: Bright MLS. This data may not be complete. We recommend contacting the local school district to confirm school assignments for this home.
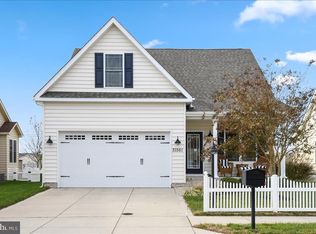
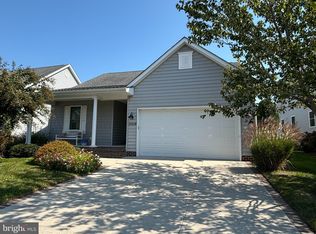
Similar homes
- $385,0003 bd2 ba1.4k sqftNone Available, Frankford, DE 19945For Sale
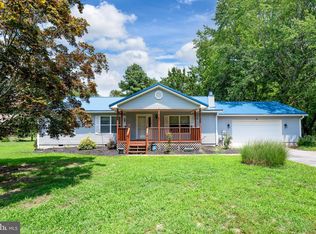
 MLS ID #DESU2116934, Barbara Lawrence, RE/MAX Advantage Realty. Bright MLS
 - $419,9003 bd3 ba2.1k sqftNone Available, Millville, DE 19967For Sale
 MLS ID #DESU2103266, SUSAN NALLEY, Coldwell Banker Realty. Bright MLS
 - $418,5004 bd4 ba1.7k sqftNone Available, Millville, DE 19967For Sale
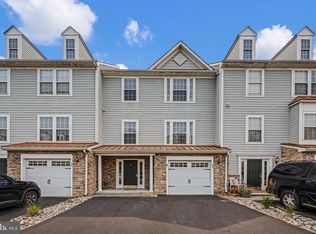 MLS ID #DESU2117928, PAUL SICARI, Compass. Bright MLS
 - $429,0003 bd3 ba2.1k sqftNone Available, Ocean View, DE 19970For Sale
 MLS ID #DESU2108830, Jared Rowley, Samson Properties of DE, LLC. Bright MLS
 - $420,0003 bd2 ba1.5k sqftNone Available, Ocean View, DE 19970For SaleMLS ID #DESU2112228, Christine MCCOY, Coldwell Banker Realty. Bright MLS
- $375,0003 bd2 ba1.5k sqftNone Available, Ocean View, DE 19970For SaleMLS ID #DESU2112642, ASHLEY BROSNAHAN, Long & Foster Real Estate, Inc.. Bright MLS
- $349,9002 bd2 ba1.1k sqftNone Available, Ocean View, DE 19970For SaleMLS ID #DESU2118978, JOHN RISHKO, Patterson-Schwartz-Rehoboth. Bright MLS
- $375,0004 bd2 ba1.7k sqftNone Available, Millsboro, DE 19966For SaleMLS ID #DESU2117728, TONI SCHROCK, Northrop Realty. Bright MLS
- $435,0003 bd3 ba2k sqftNone Available, Ocean View, DE 19970For SaleMLS ID #DESU2115136, Betsy Perry, Keller Williams Realty. Bright MLS
- $520,0003 bd2 ba1.6k sqftNone Available, Frankford, DE 19945For SaleMLS ID #DESU2117994, SARAH SCHIFANO, Long & Foster Real Estate, Inc.. Bright MLS
- $469,9003 bd2 ba1.6k sqftNone Available, Frankford, DE 19945For SaleMLS ID #DESU2112980, Pam Price, Berkshire Hathaway HomeServices PenFed Realty. Bright MLS
- $449,0003 bd2 ba1.6k sqftNone Available, Selbyville, DE 19975For SaleMLS ID #DESU2119210, KARA BRASURE, Patterson-Schwartz-Rehoboth. Bright MLS
- $489,9003 bd2 ba1.9k sqftNone Available, Ocean View, DE 19970For SaleMLS ID #DESU2110324, SHELBY SMITH, Long & Foster Real Estate, Inc.. Bright MLS
- $369,9003 bd2 ba1.1k sqftNone Available, Ocean Pines, MD 21811For SaleMLS ID #MDWO2040366, Cindy Crockett, Hileman Real Estate-Berlin. Bright MLS
- $350,0003 bd3 ba1.1k sqftBayshore, Millsboro, DE 19966For SaleMLS ID #DESU2117998, Dustin Oldfather, Compass. Bright MLS
- $385,0003 bd2 ba1.3k sqftNone Available, Berlin, MD 21811For SaleMLS ID #MDWO2038270, Pam Brauns, Berkshire Hathaway HomeServices PenFed Realty - OP. Bright MLS
- $449,0003 bd2 ba1.8k sqftNone Available, Selbyville, DE 19975For SaleMLS ID #DESU2115912, Jay Shinn, RE/MAX Point Realty. Bright MLS
- $369,9002 bd2 ba1.3k sqftNone Available, Selbyville, DE 19975For SaleMLS ID #DESU2104970, Nick Elko, O'Conor, Mooney & Fitzgerald. Bright MLS
- $440,0003 bd2 ba1.4k sqftNone Available, Millsboro, DE 19966For SaleMLS ID #DESU2116436, Suzann Ruggerio Arms, Long & Foster Real Estate, Inc.. Bright MLS
- $454,9003 bd3 ba1.9k sqftNone Available, Dagsboro, DE 19939For SaleMLS ID #DESU2118056, Michael Valenti, Long & Foster Real Estate, Inc.. Bright MLS
