This move in ready house that is close to the beach (a little over 4 miles) has been nicely updated and it comes fully furnished (see the list of inclusions in the document folder). Consider; New garage door opener with rail & springs (7/26), New carpet (3/26), Total Primary bath makeover with walk in/ walk out shower, porcelain tile & vanities (24), New screening on porch (24), New LG kitchen appliances (23), New heat pump and water heater (18). Recently renewed Sears home warranty will transfer to the new owner for added peace of mind. The homes electronics are nicely hidden and easily accessible in the hall closet. Schedule your visit soon.
Under contract
Price cut: $15K (7/30)
$500,000
36832 Herring Way, Selbyville, DE 19975
3beds
2,112sqft
:
Get pre-qualified$2,921/mo
Single Family Residence
Built in 2006
7,405 Square Feet Lot
$494,100 Zestimate®
$237/sqft
$100/mo HOA
What's special
Fully furnishedNew carpetNew screening on porchPorcelain tile and vanitiesNew lg kitchen appliances
- 20 days |
- 861 |
- 37 |
Likely to sell faster than
Zillow last checked:
Listing updated:
Listed by:
Dan Thiewes 703-508-5762,
RE/MAX Coastal 3025373400
Source: Bright MLS,MLS#: DESU2116198
Facts & features
Interior
Bedrooms & bathrooms
- Bedrooms: 3
- Bathrooms: 2
- Full bathrooms: 2
- Main level bathrooms: 2
- Main level bedrooms: 3
Rooms
- Room types: Living Room, Dining Room, Primary Bedroom, Bedroom 2, Bedroom 3, Kitchen, Sun/Florida Room, Bathroom 2, Primary Bathroom
Primary bedroom
- Level: Main
Bedroom 2
- Level: Main
Bedroom 3
- Level: Main
Primary bathroom
- Level: Main
Bathroom 2
- Level: Main
Dining room
- Level: Main
Kitchen
- Level: Main
Living room
- Level: Main
Screened porch
- Level: Main
Other
- Level: Main
Heating
- Heat Pump, Electric
Cooling
- Central Air, Electric
Appliances
- Included: Microwave, Dishwasher, Disposal, Dryer, Exhaust Fan, Ice Maker, Oven/Range - Electric, Refrigerator, Stainless Steel Appliance(s), Washer, Water Heater, Electric Water Heater
- Laundry: Main Level, Dryer In Unit, Washer In Unit
Features
- Bathroom - Walk-In Shower, Ceiling Fan(s), Entry Level Bedroom, Family Room Off Kitchen, Open Floorplan, Kitchen Island, Primary Bath(s), Walk-In Closet(s), Cathedral Ceiling(s), Dry Wall
- Flooring: Hardwood
- Doors: Sliding Glass
- Windows: Double Pane Windows, Screens, Sliding, Vinyl Clad, Window Treatments
- Has basement: No
- Number of fireplaces: 1
- Fireplace features: Gas/Propane, Mantel(s)
Interior area
- Total structure area: 2,112
- Total interior livable area: 2,112 sqft
- Finished area above ground: 2,112
- Finished area below ground: 0
Property
Parking
- Total spaces: 4
- Parking features: Garage Faces Front, Garage Door Opener, Inside Entrance, Attached, Driveway
- Attached garage spaces: 2
- Uncovered spaces: 2
Accessibility
- Accessibility features: None
Features
- Levels: One
- Stories: 1
- Patio & porch: Screened, Porch, Screened Porch
- Pool features: Community
Lot
- Size: 7,405 Square Feet
- Dimensions: 66.00 x 114.00
Details
- Additional structures: Above Grade, Below Grade
- Parcel number: 53312.00815.00
- Zoning: MR
- Special conditions: Standard
Construction
Type & style
- Home type: SingleFamily
- Architectural style: Coastal
- Property subtype: Single Family Residence
Materials
- Frame
- Foundation: Crawl Space, Concrete Perimeter
Condition
- Excellent
- New construction: No
- Year built: 2006
Utilities & green energy
- Sewer: Public Sewer
- Water: Public
Community & HOA
Community
- Features: Pool
- Subdivision: Swann Cove
HOA
- Has HOA: Yes
- Amenities included: Common Grounds, Fitness Center, Pool
- Services included: Common Area Maintenance, Management, Pool(s)
- HOA fee: $300 quarterly
- HOA name: SWANN COVE HOA
Location
- Region: Selbyville
Financial & listing details
- Price per square foot: $237/sqft
- Tax assessed value: $507,500
- Annual tax amount: $1,084
- Date on market: 7/17/2026
- Listing agreement: Exclusive Right To Sell
- Inclusions: See List In The Document Folder
- Ownership: Fee Simple
Estimated market value
$494,100
$469,000 - $519,000
$2,668/mo
Price history
| Date | Event | Price |
|---|---|---|
| 7/31/2026 | Contingent | $500,000$237/sqft |
Source:  Bright MLS #DESU2116198 Report a problem Bright MLS #DESU2116198 Report a problem | ||
| 7/30/2026 | Price change | $500,000-2.9%$237/sqft |
Source: Bright MLS #DESU2116198 Report a problem | ||
| 7/25/2026 | Price change | $515,000-1.9%$244/sqft |
Source: Bright MLS #DESU2116198 Report a problem | ||
| 7/17/2026 | Listed for sale | $525,000+34.7%$249/sqft |
Source: Bright MLS #DESU2116198 Report a problem | ||
| 5/30/2006 | Sold | $389,698$185/sqft |
Source: Agent Provided Report a problem | ||
Public tax history
| Year | Property taxes | Tax assessment |
|---|---|---|
| 2025 | $678 -12.7% | $253,750 +751.5% |
| 2024 | $776 +0.2% | $29,800 |
| 2023 | $775 +3.6% | $29,800 |
| 2022 | $748 -6.6% | $29,800 |
| 2021 | $801 +7.1% | $29,800 |
| 2020 | $748 | $29,800 |
| 2019 | $748 +0.7% | $29,800 |
| 2018 | $743 -1.4% | $29,800 |
| 2017 | $753 +19.3% | $29,800 |
| 2016 | $632 -2.2% | $29,800 |
| 2015 | $646 +2.6% | $29,800 |
| 2014 | $630 -0.6% | $29,800 |
| 2013 | $633 -37% | $29,800 |
| 2012 | $1,005 +0.8% | $29,800 +0.3% |
| 2011 | $996 | $29,700 |
| 2010 | $996 +0.4% | $29,700 |
| 2009 | $992 | $29,700 |
| 2008 | -- | -- |
| 2007 | -- | -- |
| 2006 | -- | -- |
| 2005 | -- | -- |
| 2004 | -- | -- |
Find assessor info on the county website
Monthly payment
Est. payment
Payment breakdown
Explore the cost of this home by adjusting the details. Changes won't be saved.Climate risks
Neighborhood: 19975
Nearby schools
GreatSchools rating
- 8/10Showell (Phillip C.) Elementary SchoolGrades: K-5Distance: 5.8 mi
- 7/10Selbyville Middle SchoolGrades: 6-8Distance: 5.5 mi
- 6/10Indian River High SchoolGrades: 9-12Distance: 8 mi
Schools provided by the listing agent
- Elementary: Showell
- Middle: Selbyville
- High: Indian River
- District: Indian River
Source: Bright MLS. This data may not be complete. We recommend contacting the local school district to confirm school assignments for this home.
- $584,7004 bd3 ba3k sqft36830 Herring Way, Selbyville, DE 19975Off Market

- $610,9004 bd3 ba2.4k sqft36834 Herring Way, Selbyville, DE 19975Off Market
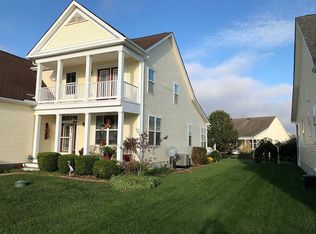
- $540,2004 bd3 ba2.8k sqft36828 Herring Way, Selbyville, DE 19975Off Market
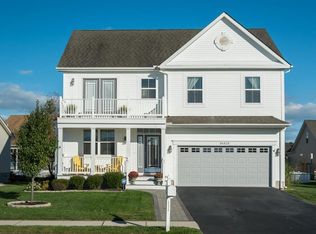
- $578,5003 bd4 ba2.3k sqft36889 Wood Duck Way, Selbyville, DE 19975Off Market
- $510,4003 bd-- ba2k sqft36887 Wood Duck Way, Selbyville, DE 19975Off Market
- $604,0004 bd3 ba2.4k sqft36836 Herring Way, Selbyville, DE 19975Off Market
- $532,8004 bd-- ba2.3k sqft36831 Herring Way, Selbyville, DE 19975Off Market
- $472,8003 bd2 ba1.9k sqft36891 Wood Duck Way, Selbyville, DE 19975Off Market
A local agent can set up tours, give advice and negotiate with sellers.
A local lender can help you make sure your offer is ready when you are.
Similar homes
- $509,0004 bd3 ba2.3k sqftNone Available, Selbyville, DE 19975For Sale

 MLS ID #DESU2114698, KATHY GOODMAN, RE/MAX Coastal. Bright MLS
 - $459,0003 bd3 ba2.8k sqftNone Available, Selbyville, DE 19975For Sale
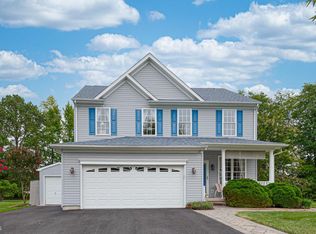 MLS ID #DESU2117044, KIM HOOK, RE/MAX Coastal. Bright MLS
 - $475,0003 bd2 ba1.6k sqftNone Available, Selbyville, DE 19975For Sale
 MLS ID #DESU2110940, Michael Valenti, Long & Foster Real Estate, Inc.. Bright MLS
 - $475,0003 bd3 ba3k sqftNone Available, Selbyville, DE 19975For Sale
 MLS ID #DESU2113976, Charlene L. Reaser, EXP Realty, LLC. Bright MLS
 - $520,0004 bd3 ba2.5k sqftNone Available, Selbyville, DE 19975For SaleMLS ID #DESU2108270, Kelley Bjorkland, Coldwell Banker Realty. Bright MLS
- $685,0004 bd3 ba3k sqftNone Available, Selbyville, DE 19975For SaleMLS ID #DESU2107412, KIM HOOK, RE/MAX Coastal. Bright MLS
- $579,0004 bd3 ba2.5k sqftNone Available, Selbyville, DE 19975For SaleMLS ID #DESU2113760, GLENN BECHTOLD, Coldwell Banker Realty. Bright MLS
- $475,0003 bd3 ba1.7k sqftNone Available, Ocean View, DE 19970For SaleMLS ID #DESU2116878, ANNE POWELL DEL VECCHIO, Coldwell Banker Realty. Bright MLS
- $534,0003 bd2 ba2.2k sqftNone Available, Frankford, DE 19945For SaleMLS ID #DESU2114550, LINDA BOVA, SEA BOVA ASSOCIATES INC.. Bright MLS
- $560,0003 bd4 ba2k sqftNone Available, Selbyville, DE 19975For SaleMLS ID #DESU2098970, Thomas D'Ambrogi, Taylor Properties. Bright MLS
- $619,9003 bd4 ba2.6k sqftNone Available, Selbyville, DE 19975For SaleMLS ID #DESU2116544, Lee Ann Wilkinson, Berkshire Hathaway HomeServices PenFed Realty. Bright MLS
- $590,0005 bd3 ba2.4k sqftNone Available, Selbyville, DE 19975For SaleMLS ID #DESU2114088, Dustin Oldfather, Compass. Bright MLS
- $714,9004 bd3 ba1.3k sqftNone Available, Selbyville, DE 19975For SaleMLS ID #DESU2115974, Jake Townsend, Coldwell Banker Realty. Bright MLS
- $574,9005 bd3 ba2.5k sqftNone Available, Selbyville, DE 19975For SaleMLS ID #DESU2107128, Dave Whittington, Coastal Life Realty Group LLC. Bright MLS
- $499,9993 bd3 ba1.7k sqftNone Available, Ocean View, DE 19970For SaleMLS ID #DESU2113774, John Ockasi, Coldwell Banker Realty. Bright MLS
- $575,0004 bd4 ba1.9k sqftNone Available, Selbyville, DE 19975For SaleMLS ID #DESU2107176, CHRISTINA ANTONIOLI, Long & Foster Real Estate, Inc.. Bright MLS
- $369,9002 bd2 ba1.3k sqftNone Available, Selbyville, DE 19975For SaleMLS ID #DESU2104970, Nick Elko, O'Conor, Mooney & Fitzgerald. Bright MLS
- $469,9003 bd2 ba1.6k sqftNone Available, Frankford, DE 19945For SaleMLS ID #DESU2112980, Pam Price, Berkshire Hathaway HomeServices PenFed Realty. Bright MLS
- $469,0003 bd3 ba2k sqftNone Available, Frankford, DE 19945For SaleMLS ID #DESU2105848, TREVOR A. CLARK, 1ST CHOICE PROPERTIES LLC. Bright MLS
- $550,0004 bd4 ba2.2k sqftNone Available, Millville, DE 19967For SaleMLS ID #DESU2114566, Shannon Taylor, Long & Foster Real Estate, Inc.. Bright MLS
