Welcome to Waters Run in Selbyville, Delaware! Already inspected, freshly painted, and sold furnished, this impeccably maintained 3-bedroom, 2-bath home offers comfortable one-level living with an inviting open floor plan that's perfect for everyday living and entertaining. The spacious kitchen with large island flows seamlessly into the dining and living areas, creating a warm and welcoming gathering space. Enjoy your morning coffee or unwind in the evening in the three-season room overlooking the backyard. Step outside to a fenced in yard with a beautiful stone paver patio—ideal for outdoor dining, grilling, or simply relaxing in your own private retreat. The owner's suite features a private bath and generous closet space, while two additional bedrooms provide flexibility and privacy for guests, a home office, or hobbies. Special features include brickwork added to the front walkway as well as a dedicated walkway leading to the trash can corral, a mini split climate-controlled garage, and motion detector outdoor lighting in the back yard. Located in the desirable Waters Run community, residents enjoy convenient access to Delaware beaches, shopping, dining, golf, and all the best that coastal living has to offer. Whether you're looking for a year-round residence or the perfect beach getaway, this home offers the ideal combination of comfort, style, and location. Ready to move in, this home is a must see!
For sale
$520,000
37423 Woods Run Cir, Selbyville, DE 19975
3beds
1,800sqft
Single Family Residence
Built in 2018
9,148 Square Feet Lot
$507,600 Zestimate®
$289/sqft
$282/mo HOA
What's special
Fenced in yardComfortable one-level livingInviting open floor planBeautiful stone paver patioGenerous closet space
- 7 days |
- 655 |
- 24 |
Zillow last checked:
Listing updated:
Listed by:
LAURIE MCFAUL 443-254-1863,
Long & Foster Real Estate, Inc. (302) 539-9040,
Co-Listing Agent: Christina Antonioli 302-542-9152,
Long & Foster Real Estate, Inc.
Source: Bright MLS,MLS#: DESU2116430
Facts & features
Interior
Bedrooms & bathrooms
- Bedrooms: 3
- Bathrooms: 2
- Full bathrooms: 2
- Main level bathrooms: 2
- Main level bedrooms: 3
Basement
- Area: 0
Heating
- Heat Pump, Electric
Cooling
- Central Air, Electric
Appliances
- Included: Electric Water Heater
- Laundry: Main Level
Features
- Dry Wall
- Flooring: Carpet, Luxury Vinyl, Ceramic Tile
- Has basement: No
- Has fireplace: No
Interior area
- Total structure area: 1,800
- Total interior livable area: 1,800 sqft
- Finished area above ground: 1,800
- Finished area below ground: 0
Property
Parking
- Total spaces: 2
- Parking features: Garage Faces Front, Garage Door Opener, Inside Entrance, Attached, Driveway
- Attached garage spaces: 2
- Has uncovered spaces: Yes
Accessibility
- Accessibility features: None
Features
- Levels: One
- Stories: 1
- Pool features: Community
- Has view: Yes
- View description: Trees/Woods
Lot
- Size: 9,148 Square Feet
- Dimensions: 83.00 x 115.00
Details
- Additional structures: Above Grade, Below Grade
- Parcel number: 53312.00878.00
- Zoning: RESIDENTIAL
- Special conditions: Standard
Construction
Type & style
- Home type: SingleFamily
- Architectural style: Ranch/Rambler
- Property subtype: Single Family Residence
Materials
- Blown-In Insulation, CPVC/PVC, Vinyl Siding
- Foundation: Crawl Space
- Roof: Architectural Shingle
Condition
- New construction: No
- Year built: 2018
Utilities & green energy
- Sewer: Public Sewer
- Water: Private/Community Water
Community & HOA
Community
- Subdivision: Waters Run
HOA
- Has HOA: Yes
- Amenities included: Basketball Court, Boat Dock/Slip, Clubhouse, Fitness Center, Pier/Dock, Pool, Recreation Facilities, Shared Slip, Tennis Court(s), Water/Lake Privileges
- Services included: Common Area Maintenance, Maintenance Grounds, Management, Pier/Dock Maintenance, Pool(s), Recreation Facility, Reserve Funds, Road Maintenance, Trash
- HOA fee: $282 monthly
Location
- Region: Selbyville
Financial & listing details
- Price per square foot: $289/sqft
- Tax assessed value: $404,000
- Annual tax amount: $863
- Date on market: 8/20/2026
- Listing agreement: Exclusive Right To Sell
- Listing terms: Cash,Conventional
- Inclusions: Furnished As Viewed
- Ownership: Fee Simple
Estimated market value
$507,600
$482,000 - $533,000
$2,554/mo
Price history
| Date | Event | Price |
|---|---|---|
| 8/20/2026 | Listed for sale | $520,000+64.8%$289/sqft |
Source:  Bright MLS #DESU2116430 Report a problem Bright MLS #DESU2116430 Report a problem | ||
| 11/14/2018 | Sold | $315,515+176.2%$175/sqft |
Source: Public Record Report a problem | ||
| 8/8/2018 | Sold | $114,250-65%$63/sqft |
Source: Public Record Report a problem | ||
| 5/10/2018 | Listed for sale | $325,990$181/sqft |
Source: LONG AND FOSTER - OC #725643 Report a problem | ||
Public tax history
| Year | Property taxes | Tax assessment |
|---|---|---|
| 2025 | $889 -7% | $202,000 +797.8% |
| 2024 | $957 +0.1% | $22,500 |
| 2023 | $956 +1.6% | $22,500 |
| 2022 | $941 +4.6% | $22,500 +1.6% |
| 2021 | $900 +8% | $22,150 |
| 2020 | $833 +790% | $22,150 +786% |
| 2019 | $94 -89.1% | $2,500 |
| 2018 | $857 +798.9% | $2,500 |
| 2017 | $95 +13.5% | $2,500 |
| 2016 | $84 -3% | $2,500 |
| 2015 | $87 +1.5% | $2,500 |
| 2014 | $85 -1.1% | $2,500 |
| 2013 | $86 +4% | $2,500 |
| 2012 | $83 | $2,500 |
Find assessor info on the county website
Monthly payment
Est. payment
Payment breakdown
Explore the cost of this home by adjusting the details. Changes won't be saved.Climate risks
Neighborhood: 19975
Nearby schools
GreatSchools rating
- 8/10Showell (Phillip C.) Elementary SchoolGrades: K-5Distance: 5.3 mi
- 7/10Selbyville Middle SchoolGrades: 6-8Distance: 4.9 mi
- 6/10Indian River High SchoolGrades: 9-12Distance: 7.2 mi
Schools provided by the listing agent
- District: Indian River
Source: Bright MLS. This data may not be complete. We recommend contacting the local school district to confirm school assignments for this home.
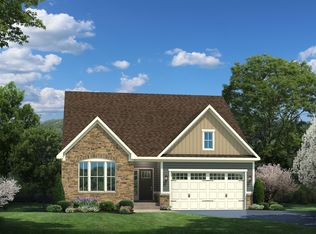
- $521,1003 bd2 ba1.5k sqft37413 Woods Run Cir, Selbyville, DE 19975Off Market
- $580,0003 bd3 ba2.4k sqft37428 Woods Run Cir, Selbyville, DE 19975Sold

- $623,2004 bd3 ba2.3k sqft37403 Woods Run Cir, Selbyville, DE 19975Off Market

- $605,1003 bd-- ba2.4k sqft37412 Woods Run Cir, Selbyville, DE 19975Off Market
- $1,375,0004 bd3 ba3k sqft37418 Woods Run Cir, Selbyville, DE 19975For Sale
- $616,0005 bd3 ba2.8k sqft37406 Woods Run Cir, Selbyville, DE 19975Off Market
- $635,1007,731 sqft37424 Woods Run Cir, Selbyville, DE 19975Off Market
- $609,5004 bd3 ba2.3k sqft37429 Woods Run Cir, Selbyville, DE 19975Off Market
A local agent can set up tours, give advice and negotiate with sellers.
A local lender can help you make sure your offer is ready when you are.
Similar homes
- $539,0003 bd3 ba2.2k sqftNone Available, Selbyville, DE 19975For Sale

 MLS ID #DESU2118424, Rosie Beauclair, ERA Martin Associates, Shamrock Division. Bright MLS
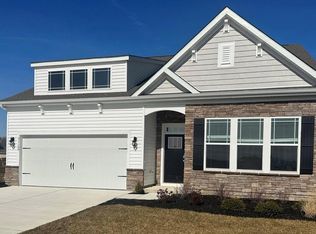
 - $536,7403 bd2 ba1.9k sqftNone Available, Selbyville, DE 19975New Construction
 Bright MLS
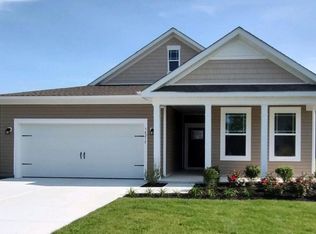
 - $509,0902 bd2 ba1.7k sqftNone Available, Selbyville, DE 19975New Construction
 Bright MLS
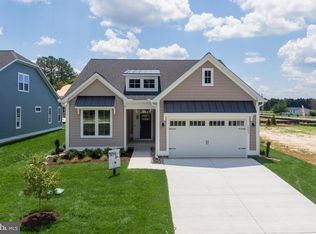
 - $562,9903 bd2 ba1.6k sqftNone Available, Frankford, DE 19945New Construction
 Bright MLS
 - $582,9903 bd2 ba1.9k sqftNone Available, Frankford, DE 19945New ConstructionBright MLS
- $660,0004 bd3 ba2.5k sqftNone Available, Frankford, DE 19945For SaleMLS ID #DESU2118832, Laura Bligh, Long & Foster Real Estate, Inc.. Bright MLS
- $637,9903 bd2 ba2.4k sqftNone Available, Selbyville, DE 19975New ConstructionBright MLS
- $--3 bd-- ba1.1k sqft32516 Bay Hollow Dr, Millsboro, DE 19966AuctionServiceLink Auction
- $674,9903 bd2 ba2.4k sqftNone Available, Selbyville, DE 19975New ConstructionBright MLS
- $749,9903 bd2 ba2.4k sqftNone Available, Selbyville, DE 19975New ConstructionBright MLS
- $694,9003 bd3 ba2k sqftNone Available, Frankford, DE 19945New ConstructionMLS ID #DESU2104774, Cory Mayo, Compass. Bright MLS
- $486,4905 bd3 ba2.5k sqftNone Available, Frankford, DE 19945New ConstructionBright MLS
- $529,9903 bd3 ba2.2k sqftNone Available, Frankford, DE 19945New ConstructionMLS ID #DESU2114434, Brittany Newman, DRB Group Realty, LLC. Bright MLS
- $579,9003 bd2 ba2.3k sqftNone Available, Frankford, DE 19945New ConstructionMLS ID #DESU2096608, JENNIFER JONES, Compass. Bright MLS
- $540,0003 bd2 ba1.8k sqftNone Available, Frankford, DE 19945For SaleMLS ID #DESU2115980, LINDA MUELLER, BETHANY AREA REALTY LLC. Bright MLS
- $549,9403 bd2 ba1.9k sqftNone Available, Millville, DE 19967New ConstructionBright MLS
- $599,9003 bd3 ba2.3k sqftNone Available, Frankford, DE 19945New ConstructionMLS ID #DESU2105062, JENNIFER JONES, Compass. Bright MLS
- from $639,9903 bd3 ba2.1k sqftCharlottesville Plan, Mayapple, Selbyville, DE 19975New ConstructionFoxlane Homes
- $599,9903 bd3 ba2.3k sqftNone Available, Dagsboro, DE 19939New ConstructionMLS ID #DESU2109374, Georgie Penny, Cape Realty. Bright MLS
- $449,9003 bd2 ba1.5k sqftNone Available, Selbyville, DE 19945New ConstructionMLS ID #DESU2113150, Erik Brubaker, Keller Williams Realty. Bright MLS
