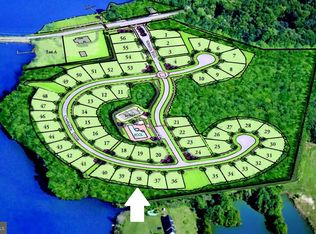
Simply stunning waterfront home with its own deeded boat slip, nestled in the serene community of Waters Run. Beautifully appointed and thoughtfully designed, this 4-bedroom, 2.5-bath residence offers an exceptional blend of comfort and elegance, with abundant living space indoors and out. The inviting open floor plan seamlessly connects the living, dining, and kitchen areas, creating the perfect setting for both everyday living and entertaining. Two sets of sliding glass doors frame beautiful water views while opening to a spacious waterside patio and waterfront firepit, extending the living space outdoors. Inside, coffered ceilings and crown molding add architectural interest, while a gas fireplace with stone surround creates a warm and welcoming focal point. At the heart of the home, the beautifully designed kitchen features high-end cabinetry, granite countertops, a tiled backsplash, stainless steel appliances, and a large center island. The main-level primary suite enjoys picturesque water views through bay windows and features an ensuite bath with dual sinks and a glass-enclosed tiled walk-in shower. Also on the main level is a den with built-in shelving, a powder room, and a convenient laundry/mudroom with direct access to the garage. Upstairs, a spacious sitting area offers room for comfortable seating and a TV, creating an additional place to relax and unwind. Three generously sized guest bedrooms, a full bath with dual sinks, and a bonus room located off one of the bedrooms provide plenty of space and flexibility for family and guests. A full unfinished basement—a rare find at the beach—offers an incredible amount of additional space for recreation and storage, with the flexibility to accommodate a variety of future uses. An outdoor shower is perfect for rinsing off after a day spent on the water. The waterfront setting is where this property truly shines. Step outside to enjoy peaceful views of Dirickson Creek, gather around the waterside firepit in the evening, or simply relax on the patio and take in the natural beauty of the setting. Boating and fishing are close at hand with the home's deeded boat slip providing direct access to the navigable waters of Dirickson Creek. Residents of Waters Run also enjoy lawn maintenance, along with access to a community pool, fitness center, and tennis courts, adding to the ease of a relaxed coastal lifestyle. Surrounded by mature trees, scenic water views, and abundant natural beauty, this exceptional residence offers the tranquility of a private retreat with wonderful amenities just beyond your door. From morning coffee overlooking the creek to sunset evenings by the fire, this is a home designed to make the most of life by the water.
For sale
$1,375,000
37418 Woods Run Cir, Selbyville, DE 19975
4beds
3,000sqft
Single Family Residence
Built in 2016
7,405 Square Feet Lot
$1,312,500 Zestimate®
$458/sqft
$282/mo HOA
What's special
Waterfront firepitOutdoor showerInviting open floor planSpacious waterside patioCoffered ceilingsCrown moldingStainless steel appliances
- 1 day |
- 289 |
- 18 |
Zillow last checked:
Listing updated:
Listed by:
LESLIE KOPP 302-541-5207,
Long & Foster Real Estate, Inc. (302) 539-9040,
Co-Listing Agent: Kiki Hargrove 302-539-9040,
Long & Foster Real Estate, Inc.
Source: Bright MLS,MLS#: DESU2118494
Facts & features
Interior
Bedrooms & bathrooms
- Bedrooms: 4
- Bathrooms: 3
- Full bathrooms: 2
- 1/2 bathrooms: 1
- Main level bathrooms: 2
- Main level bedrooms: 1
Rooms
- Room types: Den, Basement, Bonus Room
Basement
- Level: Lower
Bonus room
- Level: Upper
Den
- Level: Main
Heating
- Heat Pump, Electric, Propane
Cooling
- Central Air, Electric
Appliances
- Included: Microwave, Cooktop, Dishwasher, Disposal, Dryer, Oven, Refrigerator, Stainless Steel Appliance(s), Washer, Tankless Water Heater, Water Heater
- Laundry: Main Level
Features
- Bathroom - Walk-In Shower, Bathroom - Tub Shower, Built-in Features, Ceiling Fan(s), Combination Dining/Living, Combination Kitchen/Dining, Combination Kitchen/Living, Crown Molding, Entry Level Bedroom, Open Floorplan, Kitchen - Gourmet, Kitchen Island, Primary Bath(s), Recessed Lighting, Upgraded Countertops
- Windows: Window Treatments
- Basement: Unfinished,Full
- Number of fireplaces: 1
- Fireplace features: Gas/Propane
Interior area
- Total structure area: 3,000
- Total interior livable area: 3,000 sqft
- Finished area above ground: 3,000
- Finished area below ground: 0
Property
Parking
- Total spaces: 6
- Parking features: Garage Faces Front, Garage Door Opener, Inside Entrance, Driveway, Attached
- Attached garage spaces: 2
- Uncovered spaces: 4
Accessibility
- Accessibility features: None
Features
- Levels: Three
- Stories: 3
- Patio & porch: Patio
- Exterior features: Outdoor Shower, Lighting
- Pool features: Community
- Has view: Yes
- View description: Creek/Stream, Panoramic, Trees/Woods, Water
- Has water view: Yes
- Water view: Creek/Stream,Water
- Waterfront features: Creek/Stream
- Body of water: Dirickson Creek
- Frontage length: Water Frontage Ft: 72
Lot
- Size: 7,405 Square Feet
- Dimensions: 72.42 x 115 x 53.05 x 115
Details
- Additional structures: Above Grade, Below Grade
- Parcel number: 53312.00898.00
- Zoning: R
- Special conditions: Standard
Construction
Type & style
- Home type: SingleFamily
- Architectural style: Coastal
- Property subtype: Single Family Residence
Materials
- Frame, Stick Built
- Foundation: Slab
Condition
- New construction: No
- Year built: 2016
Utilities & green energy
- Sewer: Public Sewer
- Water: Public
Community & HOA
Community
- Security: Exterior Cameras, Security System
- Subdivision: Waters Run
HOA
- Has HOA: Yes
- Amenities included: Boat Dock/Slip, Clubhouse, Fitness Center, Pier/Dock, Pool, Recreation Facilities, Shared Slip, Tennis Court(s), Water/Lake Privileges
- Services included: Common Area Maintenance, Maintenance Grounds, Management, Pier/Dock Maintenance, Pool(s), Recreation Facility, Reserve Funds, Road Maintenance, Trash
- HOA fee: $3,384 annually
Location
- Region: Selbyville
Financial & listing details
- Price per square foot: $458/sqft
- Tax assessed value: $513,000
- Annual tax amount: $1,092
- Date on market: 8/19/2026
- Listing agreement: Exclusive Right To Sell
- Listing terms: Cash,Conventional
- Ownership: Fee Simple
Estimated market value
$1,312,500
$1.25M - $1.38M
$2,620/mo
Price history
| Date | Event | Price |
|---|---|---|
| 8/19/2026 | Listed for sale | $1,375,000+527.9%$458/sqft |
Source:  Bright MLS #DESU2118494 Report a problem Bright MLS #DESU2118494 Report a problem | ||
| 10/8/2012 | Sold | $219,000$73/sqft |
Source: Public Record Report a problem | ||
Public tax history
| Year | Property taxes | Tax assessment |
|---|---|---|
| 2025 | $685 -19.5% | $256,500 +700.3% |
| 2024 | $851 +0.2% | $32,050 |
| 2023 | $849 +2.6% | $32,050 |
| 2022 | $828 -6.9% | $32,050 |
| 2021 | $889 +6.9% | $32,050 |
| 2020 | $832 | $32,050 |
| 2019 | $832 +0.7% | $32,050 |
| 2018 | $826 -1.4% | $32,050 |
| 2017 | $838 -22.3% | $32,050 |
| 2016 | $1,079 +1146.2% | $32,050 +1182% |
| 2015 | $87 +1.5% | $2,500 |
| 2014 | $85 -1.1% | $2,500 |
| 2013 | $86 +4% | $2,500 |
| 2012 | $83 | $2,500 |
Find assessor info on the county website
Monthly payment
Est. payment
Payment breakdown
Explore the cost of this home by adjusting the details. Changes won't be saved.Climate risks
Neighborhood: 19975
Nearby schools
GreatSchools rating
- 8/10Showell (Phillip C.) Elementary SchoolGrades: K-5Distance: 5.2 mi
- 7/10Selbyville Middle SchoolGrades: 6-8Distance: 4.9 mi
- 6/10Indian River High SchoolGrades: 9-12Distance: 7.2 mi
Schools provided by the listing agent
- District: Indian River
Source: Bright MLS. This data may not be complete. We recommend contacting the local school district to confirm school assignments for this home.
- $635,1007,731 sqft37424 Woods Run Cir, Selbyville, DE 19975Off Market
- $611,6003 bd-- ba2.4k sqft37412 Woods Run Cir, Selbyville, DE 19975Off Market
- $580,0003 bd3 ba2.4k sqft37428 Woods Run Cir, Selbyville, DE 19975Sold

- $520,0003 bd2 ba1.8k sqft37423 Woods Run Cir, Selbyville, DE 19975Coming Soon

- $631,3005 bd3 ba2.8k sqft37406 Woods Run Cir, Selbyville, DE 19975Off Market
- $528,2003 bd2 ba1.5k sqft37413 Woods Run Cir, Selbyville, DE 19975Off Market
- $605,7003 bd-- ba2.2k sqft37434 Woods Run Cir, Selbyville, DE 19975Off Market
- $609,5004 bd3 ba2.3k sqft37429 Woods Run Cir, Selbyville, DE 19975Off Market
A local agent can set up tours, give advice and negotiate with sellers.
A local lender can help you make sure your offer is ready when you are.
Similar homes
- $1,450,0005 bd4 ba2.5k sqftNone Available, Selbyville, DE 19975For Sale
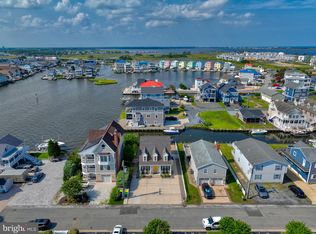
 MLS ID #DESU2117964, BILL CULLIN, Long & Foster Real Estate, Inc.. Bright MLS
 - $750,0004 bd3 ba2.2k sqftNone Available, Selbyville, DE 19975For Sale
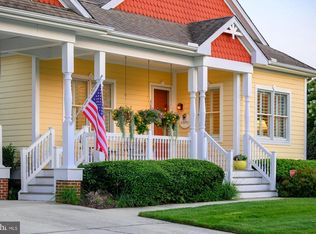 MLS ID #DESU2117808, Danny TAGLIENTI, Keller Williams Realty. Bright MLS
 - $1,550,0004 bd3 ba3.4k sqftNone Available, Selbyville, DE 19975For Sale
 MLS ID #DESU2115434, Thomas D'Ambrogi, Taylor Properties. Bright MLS
 - $1,275,0003 bd3 ba2.8k sqftNone Available, Selbyville, DE 19975For Sale
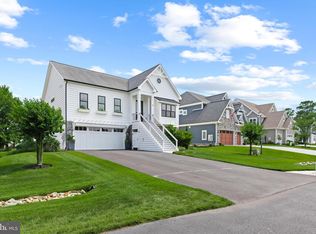 MLS ID #DESU2114286, Jennifer Izzi Smith, Keller Williams Realty. Bright MLS
 - $975,0004 bd4 ba3k sqftNone Available, Selbyville, DE 19975For SaleMLS ID #DESU2116284, Christine MCCOY, Coldwell Banker Realty. Bright MLS
- $925,0005 bd4 ba2.6k sqftNone Available, Selbyville, DE 19975For SaleMLS ID #DESU2116704, Danny TAGLIENTI, Keller Williams Realty. Bright MLS
- $950,0004 bd4 ba3.8k sqftNone Available, Selbyville, DE 19975For SaleMLS ID #DESU2110894, Danny TAGLIENTI, Keller Williams Realty. Bright MLS
- $1,160,0004 bd4 ba3.2k sqftNone Available, Selbyville, DE 19975For SaleMLS ID #DESU2108214, Kelly Johnston, Monument Sotheby's International Realty. Bright MLS
- $1,000,0005 bd4 ba3.5k sqftNone Available, Ocean View, DE 19970For SaleMLS ID #DESU2118676, MISSY NALEWAIK, Keller Williams Realty. Bright MLS
- $875,0003 bd3 ba2.6k sqftNone Available, Selbyville, DE 19975For SaleMLS ID #DESU2115960, Joseph Lagano, Long & Foster Real Estate, Inc.. Bright MLS
- $1,100,0004 bd3 ba3.1k sqftNone Available, Selbyville, DE 19975For SaleMLS ID #DESU2115752, James Littlefield, Northrop Realty. Bright MLS
- $774,9004 bd3 ba3.3k sqftNone Available, Selbyville, DE 19975For SaleMLS ID #DESU2117432, Marco Smith, Worthington Realty Group, LLC. Bright MLS
- $1,719,9004 bd5 ba4k sqftNone Available, Selbyville, DE 19975For SaleMLS ID #DESU2115668, Amy Coy, Berkshire Hathaway HomeServices PenFed Realty - OP. Bright MLS
- $699,9003 bd2 ba1.5k sqftNone Available, Selbyville, DE 19975For SaleMLS ID #DESU2118318, Tim Meadowcroft, Long & Foster Real Estate, Inc.. Bright MLS
- $845,0005 bd5 ba3.3k sqftNone Available, Selbyville, DE 19975For SaleMLS ID #DESU2106576, KIM HOOK, RE/MAX Coastal. Bright MLS
- $1,650,0004 bd4 ba3.9k sqftNone Available, Selbyville, DE 19975For SaleMLS ID #DESU2115740, Gail Mitkoff, Keller Williams Realty. Bright MLS
- $850,0005 bd3 ba2.5k sqftNone Available, Selbyville, DE 19975For SaleMLS ID #DESU2114864, Danny TAGLIENTI, Keller Williams Realty. Bright MLS
- $794,0005 bd3 ba4k sqftNone Available, Selbyville, DE 19975For SaleMLS ID #DESU2116072, Lee Ann Wilkinson, Berkshire Hathaway HomeServices PenFed Realty. Bright MLS
- $720,0006 bd3 ba2.8k sqftNone Available, Selbyville, DE 19975For SaleMLS ID #DESU2112790, THOMAS FERDIG, 4 SHORE REALTY LLC. Bright MLS
- $--4 bd2 ba1.5k sqft13341 Peach Tree Rd, Ocean City, MD 21842AuctionAuction.com 2
