Welcome to 36533 Wild Rose Circle, a fully furnished, stunning single-family home in the sought-after premier community of Bayside. Boasting 2,521 square feet of meticulously designed living space, this large coastal property features five bedrooms and three full bathrooms. As you step into the foyer, you are immediately greeted by rich, gorgeous hardwood floors that flow seamlessly throughout the first-floor open-concept area. To the right of the front door, you will find two generously sized bedrooms with newer carpeting, flanking a completely renovated full bathroom (2026). To the left of the foyer sits a versatile room currently utilized as a home office, which can easily serve as a 5th bedroom to suit your needs. The heart of the home opens into an eye-catching living room, anchored by an elegant architectural shiplap feature across two walls, beautiful window treatments, and classic crown molding. This space transitions effortlessly into the large gourmet kitchen, which is perfectly laid out with a generous breakfast bar, a pantry, and high-end stainless-steel appliances - including a double wall oven (one convection) and a newer dishwasher and refrigerator. There is additional counter & cabinet space that’s ideal for a bar or buffet area. Adjacent to the kitchen, the elegant dining room opens directly onto a massive deck equipped with a motorized awning. This outdoor haven provides the perfect setting for entertaining guests, dining al fresco, stargazing, or enjoying a quiet morning with a book. Conveniently located off the kitchen is the entrance to the two-car garage, a dedicated laundry room equipped with a brand-new washer and dryer (2026), and the private owner's suite. This spacious main-level sanctuary includes a relaxing sitting area, brand-new carpet (2026), 2 walk-in closets and a luxuriously renovated shower alongside a dual vanity. Upstairs, a grand staircase leads to a tremendous bonus flex bedroom and a luxurious full bathroom. This massive upper-level room offers endless possibilities and can easily be transformed into a playroom, exercise studio, or media lounge. Priced to sell, this home is the ultimate dreamy coastal oasis, whether you are looking for a lucrative rental investment or your own personal paradise. Nestled in a great spot in the popular Commons section, this property is a short walk to 1 of the pools & a couple parks. Beyond the front door, the Bayside community offers an unparalleled resort lifestyle just minutes from the pristine beaches of Fenwick Island and Ocean City. The neighborhood sets itself apart with life-enrichment classes and the famous Freeman Arts Pavilion, which hosts local, regional, and world-renowned performers on a newly redesigned outdoor stage. Residents enjoy world-class amenities including a Jack Nicklaus Signature golf course, multiple outdoor pools, a heated indoor pool, tennis & pickleball, playground, basketball court, and a state-of-the-art fitness center. The community also features kayaking, SUP, fishing, a dog park, poolside bars, 2 bar & grill restaurants, beach shuttle, 24/7 security and more. Remember, Life is Not a Dress Rehearsal - own at the beach! Don’t miss your chance to own this gorgeous home. Take your first step toward making 36533 Wild Rose Circle yours and schedule your private viewing today. Remember, Life is Not a Dress Rehearsal—Own at the Beach!
For sale
$850,000
36533 Wild Rose Cir, Selbyville, DE 19975
5beds
2,521sqft
Single Family Residence
Built in 2011
8,276 Square Feet Lot
$821,500 Zestimate®
$337/sqft
$376/mo HOA
What's special
Basketball courtPoolside barsMultiple outdoor poolsHeated indoor poolTremendous bonus flex bedroomLuxuriously renovated showerFully furnished
- 35 days |
- 587 |
- 23 |
Zillow last checked:
Listing updated:
Listed by:
Danny TAGLIENTI 410-430-2721,
Keller Williams Realty 3023600300
Source: Bright MLS,MLS#: DESU2114864
Facts & features
Interior
Bedrooms & bathrooms
- Bedrooms: 5
- Bathrooms: 3
- Full bathrooms: 3
- Main level bathrooms: 2
- Main level bedrooms: 4
Basement
- Area: 0
Heating
- Heat Pump, Propane
Cooling
- Central Air, Electric
Appliances
- Included: Cooktop, Dishwasher, Disposal, Ice Maker, Refrigerator, Microwave, Double Oven, Oven, Water Heater, Dryer, Washer, Stainless Steel Appliance(s), Electric Water Heater
- Laundry: Main Level
Features
- Attic, Entry Level Bedroom, Bathroom - Walk-In Shower, Bathroom - Tub Shower, Built-in Features, Ceiling Fan(s), Crown Molding, Combination Kitchen/Dining, Combination Kitchen/Living, Open Floorplan, Kitchen - Gourmet, Upgraded Countertops, Walk-In Closet(s), Bar
- Flooring: Carpet, Hardwood, Tile/Brick, Wood
- Windows: Window Treatments
- Has basement: No
- Has fireplace: No
Interior area
- Total structure area: 2,521
- Total interior livable area: 2,521 sqft
- Finished area above ground: 2,521
- Finished area below ground: 0
Video & virtual tour
Property
Parking
- Total spaces: 4
- Parking features: Garage Door Opener, Concrete, Driveway, Attached
- Attached garage spaces: 2
- Uncovered spaces: 2
Accessibility
- Accessibility features: 2+ Access Exits
Features
- Levels: Two
- Stories: 2
- Patio & porch: Deck, Porch
- Exterior features: Lawn Sprinkler
- Pool features: Community
- Has view: Yes
- View description: Garden, Street
Lot
- Size: 8,276 Square Feet
- Dimensions: 79.00 x 108.00
- Features: Front Yard, Landscaped, Rear Yard, SideYard(s), Wooded
Details
- Additional structures: Above Grade, Below Grade
- Parcel number: 53319.001275.00
- Zoning: MR
- Special conditions: Standard
Construction
Type & style
- Home type: SingleFamily
- Architectural style: Coastal
- Property subtype: Single Family Residence
Materials
- Stick Built
- Foundation: Concrete Perimeter, Crawl Space
- Roof: Architectural Shingle
Condition
- Excellent
- New construction: No
- Year built: 2011
Utilities & green energy
- Sewer: Private Sewer
- Water: Public
Community & HOA
Community
- Features: Pool
- Subdivision: Bayside
HOA
- Has HOA: Yes
- Amenities included: Basketball Court, Bar/Lounge, Beach Access, Bike Trail, Boat Ramp, Clubhouse, Common Grounds, Community Center, Dog Park, Fitness Center, Game Room, Golf Club, Golf Course, Golf Course Membership Available, Spa/Hot Tub, Jogging Path, Lake, Meeting Room, Party Room, Pier/Dock, Indoor Pool, Pool, Pool Mem Avail, Sauna, Security, Tennis Court(s), Tot Lots/Playground, Volleyball Courts, Water/Lake Privileges
- Services included: Common Area Maintenance, Maintenance Grounds, Management, Road Maintenance, Snow Removal, Trash
- HOA fee: $1,127 quarterly
Location
- Region: Selbyville
Financial & listing details
- Price per square foot: $337/sqft
- Tax assessed value: $689,700
- Annual tax amount: $1,473
- Date on market: 7/16/2026
- Listing agreement: Exclusive Right To Sell
- Listing terms: Cash,Conventional
- Ownership: Fee Simple
Estimated market value
$821,500
$780,000 - $863,000
$3,309/mo
Price history
| Date | Event | Price |
|---|---|---|
| 7/16/2026 | Listed for sale | $850,000+129.7%$337/sqft |
Source:  Bright MLS #DESU2114864 Report a problem Bright MLS #DESU2114864 Report a problem | ||
| 12/2/2016 | Sold | $370,000-4.9%$147/sqft |
Source: Public Record Report a problem | ||
| 9/30/2016 | Price change | $389,000-2.7%$154/sqft |
Source: Keller Williams - Delaware Beaches #712769 Report a problem | ||
| 8/12/2016 | Listed for sale | $399,900+22.1%$159/sqft |
Source: KELLER WILLIAMS REALTY #712769 Report a problem | ||
| 3/30/2011 | Sold | $327,580$130/sqft |
Source: Agent Provided Report a problem | ||
Public tax history
| Year | Property taxes | Tax assessment |
|---|---|---|
| 2025 | $1,487 +13% | $344,850 +994.8% |
| 2024 | $1,316 +0.1% | $31,500 |
| 2023 | $1,315 +1.6% | $31,500 |
| 2022 | $1,294 +4.1% | $31,500 |
| 2021 | $1,243 +4.7% | $31,500 |
| 2020 | $1,187 | $31,500 +0.8% |
| 2019 | $1,187 +0.4% | $31,250 |
| 2018 | $1,182 -0.2% | $31,250 |
| 2017 | $1,184 -0.8% | $31,250 |
| 2016 | $1,194 +10.1% | $31,250 |
| 2015 | $1,085 +1.5% | $31,250 |
| 2014 | $1,068 -1.1% | $31,250 |
| 2013 | $1,080 -39.7% | $31,250 -41.6% |
| 2012 | $1,790 +726.2% | $53,550 +792.5% |
| 2011 | $217 | $6,000 |
| 2010 | $217 +0.4% | $6,000 |
| 2009 | $216 | $6,000 |
| 2008 | -- | -- |
| 2007 | -- | -- |
| 2006 | -- | -- |
Find assessor info on the county website
Monthly payment
Est. payment
Payment breakdown
Explore the cost of this home by adjusting the details. Changes won't be saved.Climate risks
Neighborhood: 19975
Nearby schools
GreatSchools rating
- 8/10Showell (Phillip C.) Elementary SchoolGrades: K-5Distance: 5.4 mi
- 7/10Selbyville Middle SchoolGrades: 6-8Distance: 5 mi
- 6/10Indian River High SchoolGrades: 9-12Distance: 8.7 mi
Schools provided by the listing agent
- District: Indian River
Source: Bright MLS. This data may not be complete. We recommend contacting the local school district to confirm school assignments for this home.
- $881,1003 bd-- ba3.6k sqft36531 Wild Rose Cir, Selbyville, DE 19975Off Market
- $658,1003 bd-- ba2.5k sqft11302 Signature Blvd, Selbyville, DE 19975Off Market
- $650,2004 bd3 ba2.6k sqft11304 Signature Blvd, Selbyville, DE 19975Off Market

- $608,8003 bd-- ba2.5k sqft11298 Signature Blvd, Selbyville, DE 19975Off Market
- $607,0003 bd-- ba2.3k sqft36604 Day Lily Pkwy, Selbyville, DE 19975Off Market
- $534,1003 bd3 ba2.2k sqft36594 Day Lily Pkwy, Selbyville, DE 19975Off Market
- $581,8003 bd3 ba2.2k sqft36590 Day Lily Pkwy, Selbyville, DE 19975Off Market
- $713,8003 bd-- ba2.2k sqft36529 Wild Rose Cir, Selbyville, DE 19975Off Market
A local agent can set up tours, give advice and negotiate with sellers.
A local lender can help you make sure your offer is ready when you are.
Similar homes
- $750,0004 bd3 ba2.2k sqftNone Available, Selbyville, DE 19975For Sale
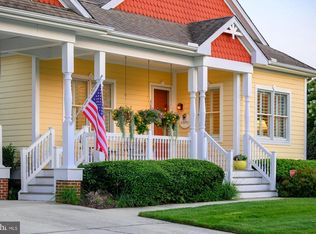
 MLS ID #DESU2117808, Danny TAGLIENTI, Keller Williams Realty. Bright MLS
 - $774,9004 bd3 ba3.3k sqftNone Available, Selbyville, DE 19975For Sale
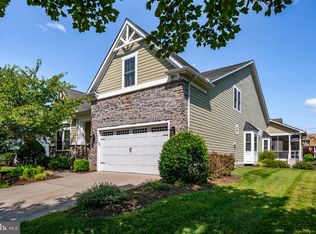 MLS ID #DESU2117432, Marco Smith, Worthington Realty Group, LLC. Bright MLS
 - $789,9004 bd3 ba2k sqftNone Available, Selbyville, DE 19975For Sale
 MLS ID #DESU2113314, Andrea Douds, Weichert, Realtors - Beach Bound. Bright MLS
 - $925,0005 bd4 ba2.6k sqftNone Available, Selbyville, DE 19975For Sale
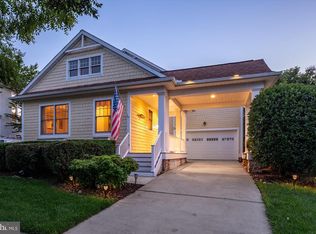 MLS ID #DESU2116704, Danny TAGLIENTI, Keller Williams Realty. Bright MLS
 - $829,0003 bd3 ba3k sqftNone Available, Selbyville, DE 19975For SaleMLS ID #DESU2115018, Gail Mitkoff, Keller Williams Realty. Bright MLS
- $875,0003 bd3 ba2.6k sqftNone Available, Selbyville, DE 19975For SaleMLS ID #DESU2115960, Joseph Lagano, Long & Foster Real Estate, Inc.. Bright MLS
- $845,0005 bd5 ba3.3k sqftNone Available, Selbyville, DE 19975For SaleMLS ID #DESU2106576, KIM HOOK, RE/MAX Coastal. Bright MLS
- $975,0004 bd4 ba3k sqftNone Available, Selbyville, DE 19975For SaleMLS ID #DESU2116284, Christine MCCOY, Coldwell Banker Realty. Bright MLS
- $665,0003 bd3 ba2.3k sqftNone Available, Selbyville, DE 19975For SaleMLS ID #DESU2117154, Kelly Johnston, Monument Sotheby's International Realty. Bright MLS
- $690,0004 bd4 ba2.8k sqftNone Available, Selbyville, DE 19975For SaleMLS ID #DESU2107968, T. EDWARD ROHE, Keller Williams Realty. Bright MLS
- $624,9004 bd3 ba1.3k sqftNone Available, Selbyville, DE 19975For SaleMLS ID #DESU2116998, Taryn Walterhoefer, Berkshire Hathaway HomeServices PenFed Realty - OP. Bright MLS
- $685,0004 bd4 ba3k sqftNone Available, Selbyville, DE 19975For SaleMLS ID #DESU2117310, CARRIE COSGROVE, Coldwell Banker Realty. Bright MLS
- $720,0006 bd3 ba2.8k sqftNone Available, Selbyville, DE 19975For SaleMLS ID #DESU2112790, THOMAS FERDIG, 4 SHORE REALTY LLC. Bright MLS
- $599,9004 bd3 ba2.4k sqftNone Available, Selbyville, DE 19975For SaleMLS ID #DESU2117108, Christine MCCOY, Coldwell Banker Realty. Bright MLS
- $639,0004 bd3 ba2.5k sqftNone Available, Selbyville, DE 19975For SaleMLS ID #DESU2116272, Katie Hammond, Keller Williams Realty Delmarva. Bright MLS
- $699,9904 bd4 ba2.8k sqftNone Available, Selbyville, DE 19975For SaleMLS ID #DESU2106436, Frank Kilian, Coldwell Banker Realty. Bright MLS
- $699,9003 bd2 ba1.5k sqftNone Available, Selbyville, DE 19975For SaleMLS ID #DESU2118318, Tim Meadowcroft, Long & Foster Real Estate, Inc.. Bright MLS
- $550,0003 bd3 ba1.8k sqftNone Available, Selbyville, DE 19975For SaleMLS ID #DESU2118268, Danny TAGLIENTI, Keller Williams Realty. Bright MLS
- $575,0004 bd3 ba2.1k sqft31568 Winterberry Pkwy Unit 110, Selbyville, DE 19975For Sale By Owner
- $685,0004 bd3 ba3k sqftNone Available, Selbyville, DE 19975For SaleMLS ID #DESU2107412, KIM HOOK, RE/MAX Coastal. Bright MLS
