Welcome home to 36275 Sunflower Blvd, a stunning, fully furnished one-story residence situated on a highly coveted corner lot in the popular Commons section of the sought-after Bayside community. The desirable checklist items and bonuses start from the moment you arrive! Pull into the long driveway with a carport and you will appreciate the pleasing landscaping and the charm of a large covered front porch adorned with hanging, flowering pots. Step inside the welcoming foyer to find exquisite premium luxury vinyl plank (LVP) flooring and elegant crown molding, which extend throughout the beautifully sunlit common areas. To the left of the foyer, two spacious bedrooms each offer direct access to a shared private full bathroom. To the right, a convenient coat closet and a second full guest bathroom are positioned next to a third bright bedroom. Moving deeper into the home, the light-filled open-concept space centers around a well-outfitted gourmet kitchen. Those that love to cook and entertain will appreciate these features: a tiered kitchen island with seating for 3, a pantry, rich granite countertops with a stylish tiled backsplash, and high-end stainless-steel appliances, including a brand-new stove and microwave alongside a newer refrigerator. Premium interior shutters dress the windows throughout the home. An elegant arched transition flanked by stately architectural columns connects the dining area to a spacious living room. Here, a gas fireplace with a recent stone façade makeover gives cozy warmth with a simple flick of a switch. The hallway opposite the dining room contains a functional mudroom leading to the two-car garage, while a second hallway houses the dedicated laundry room and leads to the owner’s premier suite - a private retreat complete with two large walk-in closets and a spa-like bathroom boasting two separate vanities, a deep garden tub, and a shower with a built-in bench seat. The home’s interior was recently painted, and gorgeous, high-quality replacement furniture was added just five years ago. In addition to the lovely, covered front porch, there is one more outdoor living space that awaits you. Get full enjoyment from a substantial screened porch off the living room that is ideal for morning coffee, evening happy hours, a quiet read, dining al fresco and more. This exceptionally well-maintained home has received many premium upgrades and improvements including a new heating & air conditioning system with smart thermostat 2 years ago (see list attached). Residents here enjoy a premier lifestyle with access to Bayside's unparalleled amenities: 6 outdoor pools, an indoor pool, a sauna, jacuzzis, fitness center, tennis, pickleball, bocce, a dog park, fishing, kayak & stand-up paddleboard launches, two on-site bar and grilles, on-site security, a Jack Nicklaus Signature Golf Course and more! Best of all, Bayside offers two truly unique features: the educational classes & activities of the Bayside Institute and world-class performances at the Freeman Arts Pavilion, hosting local & national, award-winning artists right in your backyard! All that plus just minutes from local beaches, dining, shopping and family fun. Remember, Life is Not a Dress Rehearsal; own at the beach! Set up your showing at 36275 Sunflower Blvd. soon before somebody else does so you can call this amazing coastal home yours!
Under contract
$750,000
36275 Sunflower Blvd, Selbyville, DE 19975
4beds
2,250sqft
Single Family Residence
Built in 2006
9,583 Square Feet Lot
$746,000 Zestimate®
$333/sqft
$376/mo HOA
What's special
Gorgeous high-quality replacement furniturePleasing landscapingPremium interior shuttersLight-filled open-concept spaceElegant crown moldingSecond full guest bathroomThird bright bedroom
- 9 days |
- 685 |
- 33 |
Likely to sell faster than
Zillow last checked:
Listing updated:
Listed by:
Danny TAGLIENTI 410-430-2721,
Keller Williams Realty 3023600300
Source: Bright MLS,MLS#: DESU2117808
Facts & features
Interior
Bedrooms & bathrooms
- Bedrooms: 4
- Bathrooms: 3
- Full bathrooms: 3
- Main level bathrooms: 3
- Main level bedrooms: 4
Basement
- Area: 0
Heating
- Heat Pump, Propane
Cooling
- Heat Pump, Electric
Appliances
- Included: Dishwasher, Disposal, Dryer, Ice Maker, Oven/Range - Electric, Refrigerator, Washer, Microwave, Energy Efficient Appliances, Exhaust Fan, Stainless Steel Appliance(s), Water Heater
- Laundry: Dryer In Unit, Washer In Unit
Features
- Ceiling Fan(s), Walk-In Closet(s), Bathroom - Tub Shower, Bathroom - Walk-In Shower, Crown Molding, Entry Level Bedroom, Open Floorplan, Kitchen - Gourmet, Recessed Lighting, Upgraded Countertops, Other, Built-in Features, Tray Ceiling(s)
- Flooring: Carpet, Ceramic Tile, Luxury Vinyl
- Windows: Window Treatments
- Has basement: No
- Number of fireplaces: 1
- Fireplace features: Screen, Gas/Propane, Mantel(s), Stone
Interior area
- Total structure area: 2,250
- Total interior livable area: 2,250 sqft
- Finished area above ground: 2,250
- Finished area below ground: 0
Video & virtual tour
Property
Parking
- Total spaces: 6
- Parking features: Garage Faces Front, Garage Door Opener, Inside Entrance, Concrete, Driveway, Attached Carport, Attached
- Attached garage spaces: 2
- Carport spaces: 1
- Covered spaces: 3
- Uncovered spaces: 3
Accessibility
- Accessibility features: 2+ Access Exits
Features
- Levels: One
- Stories: 1
- Patio & porch: Porch, Screened
- Exterior features: Lighting
- Pool features: Community
- Has view: Yes
- View description: Garden, Street, Trees/Woods, Pond
- Has water view: Yes
- Water view: Pond
Lot
- Size: 9,583 Square Feet
- Dimensions: 91.00 x 105.00
- Features: Corner Lot, Front Yard, Landscaped, SideYard(s), Rear Yard
Details
- Additional structures: Above Grade, Below Grade
- Parcel number: 53319.001128.00
- Zoning: RESIDENTIAL
- Special conditions: Standard
Construction
Type & style
- Home type: SingleFamily
- Architectural style: Cottage,Coastal
- Property subtype: Single Family Residence
Materials
- Frame, Aluminum Siding
- Foundation: Crawl Space
Condition
- Excellent
- New construction: No
- Year built: 2006
Utilities & green energy
- Electric: 200+ Amp Service
- Sewer: Public Sewer
- Water: Public
Community & HOA
Community
- Features: Pool
- Subdivision: Bayside
HOA
- Has HOA: Yes
- Amenities included: Bar/Lounge, Basketball Court, Beach Access, Boat Ramp, Clubhouse, Common Grounds, Community Center, Dog Park, Fitness Center, Game Room, Golf Club, Golf Course, Golf Course Membership Available, Spa/Hot Tub, Jogging Path, Lake, Meeting Room, Party Room, Picnic Area, Pier/Dock, Indoor Pool, Pool, Pool Mem Avail, Putting Green, Sauna, Security, Tennis Court(s), Tot Lots/Playground, Transportation Service, Volleyball Courts, Water/Lake Privileges
- Services included: Common Area Maintenance, Maintenance Grounds, Management, Reserve Funds, Road Maintenance, Snow Removal, Trash
- HOA fee: $1,127 quarterly
- HOA name: BAYSIDE COMMUNITY ASSOCIATION
Location
- Region: Selbyville
Financial & listing details
- Price per square foot: $333/sqft
- Tax assessed value: $689,000
- Annual tax amount: $1,498
- Date on market: 8/19/2026
- Listing agreement: Exclusive Right To Sell
- Listing terms: Cash,Conventional
- Ownership: Fee Simple
Estimated market value
$746,000
$709,000 - $783,000
$2,848/mo
Price history
| Date | Event | Price |
|---|---|---|
| 8/24/2026 | Contingent | $750,000$333/sqft |
Source:  Bright MLS #DESU2117808 Report a problem Bright MLS #DESU2117808 Report a problem | ||
| 8/19/2026 | Listed for sale | $750,000+68.5%$333/sqft |
Source: Bright MLS #DESU2117808 Report a problem | ||
| 12/19/2018 | Sold | $445,000-7.3%$198/sqft |
Source: Public Record Report a problem | ||
| 11/2/2018 | Price change | $479,900-2%$213/sqft |
Source: Vantage Resort Realty-52 #1003240916 Report a problem | ||
| 10/26/2018 | Price change | $489,900-1%$218/sqft |
Source: Vantage Resort Realty-52 #1003240916 Report a problem | ||
| 10/11/2018 | Price change | $494,900-1%$220/sqft |
Source: Vantage Resort Realty-52 #1003240916 Report a problem | ||
| 9/12/2018 | Listed for sale | $499,900+14.9%$222/sqft |
Source: Vantage Resort Realty-52 #1003240916 Report a problem | ||
| 10/25/2016 | Sold | $435,000$193/sqft |
Source: Public Record Report a problem | ||
Public tax history
| Year | Property taxes | Tax assessment |
|---|---|---|
| 2025 | $1,498 -23% | $344,500 +641.7% |
| 2024 | $1,947 +0.1% | $46,450 |
| 2023 | $1,945 +1.6% | $46,450 |
| 2022 | $1,914 +4.4% | $46,450 |
| 2021 | $1,834 +4.7% | $46,450 |
| 2020 | $1,751 | $46,450 |
| 2019 | $1,751 -0.3% | $46,450 |
| 2018 | $1,756 -0.2% | $46,450 |
| 2017 | $1,760 -0.8% | $46,450 |
| 2016 | $1,775 +10.1% | $46,450 |
| 2015 | $1,612 +1.5% | $46,450 |
| 2014 | $1,588 -1.1% | $46,450 |
| 2013 | $1,605 +2.7% | $46,450 |
| 2012 | $1,563 +0.6% | $46,450 |
| 2011 | $1,555 | $46,450 |
| 2010 | $1,555 +0.4% | $46,450 |
| 2009 | $1,548 | $46,450 |
| 2008 | -- | -- |
| 2007 | -- | -- |
| 2006 | -- | -- |
Find assessor info on the county website
Monthly payment
Est. payment
Payment breakdown
Explore the cost of this home by adjusting the details. Changes won't be saved.Climate risks
Neighborhood: 19975
Nearby schools
GreatSchools rating
- 8/10Showell (Phillip C.) Elementary SchoolGrades: K-5Distance: 5.1 mi
- 7/10Selbyville Middle SchoolGrades: 6-8Distance: 4.8 mi
- 6/10Indian River High SchoolGrades: 9-12Distance: 8.5 mi
Schools provided by the listing agent
- High: Indian River
- District: Indian River
Source: Bright MLS. This data may not be complete. We recommend contacting the local school district to confirm school assignments for this home.
- $952,6005 bd-- ba3.5k sqft36273 Sunflower Blvd, Selbyville, DE 19975Off Market
- $839,5005 bd4 ba3.1k sqft36484 Wild Rose Cir, Selbyville, DE 19975Off Market
- $646,6003 bd-- ba2.4k sqft36281 Sunflower Blvd, Selbyville, DE 19975Off Market
- $740,5004 bd3 ba2.7k sqft36482 Wild Rose Cir, Selbyville, DE 19975Off Market

- $730,2004 bd-- ba2.5k sqft36271 Sunflower Blvd, Selbyville, DE 19975Off Market
- $574,1003 bd3 ba2.1k sqft36278 Sunflower Blvd, Selbyville, DE 19975Off Market
- $520,3003 bd3 ba1.9k sqft36283 Sunflower Blvd, Selbyville, DE 19975Off Market
- $930,7005 bd4 ba3k sqft36486 Wild Rose Cir, Selbyville, DE 19975Off Market
A local agent can set up tours, give advice and negotiate with sellers.
A local lender can help you make sure your offer is ready when you are.
Similar homes
- $774,9004 bd3 ba3.3k sqftNone Available, Selbyville, DE 19975For Sale
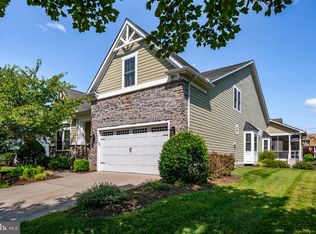
 MLS ID #DESU2117432, Marco Smith, Worthington Realty Group, LLC. Bright MLS
 - $659,0004 bd4 ba2.8k sqftNone Available, Selbyville, DE 19975For Sale
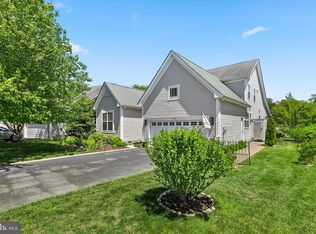 MLS ID #DESU2118992, ASHLEY BROSNAHAN, Long & Foster Real Estate, Inc.. Bright MLS
 - $699,9904 bd4 ba2.8k sqftNone Available, Selbyville, DE 19975For Sale
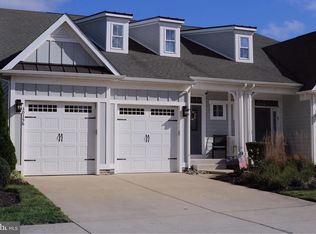 MLS ID #DESU2106436, Frank Kilian, Coldwell Banker Realty. Bright MLS
 - $665,0003 bd3 ba2.3k sqftNone Available, Selbyville, DE 19975For Sale
 MLS ID #DESU2117154, Kelly Johnston, Monument Sotheby's International Realty. Bright MLS
 - $690,0004 bd4 ba2.8k sqftNone Available, Selbyville, DE 19975For SaleMLS ID #DESU2107968, T. EDWARD ROHE, Keller Williams Realty. Bright MLS
- $629,0004 bd3 ba2.5k sqftNone Available, Selbyville, DE 19975For SaleMLS ID #DESU2116272, Katie Hammond, Keller Williams Realty Delmarva. Bright MLS
- $550,0003 bd3 ba1.8k sqftNone Available, Selbyville, DE 19975For SaleMLS ID #DESU2118268, Danny TAGLIENTI, Keller Williams Realty. Bright MLS
- $925,0005 bd4 ba2.6k sqftNone Available, Selbyville, DE 19975For SaleMLS ID #DESU2116704, Danny TAGLIENTI, Keller Williams Realty. Bright MLS
- $745,0003 bd4 ba2.5k sqftNone Available, Selbyville, DE 19975For SaleMLS ID #DESU2105552, Mechelle Nichols, Berkshire Hathaway HomeServices PenFed Realty. Bright MLS
- $785,0005 bd4 ba3.1k sqftNone Available, Ocean View, DE 19970For SaleMLS ID #DESU2118720, COLLEEN WINDROW, Keller Williams Realty. Bright MLS
- $630,0003 bd3 ba2.5k sqftNone Available, Selbyville, DE 19975For SaleMLS ID #DESU2111824, KARLA MORGAN, Keller Williams Realty. Bright MLS
- $635,0004 bd3 ba2k sqftNone Available, Selbyville, DE 19975For SaleMLS ID #DESU2110528, ADAM LINDER, Northrop Realty. Bright MLS
- $650,0003 bd3 ba2k sqftNone Available, Selbyville, DE 19975For SaleMLS ID #DESU2113868, Joseph Wilson, Coastal Life Realty Group LLC. Bright MLS
- $619,9003 bd3 ba2.3k sqftNone Available, Selbyville, DE 19975For SaleMLS ID #DESU2110026, Deeley Chester, Coastal Life Realty Group LLC. Bright MLS
- $499,0004 bd3 ba2.1k sqftNone Available, Selbyville, DE 19975For SaleMLS ID #DESU2117366, Marc Bouloucon, Coldwell Banker Realty. Bright MLS
- $569,9005 bd3 ba2.5k sqftNone Available, Selbyville, DE 19975For SaleMLS ID #DESU2107128, Dave Whittington, Coastal Life Realty Group LLC. Bright MLS
- $579,0004 bd3 ba2.4k sqftNone Available, Frankford, DE 19945For SaleMLS ID #DESU2116796, COLLEEN WINDROW, Keller Williams Realty. Bright MLS
- $750,0003 bd3 ba2.9k sqftNone Available, Millville, DE 19967For SaleMLS ID #DESU2116652, Joseph Loughran, Long & Foster Real Estate, Inc.. Bright MLS
- $650,0003 bd3 ba1.8k sqftNone Available, Selbyville, DE 19975For SaleMLS ID #DESU2108256, Kelly Johnston, Monument Sotheby's International Realty. Bright MLS
- $672,5004 bd3 ba2.7k sqftNone Available, Ocean View, DE 19970For SaleMLS ID #DESU2117766, SARAH SCHIFANO, Long & Foster Real Estate, Inc.. Bright MLS
