Rare and extraordinary popular Classic floorplan with a second floor addition. The largest Great room /Kitchen floorplan Bear trap offers this is an entertaining dream. Beautiful and expansive views of the award winning dunes style golf course of Bear Trap. Oversized sunroom porch can enjoy the amazing sunrises over the manicured greens. First floor is host to 3 bedrooms including the owners ensuite with sitting area and slider to the outside back yard. Soaking tub with additional tiled walk in shower, double vanity and linen storage. Walk in closet. Expansive Great room with vaulted ceilings and wall of windows and sliders. A chefs kitchen with Island, eat in area, ampule cabinets, stainless appliances, brand new refrigerator, pantry cabinets and large Ceramic Tile. 2 Guest bedrooms on a separate wing of the home with 10ft ceilings - shared full bath with Ceramic tile and double vanity. Second floor custom addition is host to two additional bedrooms and full Bath with designer walk in tile shower. 2 car garage and paver patio in rear. Short walk to the resort amenities that Bear Trap offers :Shuttle to the beach, indoor pool, 2 outdoor pools, basketball, pickleball, tennis, tot lots and fitness center (golf is available through additional membership) also open to the public. This is a special location, special floorplan and WOW views!
Under contract
$785,000
73 Willow Oak Ave, Ocean View, DE 19970
5beds
3,100sqft
Single Family Residence
Built in 2002
7,841 Square Feet Lot
$-- Zestimate®
$253/sqft
$296/mo HOA
What's special
Brand new refrigeratorWow viewsEat in areaWalk in closetDouble vanityStainless appliancesTiled walk in shower
- 52 days
- 186
- 3
Zillow last checked:
Listing updated:
Listed by:
COLLEEN WINDROW 443-497-4917,
Keller Williams Realty 3023600300,
Listing Team: The Windrow Group
Source: Bright MLS,MLS#: DESU2118720
Facts & features
Interior
Bedrooms & bathrooms
- Bedrooms: 5
- Bathrooms: 4
- Full bathrooms: 3
- 1/2 bathrooms: 1
- Main level bathrooms: 4
- Main level bedrooms: 5
Basement
- Area: 0
Heating
- Forced Air, Natural Gas
Cooling
- Central Air, Electric
Appliances
- Included: Microwave, Dishwasher, Disposal, Oven/Range - Electric, Washer, Tankless Water Heater, Electric Water Heater
- Laundry: Lower Level, Main Level
Features
- Soaking Tub, Ceiling Fan(s), Combination Dining/Living, Entry Level Bedroom, Open Floorplan, Eat-in Kitchen, Kitchen Island, Kitchen - Gourmet, Walk-In Closet(s)
- Flooring: Engineered Wood, Wood
- Windows: ENERGY STAR Qualified Windows, Window Treatments
- Has basement: No
- Number of fireplaces: 1
- Fireplace features: Gas/Propane
Interior area
- Total structure area: 3,100
- Total interior livable area: 3,100 sqft
- Finished area above ground: 3,100
- Finished area below ground: 0
Property
Parking
- Total spaces: 4
- Parking features: Garage Faces Front, Driveway, Attached, On Street
- Attached garage spaces: 2
- Uncovered spaces: 2
Accessibility
- Accessibility features: None
Features
- Levels: Two
- Stories: 2
- Patio & porch: Porch, Screened
- Exterior features: Lawn Sprinkler, Sidewalks, Street Lights
- Pool features: Community
- Has view: Yes
- View description: Golf Course
Lot
- Size: 7,841 Square Feet
- Dimensions: 60.00 x 136.00
- Features: Adjoins Golf Course
Details
- Additional structures: Above Grade, Below Grade
- Parcel number: 13416.001327.00
- Zoning: TN
- Special conditions: Standard
Construction
Type & style
- Home type: SingleFamily
- Architectural style: Coastal,Craftsman
- Property subtype: Single Family Residence
Materials
- Frame, Fiber Cement, HardiPlank Type
- Foundation: Crawl Space
- Roof: Architectural Shingle
Condition
- Excellent
- New construction: No
- Year built: 2002
Details
- Builder model: Classic with second floor
- Builder name: Carl M. Freeman
Utilities & green energy
- Electric: 220 Volts, 200+ Amp Service
- Sewer: Public Sewer
- Water: Public
Community & HOA
Community
- Features: Pool
- Subdivision: Bear Trap
HOA
- Has HOA: Yes
- Amenities included: Basketball Court, Fitness Center, Golf Course Membership Available, Jogging Path, Indoor Pool, Pool, Sauna, Tennis Court(s), Tot Lots/Playground, Transportation Service
- Services included: Cable TV, Health Club, Internet, Management, Pool(s), Reserve Funds, Sauna, Trash
- HOA fee: $296 monthly
Location
- Region: Ocean View
Financial & listing details
- Price per square foot: $253/sqft
- Tax assessed value: $712,900
- Annual tax amount: $2,947
- Date on market: 8/25/2026
- Listing agreement: Exclusive Right To Sell
- Inclusions: Furnished As Shown
- Ownership: Fee Simple
Estimated market value
Not available
Estimated sales range
Not available
Not available
Price history
| Date | Event | Price |
|---|---|---|
| 9/18/2026 | Contingent | $785,000$253/sqft |
Source:  Bright MLS #DESU2118720 Report a problem Bright MLS #DESU2118720 Report a problem | ||
| 8/25/2026 | Listed for sale | $785,000$253/sqft |
Source: Bright MLS #DESU2118720 Report a problem | ||
Public tax history
| Year | Property taxes | Tax assessment |
|---|---|---|
| 2025 | $1,052 -33.5% | $356,450 +617.9% |
| 2024 | $1,582 +0.1% | $49,650 |
| 2023 | $1,580 +2.3% | $49,650 |
| 2022 | $1,545 -2.5% | $49,650 |
| 2021 | $1,584 +6% | $49,650 |
| 2020 | $1,495 | $49,650 |
| 2019 | $1,495 -20.4% | $49,650 |
| 2018 | $1,877 -0.8% | $49,650 |
| 2017 | $1,893 +24.6% | $49,650 |
| 2016 | $1,519 +22% | $49,650 |
| 2015 | $1,245 +2.1% | $49,650 |
| 2014 | $1,219 -1.5% | $49,650 |
| 2013 | $1,237 -25.2% | $49,650 |
| 2012 | $1,654 +12.2% | $49,650 +11.2% |
| 2011 | $1,474 | $44,650 |
| 2010 | $1,474 +0.4% | $44,650 |
| 2009 | $1,468 | $44,650 |
| 2008 | -- | -- |
| 2007 | -- | -- |
| 2006 | -- | -- |
| 2005 | -- | -- |
| 2004 | -- | -- |
| 2003 | -- | -- |
| 2002 | -- | -- |
| 2001 | -- | -- |
Find assessor info on the county website
Monthly payment
Est. payment
Payment breakdown
Explore the cost of this home by adjusting the details. Changes won't be saved.Climate risks
Neighborhood: 19970
Nearby schools
Schools provided by the listing agent
- District: Indian River
Source: Bright MLS. This data may not be complete. We recommend contacting the local school district to confirm school assignments for this home.

Similar homes
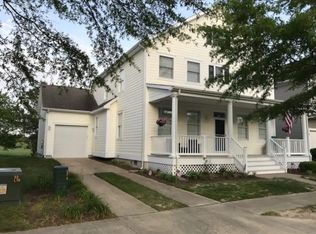
- $590,0004 bd2 ba1.9k sqftNone Available, Ocean View, DE 19970For Sale

 MLS ID #DESU2122388, Christine MCCOY, Coldwell Banker Realty. Bright MLS
 - $825,0005 bd4 ba3.5k sqftNone Available, Ocean View, DE 19970For Sale
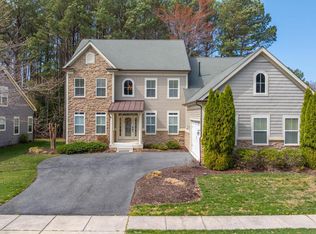 MLS ID #DESU2108168, Joseph Loughran, Long & Foster Real Estate, Inc.. Bright MLS
 - $679,0003 bd3 ba2.2k sqftNone Available, Ocean View, DE 19970For Sale
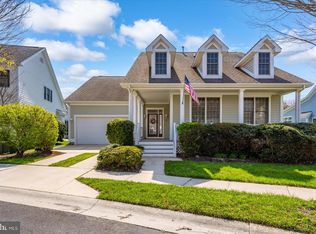 MLS ID #DESU2107394, SUZANNE MACNAB, RE/MAX Coastal. Bright MLS
 - $778,0005 bd5 ba2.8k sqftNone Available, Ocean View, DE 19970For Sale
 MLS ID #DESU2118194, Harry Zheng, Patterson-Schwartz-OceanView. Bright MLS
 - $762,5004 bd3 ba3.9k sqftNone Available, Selbyville, DE 19975For SaleMLS ID #DESU2120548, Dale King, Real Broker, LLC. Bright MLS
- $779,0005 bd3 ba4k sqftNone Available, Selbyville, DE 19975For SaleMLS ID #DESU2116072, Lee Ann Wilkinson, Berkshire Hathaway HomeServices PenFed Realty. Bright MLS
- $699,9005 bd4 ba3k sqftNone Available, Millville, DE 19967For SaleMLS ID #DESU2116190, Donna M Hardy, Northrop Realty. Bright MLS
- $989,0004 bd5 ba3k sqftNone Available, Selbyville, DE 19975For SaleMLS ID #DESU2121608, KIM HOOK, RE/MAX Coastal. Bright MLS
- $699,0005 bd4 ba2.8k sqftNone Available, Dagsboro, DE 19939For SaleMLS ID #DESU2102886, KIM BOWDEN, Patterson-Schwartz-OceanView. Bright MLS
- $699,9004 bd5 ba3k sqftNone Available, Millville, DE 19967For SaleMLS ID #DESU2114430, MATT BRITTINGHAM, Patterson-Schwartz-Rehoboth. Bright MLS
- $900,0005 bd4 ba2.6k sqftNone Available, Selbyville, DE 19975For SaleMLS ID #DESU2116704, Danny TAGLIENTI, Keller Williams Realty. Bright MLS
- $539,0003 bd2 ba1.6k sqftNone Available, Ocean View, DE 19970For SaleMLS ID #DESU2118888, Tracy Zell, Long & Foster Real Estate, Inc.. Bright MLS
- $789,0004 bd3 ba2.4k sqftNone Available, Ocean Pines, MD 21811For SaleMLS ID #MDWO2041678, Rich Price, Real Broker, LLC. Bright MLS
- $935,0005 bd4 ba3.6k sqftNone Available, Selbyville, DE 19975For SaleMLS ID #DESU2119092, Ryan Haley, Atlantic Shores Sotheby's International Realty. Bright MLS
- $619,0004 bd3 ba2.5k sqftNone Available, Selbyville, DE 19975For SaleMLS ID #DESU2116272, Katie Hammond, Keller Williams Realty Delmarva. Bright MLS
- $799,9004 bd4 ba2.7k sqftNone Available, Berlin, MD 21811For SaleMLS ID #MDWO2035578, Jenny Sheppard, Sheppard Realty Inc. Bright MLS
- $779,0005 bd4 ba3.2k sqftNone Available, Lewes, DE 19958For SaleMLS ID #DESU2121370, Steve Gilbert, Keller Williams Realty. Bright MLS
- $539,9004 bd4 ba2.2k sqftNone Available, Millville, DE 19967For SaleMLS ID #DESU2114566, Shannon Taylor, Long & Foster Real Estate, Inc.. Bright MLS
- $615,0003 bd3 ba2.4k sqftNone Available, Dagsboro, DE 19939For SaleMLS ID #DESU2116756, Sarah Shoemaker, Keller Williams Realty. Bright MLS
- $825,0005 bd5 ba3.6k sqftNone Available, Berlin, MD 21811For SaleMLS ID #MDWO2040920, Jessica Weismiller-Savage, Keller Williams Realty Delmarva. Bright MLS
