Welcome to 21018 Jenny Ct in Lewes, a spacious and beautifully appointed single-level home offering 3 bedrooms, 3.5 bathrooms, and over 2,448 square feet of thoughtfully designed living space, all set on a scenic pond-view homesite! This expansive ranch-style layout features a highly desirable split-bedroom design, providing privacy and separation between the primary suite and the secondary bedrooms. A dedicated foyer welcomes you inside and opens into an impressive open-concept main living area where the kitchen, dining space, and living room flow seamlessly together, ideal for both everyday living and entertaining. The kitchen offers abundant cabinetry, generous counter space, a large center island with seating, double wall ovens, a walk-in pantry, and direct visibility into both the dining area and living room, creating a true central gathering space within the home. The primary suite is privately positioned and generously sized, complete with two walk-in closets and a spacious en-suite bath featuring dual vanities. The split layout enhances comfort and functionality throughout the home. Each additional bedroom offers substantial dimensions, and notably, this home includes four bathrooms, including a hall bath with tub, a half bath near the laundry area, and a full bath adjacent to the front bedroom, creating an ideal guest or multigenerational living configuration. A separate office/flex room provides versatility for remote work, hobbies, or additional living space, positioned apart from the primary suite for added privacy. The main living area opens directly to a large covered rear patio, offering peaceful water views and an ideal setting for outdoor relaxation or entertaining. The covered front porch adds additional charm and usable exterior space. Offering the ease of single-level living and exceptional water views, this home stands out as one of the best homesites in Headwater Cove. Schedule your private showing today!
Under contract
Price cut: $5K (6/24)
$575,000
21018 Jenny Ct, Lewes, DE 19958
3beds
2,541sqft
:
Get pre-qualified$3,524/mo
Single Family Residence
Built in 2024
8,712 Square Feet Lot
$568,000 Zestimate®
$226/sqft
$240/mo HOA
What's special
Exceptional water viewsHighly desirable split-bedroom designDedicated foyerExpansive ranch-style layoutPeaceful water viewsScenic pond-view homesiteDouble wall ovens
- 146 days |
- 414 |
- 13 |
Zillow last checked:
Listing updated:
Listed by:
Matt Lunden 302-200-6018,
Keller Williams Realty (302) 360-0300,
Listing Team: Lunden Group
Source: Bright MLS,MLS#: DESU2105874
Facts & features
Interior
Bedrooms & bathrooms
- Bedrooms: 3
- Bathrooms: 4
- Full bathrooms: 3
- 1/2 bathrooms: 1
- Main level bathrooms: 4
- Main level bedrooms: 3
Basement
- Area: 0
Heating
- Forced Air, Natural Gas
Cooling
- Central Air, Electric
Appliances
- Included: Microwave, Cooktop, Dishwasher, Disposal, Dryer, Stainless Steel Appliance(s), Washer, Tankless Water Heater, Gas Water Heater
- Laundry: Has Laundry
Features
- Bathroom - Walk-In Shower, Dining Area, Entry Level Bedroom, Open Floorplan, Kitchen - Gourmet, Kitchen Island, Pantry, Primary Bath(s), Walk-In Closet(s), Dry Wall, 9'+ Ceilings
- Flooring: Carpet, Luxury Vinyl
- Doors: Sliding Glass, Six Panel
- Windows: ENERGY STAR Qualified Windows, Screens, Transom
- Has basement: No
- Has fireplace: No
Interior area
- Total structure area: 2,541
- Total interior livable area: 2,541 sqft
- Finished area above ground: 2,541
- Finished area below ground: 0
Property
Parking
- Total spaces: 8
- Parking features: Garage Faces Front, Covered, Attached, Driveway
- Attached garage spaces: 3
- Uncovered spaces: 5
Accessibility
- Accessibility features: Accessible Entrance, No Stairs
Features
- Levels: One
- Stories: 1
- Patio & porch: Patio, Porch
- Exterior features: Lawn Sprinkler
- Pool features: Community
- Has view: Yes
- View description: Pond
- Has water view: Yes
- Water view: Pond
- Waterfront features: Pond
Lot
- Size: 8,712 Square Feet
Details
- Additional structures: Above Grade, Below Grade
- Parcel number: 23411.001475.00
- Zoning: AR-1
- Special conditions: Standard
Construction
Type & style
- Home type: SingleFamily
- Architectural style: Coastal
- Property subtype: Single Family Residence
Materials
- Vinyl Siding, Tile, Blown-In Insulation, Batts Insulation, Combination
- Foundation: Slab
- Roof: Architectural Shingle
Condition
- Excellent,Very Good
- New construction: No
- Year built: 2024
Utilities & green energy
- Electric: 200+ Amp Service
- Sewer: Public Sewer
- Water: Public
- Utilities for property: Electricity Available, Water Available, Cable Connected, Natural Gas Available, Phone
Community & HOA
Community
- Subdivision: Headwater Cove
HOA
- Has HOA: Yes
- Amenities included: Pool, Clubhouse
- Services included: Common Area Maintenance, Maintenance Grounds, Pool(s)
- HOA fee: $240 monthly
- HOA name: PREMIER COMMUNITY ASSOCIATION MANAGEMENT
Location
- Region: Lewes
Financial & listing details
- Price per square foot: $226/sqft
- Tax assessed value: $555,000
- Annual tax amount: $1,172
- Date on market: 3/5/2026
- Listing agreement: Exclusive Right To Sell
- Listing terms: Cash,Conventional,VA Loan
- Ownership: Fee Simple
Estimated market value
$568,000
$540,000 - $596,000
$3,229/mo
Price history
| Date | Event | Price |
|---|---|---|
| 7/23/2026 | Contingent | $575,000$226/sqft |
Source:  Bright MLS #DESU2105874 Report a problem Bright MLS #DESU2105874 Report a problem | ||
| 6/24/2026 | Price change | $575,000-0.9%$226/sqft |
Source: Bright MLS #DESU2105874 Report a problem | ||
| 4/29/2026 | Price change | $579,999-0.9%$228/sqft |
Source: Bright MLS #DESU2105874 Report a problem | ||
| 4/24/2026 | Price change | $584,999-1.7%$230/sqft |
Source: Bright MLS #DESU2105874 Report a problem | ||
| 4/9/2026 | Price change | $595,000-1.7%$234/sqft |
Source: Bright MLS #DESU2105874 Report a problem | ||
| 3/22/2026 | Price change | $605,000-1.6%$238/sqft |
Source: Bright MLS #DESU2105874 Report a problem | ||
| 3/5/2026 | Listed for sale | $615,000+0.5%$242/sqft |
Source: Bright MLS #DESU2105874 Report a problem | ||
| 9/23/2024 | Sold | $611,840$241/sqft |
Source: Public Record Report a problem | ||
Public tax history
| Year | Property taxes | Tax assessment |
|---|---|---|
| 2025 | $1,172 +1485.5% | $277,500 +18400% |
| 2024 | $74 | $1,500 |
| 2023 | -- | $1,500 |
Find assessor info on the county website
Monthly payment
Est. payment
Payment breakdown
Explore the cost of this home by adjusting the details. Changes won't be saved.Climate risks
Neighborhood: 19958
Nearby schools
GreatSchools rating
- 10/10Love Creek Elementary SchoolGrades: K-5Distance: 3.4 mi
- 7/10Beacon Middle SchoolGrades: 6-8Distance: 3.5 mi
- 8/10Cape Henlopen High SchoolGrades: 9-12Distance: 6 mi
Schools provided by the listing agent
- District: Cape Henlopen
Source: Bright MLS. This data may not be complete. We recommend contacting the local school district to confirm school assignments for this home.
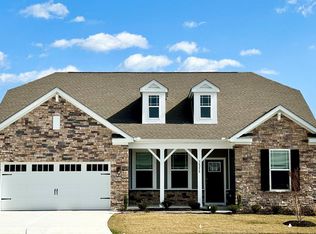
- $489,9903 bd2 ba2k sqft21012 Jenny Ct, Lewes, DE 19958Sold
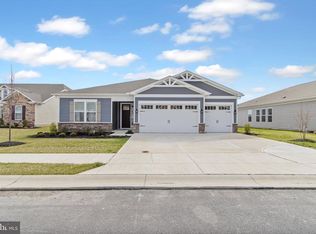
- $624,0004 bd4 ba2.5k sqft21006 Jenny Ct, Lewes, DE 19958For Sale
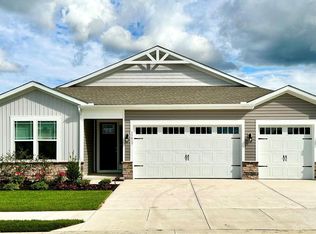
- $529,9903 bd3 ba2.3k sqft21015 Jenny Ct, Lewes, DE 19958Sold
- $575,0003 bd-- ba2.5k sqft21013 Jenny Ct, Lewes, DE 19958Sold
- $490,0003 bd2 ba2k sqft21009 Jenny Ct, Lewes, DE 19958Sold
- $529,9903 bd3 ba2.3k sqft21002 Jenny Ct, Lewes, DE 19958Sold
- $375,0003 bd2 ba1.1k sqft22399 Dorman Rd, Lewes, DE 19958Sold
- $--13.25 Acres0 Dorman, Lewes, DE 19958Off Market
A local agent can set up tours, give advice and negotiate with sellers.
A local lender can help you make sure your offer is ready when you are.
Similar homes
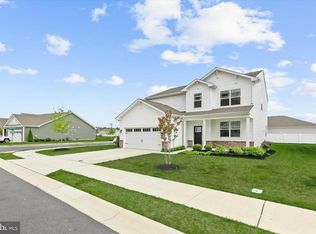
- $570,0005 bd4 ba2.8k sqftNone Available, Lewes, DE 19958For Sale
 MLS ID #DESU2102282, Ms. FRANNIE ESPARZA, Northrop Realty. Bright MLS
 - $620,0003 bd4 ba2.5k sqftNone Available, Lewes, DE 19958For Sale
 MLS ID #DESU2113788, Jim Wirick, Century 21 Gold Key-Dover. Bright MLS
 - $624,0004 bd4 ba2.5k sqftNone Available, Lewes, DE 19958For SaleMLS ID #DESU2101626, SUZANNE MACNAB, RE/MAX Coastal. Bright MLS
- $709,0004 bd3 ba3k sqftNone Available, Lewes, DE 19958For Sale
 MLS ID #DESU2116712, CASSIE ROGERSON, Patterson-Schwartz-Rehoboth. Bright MLS
 - $445,0002 bd2 ba1.5k sqftNone Available, Lewes, DE 19958For SaleMLS ID #DESU2116236, Jason Hoenen, Bryan Realty Group. Bright MLS
- $639,0003 bd2 ba2.6k sqftNone Available, Lewes, DE 19958For SaleMLS ID #DESU2105858, Chelsea Bristow, Jack Lingo - Lewes. Bright MLS
- $549,9003 bd2 ba2k sqftNone Available, Lewes, DE 19958For SaleMLS ID #DESU2112664, Dustin Oldfather, Compass. Bright MLS
- $549,0003 bd2 ba1.4k sqftNone Available, Lewes, DE 19958For SaleMLS ID #DESU2114238, Sterling Townsend, Monument Sotheby's International Realty. Bright MLS
- $649,9004 bd3 ba3k sqftNone Available, Lewes, DE 19958For SaleMLS ID #DESU2112144, Lee Ann Wilkinson, Berkshire Hathaway HomeServices PenFed Realty. Bright MLS
- $685,9004 bd3 ba3.6k sqftNone Available, Lewes, DE 19958For SaleMLS ID #DESU2115240, Scott Swahl, Redfin Corp. Bright MLS
- $679,0003 bd3 ba2.2k sqftNone Available, Lewes, DE 19958For SaleMLS ID #DESU2099274, ALLEN JARMON, NextHome Tomorrow Realty. Bright MLS
- $429,0004 bd3 ba1.6k sqftNone Available, Lewes, DE 19958For SaleMLS ID #DESU2112484, Dustin Oldfather, Compass. Bright MLS
- $680,0005 bd4 ba3.4k sqftNone Available, Lewes, DE 19958For SaleMLS ID #DESU2103282, MICHAEL KENNEDY, Compass. Bright MLS
- $669,9003 bd4 ba3.2k sqftNone Available, Lewes, DE 19958For SaleMLS ID #DESU2108346, Brandon Scott, Long & Foster Real Estate, Inc.. Bright MLS
- $489,9003 bd3 ba2.1k sqftNone Available, Harbeson, DE 19951For SaleMLS ID #DESU2116610, Debbie Riley Geist, Coldwell Banker Realty. Bright MLS
- $689,0004 bd3 ba3.2k sqftNone Available, Lewes, DE 19958For SaleMLS ID #DESU2111424, Lee Ann Wilkinson, Berkshire Hathaway HomeServices PenFed Realty. Bright MLS
- $592,0003 bd2 ba1.9k sqftNone Available, Millsboro, DE 19966For SaleMLS ID #DESU2114572, VAL ELLENBERGER, Compass. Bright MLS
- $530,0004 bd3 ba2.6k sqftNone Available, Millsboro, DE 19966For SaleMLS ID #DESU2113548, Russell Griffin, Keller Williams Realty. Bright MLS
- $599,0004 bd3 ba2.7k sqftNone Available, Millsboro, DE 19966For SaleMLS ID #DESU2114104, TONI SCHROCK, Northrop Realty. Bright MLS
- $569,9003 bd4 ba2.4k sqftNone Available, Georgetown, DE 19947For SaleMLS ID #DESU2112324, Megan Donahue, RE/MAX Eagle Realty. Bright MLS
