Welcome to Summercrest, a sought-after community ideally located close to Route 1 conveniences, yet tucked away in a quiet community within the Cape Henlopen School District. This well-maintained 4-bedroom, 2.5-bath home offers the perfect blend of space, functionality, and a convenient location. The open floor plan with seamless flow between the living, dining, and kitchen areas is ideal for both everyday living and entertaining. A versatile formal dining room with doors leading to the rear deck could easily transition into a relaxed living space. The main level features a spacious first-floor primary suite with private bath, a powder room, and open living area. Upstairs, you'll find three additional bedrooms, a full bath and laundry, providing plenty of room for guests. The full unfinished basement provides abundant storage or the opportunity to customize and finish to suit your needs. Outside, unwind on the rear deck overlooking a nicely sized lot with an underground sprinkler system for easy lawn maintenance. Additional highlights include a one-car attached garage, natural gas fireplace, central air, and public water and sewer. Enjoy a short walk to Summercrest's community amenities including a clubhouse, outdoor pool, and tennis court, all with a low quarterly HOA fee. Ideally located just minutes to Rehoboth Beach and Lewes, as well as shopping, dining, coastal attractions, this home delivers comfort, convenience, and the coastal lifestyle in one of Sussex County’s most desirable areas. Make your plan to see it today!
For sale
$547,000
18948 Goldfinch Cv, Rehoboth Beach, DE 19971
4beds
3,014sqft
Single Family Residence
Built in 2007
9,148 Square Feet Lot
$-- Zestimate®
$181/sqft
$157/mo HOA
What's special
Central airNatural gas fireplacePowder roomOne-car attached garage
- 193 days
- 544
- 40
Zillow last checked:
Listing updated:
Listed by:
Nancye Vermillion 302-500-9255,
Keller Williams Realty 3023600300
Source: Bright MLS,MLS#: DESU2108262
Facts & features
Interior
Bedrooms & bathrooms
- Bedrooms: 4
- Bathrooms: 3
- Full bathrooms: 2
- 1/2 bathrooms: 1
- Main level bathrooms: 2
- Main level bedrooms: 1
Rooms
- Room types: Living Room, Dining Room, Primary Bedroom, Bedroom 2, Bedroom 3, Bedroom 4, Kitchen, Sun/Florida Room, Laundry, Primary Bathroom, Full Bath, Half Bath
Primary bedroom
- Features: Flooring - Carpet, Walk-In Closet(s)
- Level: Main
Bedroom 2
- Features: Flooring - Carpet
- Level: Upper
Bedroom 3
- Features: Flooring - Carpet
- Level: Upper
Bedroom 4
- Features: Flooring - Carpet
- Level: Upper
Primary bathroom
- Features: Flooring - Tile/Brick
- Level: Main
Dining room
- Features: Flooring - Laminated
- Level: Main
Other
- Features: Flooring - Tile/Brick
- Level: Upper
Half bath
- Level: Main
Kitchen
- Features: Flooring - Laminated, Pantry
- Level: Main
Laundry
- Level: Upper
Living room
- Features: Built-in Features, Fireplace - Gas, Flooring - Laminated
- Level: Main
Other
- Features: Flooring - Laminated, Built-in Features
- Level: Main
Heating
- Forced Air, Natural Gas
Cooling
- Central Air, Electric
Appliances
- Included: Disposal, Dishwasher, Dryer, Exhaust Fan, Microwave, Oven/Range - Electric, Range Hood, Refrigerator, Washer, Water Heater, Electric Water Heater
- Laundry: Laundry Room
Features
- Built-in Features, Combination Dining/Living, Combination Kitchen/Dining, Entry Level Bedroom, Open Floorplan, Primary Bath(s)
- Flooring: Ceramic Tile, Carpet, Laminate
- Windows: Screens, Window Treatments
- Basement: Full,Sump Pump,Unfinished
- Number of fireplaces: 1
- Fireplace features: Gas/Propane
Interior area
- Total structure area: 3,014
- Total interior livable area: 3,014 sqft
- Finished area above ground: 1,800
- Finished area below ground: 1,214
Property
Parking
- Total spaces: 1
- Parking features: Garage Faces Front, Garage Door Opener, Asphalt, Attached, Driveway
- Attached garage spaces: 1
- Has uncovered spaces: Yes
Accessibility
- Accessibility features: None
Features
- Levels: Two
- Stories: 2
- Patio & porch: Deck
- Exterior features: Underground Lawn Sprinkler
- Pool features: Community
Lot
- Size: 9,148 Square Feet
- Dimensions: 172.00 x 110.00
Details
- Additional structures: Above Grade, Below Grade
- Parcel number: 33412.00867.00
- Zoning: MR
- Special conditions: Standard
Construction
Type & style
- Home type: SingleFamily
- Architectural style: Contemporary
- Property subtype: Single Family Residence
Materials
- Frame, Vinyl Siding
- Foundation: Concrete Perimeter
- Roof: Architectural Shingle
Condition
- New construction: No
- Year built: 2007
Utilities & green energy
- Sewer: Public Sewer
- Water: Public
Community & HOA
Community
- Subdivision: Summercrest
HOA
- Has HOA: Yes
- Amenities included: Clubhouse, Pool, Tennis Court(s)
- Services included: Common Area Maintenance, Road Maintenance, Snow Removal, Pool(s)
- HOA fee: $470 quarterly
- HOA name: SUMMERCREST HOA
Location
- Region: Rehoboth Beach
Financial & listing details
- Price per square foot: $181/sqft
- Tax assessed value: $441,500
- Annual tax amount: $932
- Date on market: 4/10/2026
- Listing agreement: Exclusive Right To Sell
- Ownership: Fee Simple
Estimated market value
Not available
Estimated sales range
Not available
Not available
Price history
| Date | Event | Price |
|---|---|---|
| 6/24/2026 | Price change | $547,000-4.9%$181/sqft |
Source:  Bright MLS #DESU2108262 Report a problem Bright MLS #DESU2108262 Report a problem | ||
| 4/10/2026 | Listed for sale | $575,000+39.9%$191/sqft |
Source: Bright MLS #DESU2108262 Report a problem | ||
| 3/11/2021 | Sold | $411,000-3.3%$136/sqft |
Source: Public Record Report a problem | ||
| 2/5/2021 | Pending sale | $425,000$141/sqft |
Source: Bright MLS #DESU173076 Report a problem | ||
| 1/11/2021 | Contingent | $425,000$141/sqft |
Source:  Bright MLS #DESU173076 Report a problem Bright MLS #DESU173076 Report a problem | ||
| 1/11/2021 | Pending sale | $425,000$141/sqft |
Source: BERKSHIRE HATHAWAY HOMESERVICES GALLO-L #DESU173076 Report a problem | ||
| 11/13/2020 | Listed for sale | $425,000+34.1%$141/sqft |
Source: BERKSHIRE HATHAWAY HOMESERVICES GALLO-L #DESU173076 Report a problem | ||
| 9/15/2017 | Sold | $317,000-0.9%$105/sqft |
Source: Public Record Report a problem | ||
| 7/19/2017 | Price change | $319,900-5.9%$106/sqft |
Source: BERKSHIRE HATHAWAY HOMESERVICES GALLO-L #720818 Report a problem | ||
| 5/26/2017 | Listed for sale | $339,900$113/sqft |
Source: BERKSHIRE HATHAWAY HOMESERVICES GALLO-L #720818 Report a problem | ||
Public tax history
| Year | Property taxes | Tax assessment |
|---|---|---|
| 2025 | $932 -45.7% | $220,750 +533.4% |
| 2024 | $1,718 +0.1% | $34,850 |
| 2023 | $1,716 +3.6% | $34,850 |
| 2022 | $1,656 +0.9% | $34,850 |
| 2021 | $1,641 +0.3% | $34,850 |
| 2020 | $1,636 | $34,850 |
| 2019 | $1,636 -0.1% | $34,850 |
| 2018 | $1,639 +7.1% | $34,850 |
| 2017 | $1,530 +9.9% | $34,850 |
| 2016 | $1,392 +4.7% | $34,850 |
| 2015 | $1,330 +0.7% | $34,850 |
| 2014 | $1,320 +68.6% | $34,850 |
| 2013 | $783 +0.6% | $34,850 |
| 2012 | $778 +14.4% | $34,850 +2.2% |
| 2011 | $680 -39.1% | $34,100 |
| 2010 | $1,118 -3% | $34,100 |
| 2009 | $1,152 | $34,100 |
| 2008 | -- | -- |
| 2007 | -- | -- |
| 2006 | -- | -- |
| 2005 | -- | -- |
| 2004 | -- | -- |
Find assessor info on the county website
Monthly payment
Est. payment
Payment breakdown
Explore the cost of this home by adjusting the details. Changes won't be saved.Climate risks
Neighborhood: 19971
Nearby schools
Schools provided by the listing agent
- High: Cape Henlopen
- District: Cape Henlopen
Source: Bright MLS. This data may not be complete. We recommend contacting the local school district to confirm school assignments for this home.
- $576,1003 bd-- ba1.5k sqft18936 Goldfinch Cv, Rehoboth Beach, DE 19971Off Market

- $560,3004 bd3 ba1.9k sqft18964 Goldfinch Cv, Rehoboth Beach, DE 19971Off Market

- $663,8004 bd-- ba2.8k sqft18943 Goldfinch Cv, Rehoboth Beach, DE 19971Off Market
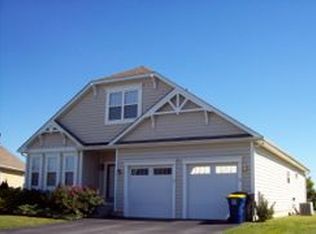
- $584,5003 bd-- ba1.9k sqft18976 Goldfinch Cv, Rehoboth Beach, DE 19971Off Market

Similar homes
- $679,0004 bd3 ba2.3k sqftNone Available, Rehoboth Beach, DE 19971For Sale

 MLS ID #DESU2120904, Angela Newman, Keller Williams Realty. Bright MLS
 - $539,9003 bd3 ba1.8k sqftNone Available, Rehoboth Beach, DE 19971For Sale
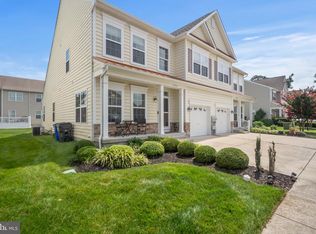 MLS ID #DESU2119878, Daniel Demers, Sell Your Home Services. Bright MLS
 - $549,0003 bd4 ba3k sqftNone Available, Rehoboth Beach, DE 19971For Sale
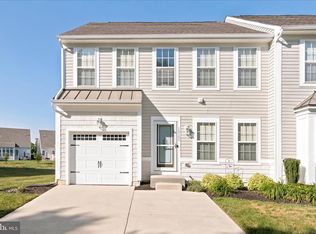 MLS ID #DESU2106324, EMILY WILLIAMS, Keller Williams Realty. Bright MLS
 - $499,9004 bd4 ba2.9k sqftNone Available, Lewes, DE 19958For Sale
 MLS ID #DESU2121808, Ryan McCoy, Coldwell Banker Realty. Bright MLS
 - $569,9003 bd2 ba1.9k sqftNone Available, Milton, DE 19968For SaleMLS ID #DESU2122518, LUZ A. ESCOBAR, Berkshire Hathaway HomeServices PenFed Realty. Bright MLS
- $495,0004 bd3 ba2.2k sqftNone Available, Lewes, DE 19958For SaleMLS ID #DESU2122422, Lee Ann Wilkinson, Berkshire Hathaway HomeServices PenFed Realty. Bright MLS
- $569,9004 bd3 ba2.7k sqftNone Available, Lewes, DE 19958For SaleMLS ID #DESU2109808, Lee Ann Wilkinson, Berkshire Hathaway HomeServices PenFed Realty. Bright MLS
- $449,0004 bd3 ba1.8k sqftNone Available, Rehoboth Beach, DE 19971For SaleMLS ID #DESU2117804, SUSANNAH GRIFFIN, Long & Foster Real Estate, Inc.. Bright MLS
- $570,0003 bd3 ba1.9k sqftNone Available, Lewes, DE 19958For SaleMLS ID #DESU2121874, Larry Linaweaver, Iron Valley Real Estate Premier. Bright MLS
- $525,0003 bd2 ba2.3k sqftNone Available, Lewes, DE 19958For SaleMLS ID #DESU2118406, Mr. Jeffrey Fowler-Gray, Keller Williams Realty. Bright MLS
- $449,9003 bd4 ba2k sqftNone Available, Lewes, DE 19958For SaleMLS ID #DESU2118884, Lee Ann Wilkinson, Berkshire Hathaway HomeServices PenFed Realty. Bright MLS
- $639,0004 bd3 ba3.1k sqftNone Available, Lewes, DE 19958For SaleMLS ID #DESU2118780, Brian Donahue, Long & Foster Real Estate, Inc.. Bright MLS
- $599,0005 bd4 ba3k sqftNone Available, Lewes, DE 19958For SaleMLS ID #DESU2119130, Lee Ann Wilkinson, Berkshire Hathaway HomeServices PenFed Realty. Bright MLS
- $569,9004 bd3 ba2.7k sqftNone Available, Milton, DE 19968For SaleMLS ID #DESU2116346, Lee Ann Wilkinson, Berkshire Hathaway HomeServices PenFed Realty. Bright MLS
- $587,5003 bd4 ba2.1k sqftNone Available, Rehoboth Beach, DE 19971For SaleMLS ID #DESU2120728, CASSIE ROGERSON, Patterson-Schwartz-Rehoboth. Bright MLS
- $575,0003 bd2 ba2.1k sqftNone Available, Lewes, DE 19958For SaleMLS ID #DESU2118368, Brittany Linaweaver, Iron Valley Real Estate Premier. Bright MLS
- $595,0003 bd3 ba4.4k sqftNone Available, Harbeson, DE 19951For SaleMLS ID #DESU2118300, Bob McVey, Mann & Sons, Inc.. Bright MLS
- $559,9004 bd2 ba2.2k sqftNone Available, Georgetown, DE 19947For SaleMLS ID #DESU2120696, CHRISTOPHER LIND, INDIAN RIVER LAND CO. Bright MLS
- $599,9003 bd3 ba2.3k sqftNone Available, Lewes, DE 19958For SaleMLS ID #DESU2119936, Lee Ann Wilkinson, Berkshire Hathaway HomeServices PenFed Realty. Bright MLS
- $590,0004 bd2 ba1.9k sqftNone Available, Ocean View, DE 19970For SaleMLS ID #DESU2122388, Christine MCCOY, Coldwell Banker Realty. Bright MLS
