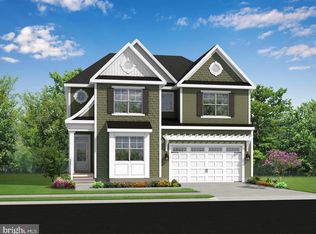
Welcome to the award-winning Whimbrel model by Schell Brothers, Delaware's premier builder known for exceptional craftsmanship, innovative energy-efficient construction, and the low utility costs their homes are known for. Nestled in the desirable community of Hailey's Glen, this home is just 8.5 miles from the beaches, shopping, and restaurants of downtown Lewes and Rehoboth Beach. A welcoming covered front porch leads into a bright, open floor plan designed for both everyday living and entertaining. Just off the foyer, French doors open to a private office or den. Engineered hardwood flooring flows throughout the main living areas, leading to a dramatic great room featuring soaring cathedral ceilings and a stunning stacked stone fireplace. The gourmet kitchen is the heart of the home, showcasing white quartz countertops, a center island with breakfast bar seating, abundant cabinetry, and seamless flow into the dining area. From there, step into your private outdoor retreat with both a screened porch and adjoining deck overlooking a peaceful backdrop of mature trees and lush greenery. The first-floor owner's suite offers a relaxing retreat with dual vanities, a spacious walk-in shower with built-in bench seating, and generous closet space. Two additional guest bedrooms and a full bath are also located on the main level, providing comfort and privacy for family and visitors. Upstairs, a spacious, private loft—enclosed rather than open to the first floor—creates the perfect second living area, media room, or hobby space. A fourth bedroom and a large storage room complete the upper level. Built with Schell Brothers' renowned high-performance construction and energy-efficient features, this home combines lasting quality with low-maintenance living. Professional pictures coming soon. Residents of Hailey's Glen enjoy sidewalks throughout the community, a beautifully appointed pavilion with a double-sided stone fireplace, bar seating, built-in grills, and cornhole courts—all with low HOA fees and just minutes from Delaware's award-winning beaches. This move-in-ready home offers the perfect blend of luxury, comfort, and coastal living. Don't miss the opportunity to make it yours.
For sale
$739,900
26055 Kielbasa Ct, Lewes, DE 19958
4beds
2,756sqft
Single Family Residence
Built in 2024
9,148 Square Feet Lot
$714,100 Zestimate®
$268/sqft
$143/mo HOA
What's special
Stunning stacked stone fireplaceBright open floor planGenerous closet spaceDual vanitiesAbundant cabinetryWelcoming covered front porch
- 3 days |
- 370 |
- 20 |
Likely to sell faster than
Zillow last checked:
Listing updated:
Listed by:
LINDA MILLIKIN 240-643-3764,
Monument Sotheby's International Realty (302) 227-6767
Source: Bright MLS,MLS#: DESU2115978
Facts & features
Interior
Bedrooms & bathrooms
- Bedrooms: 4
- Bathrooms: 2
- Full bathrooms: 2
- Main level bathrooms: 2
- Main level bedrooms: 3
Rooms
- Room types: Dining Room, Primary Bedroom, Bedroom 3, Kitchen, Family Room, Foyer, Laundry, Loft, Office, Storage Room, Bathroom 2, Primary Bathroom
Primary bedroom
- Features: Walk-In Closet(s), Window Treatments
- Level: Main
Bedroom 3
- Level: Main
Primary bathroom
- Features: Bathroom - Walk-In Shower, Countertop(s) - Quartz
- Level: Main
Bathroom 2
- Level: Main
Bathroom 2
- Level: Main
Dining room
- Features: Flooring - Engineered Wood
- Level: Main
Family room
- Features: Cathedral/Vaulted Ceiling, Fireplace - Gas, Recessed Lighting, Flooring - Engineered Wood
- Level: Main
Foyer
- Features: Flooring - Engineered Wood
- Level: Main
Kitchen
- Features: Breakfast Bar, Countertop(s) - Quartz, Kitchen - Gas Cooking, Pantry, Flooring - Engineered Wood
- Level: Main
Laundry
- Level: Main
Loft
- Level: Upper
Office
- Level: Main
Storage room
- Level: Upper
Heating
- Forced Air, Natural Gas
Cooling
- Ceiling Fan(s), Central Air, Electric
Appliances
- Included: Microwave, Built-In Range, Dishwasher, Disposal, Dryer, Energy Efficient Appliances, Exhaust Fan, Oven, Refrigerator, Stainless Steel Appliance(s), Washer, Tankless Water Heater, Gas Water Heater
- Laundry: Main Level, Laundry Room
Features
- Attic, Bathroom - Tub Shower, Bathroom - Walk-In Shower, Ceiling Fan(s), Entry Level Bedroom, Family Room Off Kitchen, Dining Area, Open Floorplan, Kitchen - Gourmet, Kitchen Island, Pantry, Primary Bath(s), Recessed Lighting, Upgraded Countertops, Walk-In Closet(s), 9'+ Ceilings, Cathedral Ceiling(s), Tray Ceiling(s)
- Flooring: Ceramic Tile, Carpet, Engineered Wood, Wood
- Doors: Insulated, Sliding Glass
- Windows: Energy Efficient, Insulated Windows, Vinyl Clad, Window Treatments
- Has basement: No
- Number of fireplaces: 1
- Fireplace features: Glass Doors, Mantel(s)
Interior area
- Total structure area: 2,756
- Total interior livable area: 2,756 sqft
- Finished area above ground: 2,756
- Finished area below ground: 0
Property
Parking
- Total spaces: 4
- Parking features: Garage Faces Front, Concrete, Attached, Driveway
- Attached garage spaces: 2
- Uncovered spaces: 2
Accessibility
- Accessibility features: None
Features
- Levels: One and One Half
- Stories: 1.5
- Patio & porch: Deck, Porch, Screened
- Exterior features: Sidewalks, Street Lights
- Pool features: None
- Has view: Yes
- View description: Trees/Woods
Lot
- Size: 9,148 Square Feet
- Features: Adjoins - Open Space, Backs to Trees, No Thru Street, Cul-De-Sac, Middle Of Block
Details
- Additional structures: Above Grade, Below Grade
- Parcel number: 23412.001889.00
- Zoning: AR-1
- Special conditions: Standard
Construction
Type & style
- Home type: SingleFamily
- Architectural style: Coastal,Craftsman
- Property subtype: Single Family Residence
Materials
- Stick Built, Vinyl Siding
- Foundation: Concrete Perimeter
- Roof: Architectural Shingle
Condition
- Excellent
- New construction: No
- Year built: 2024
Details
- Builder model: Whimbrel
- Builder name: Schell Brothers
Utilities & green energy
- Sewer: On Site Septic
- Water: Public
Community & HOA
Community
- Security: Security System, Smoke Detector(s)
- Subdivision: Hailey's Glen
HOA
- Has HOA: Yes
- Amenities included: Common Grounds, Picnic Area
- Services included: Common Area Maintenance, Management, Reserve Funds, Road Maintenance, Snow Removal, Trash
- HOA fee: $428 quarterly
Location
- Region: Lewes
Financial & listing details
- Price per square foot: $268/sqft
- Tax assessed value: $823,100
- Annual tax amount: $1,738
- Date on market: 7/19/2026
- Listing agreement: Exclusive Right To Sell
- Ownership: Fee Simple
Estimated market value
$714,100
$678,000 - $750,000
$3,158/mo
Price history
| Date | Event | Price |
|---|---|---|
| 7/19/2026 | Listed for sale | $739,900+5.4%$268/sqft |
Source:  Bright MLS #DESU2115978 Report a problem Bright MLS #DESU2115978 Report a problem | ||
| 9/4/2024 | Sold | $701,859$255/sqft |
Source: Public Record Report a problem | ||
Public tax history
| Year | Property taxes | Tax assessment |
|---|---|---|
| 2025 | $1,738 +1310.7% | $411,550 +16362% |
| 2024 | $123 +0.1% | $2,500 |
| 2023 | $123 +3.6% | $2,500 +100% |
| 2022 | $119 | $1,250 |
Find assessor info on the county website
Monthly payment
Est. payment
Payment breakdown
Explore the cost of this home by adjusting the details. Changes won't be saved.Climate risks
Neighborhood: 19958
Nearby schools
GreatSchools rating
- 10/10Love Creek Elementary SchoolGrades: K-5Distance: 2.8 mi
- 7/10Beacon Middle SchoolGrades: 6-8Distance: 2.7 mi
- 8/10Cape Henlopen High SchoolGrades: 9-12Distance: 5.6 mi
Schools provided by the listing agent
- Elementary: Love Creek
- Middle: Beacon
- High: Cape Henlopen
- District: Cape Henlopen
Source: Bright MLS. This data may not be complete. We recommend contacting the local school district to confirm school assignments for this home.
- $596,3794 bd3 ba2.6k sqft26182 Kielbasa Ct, Lewes, DE 19958Sold
- $685,0003 bd2 ba2.8k sqft26048 Kielbasa Ct, Lewes, DE 19958Sold
- $700,8003 bd-- ba2.4k sqft26067 Kielbasa Ct, Lewes, DE 19958Off Market
- $954,4884 bd3 ba2.6k sqft26126 Kielbasa Ct, Lewes, DE 19958Sold
- $692,2343 bd2 ba2.5k sqft26201 Kielbasa, Lewes, DE 19958Sold
- $676,8744 bd3 ba2.6k sqft26159 Kielbasa Ct, Lewes, DE 19958Sold
- $596,3793 bd3 ba1.8k sqft26182 Keilbasa Ct, Lewes, DE 19958Sold
- $849,4463 bd2 ba1.9k sqft26022 Kielbasa, Lewes, DE 19958Sold
A local agent can set up tours, give advice and negotiate with sellers.
A local lender can help you make sure your offer is ready when you are.
Similar homes
- $749,9004 bd4 ba3.1k sqftNone Available, Lewes, DE 19958For Sale

 MLS ID #DESU2099214, Julia Michael, Veterans First Realty. Bright MLS
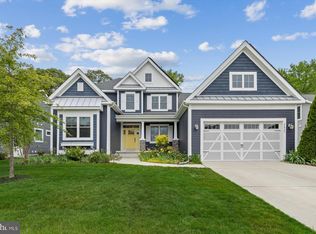
 - $754,9004 bd3 ba2.9k sqftNone Available, Rehoboth Beach, DE 19958For Sale
 MLS ID #DESU2111616, Geoffrey HOWARD, Keller Williams Realty. Bright MLS
 - $849,9004 bd4 ba2.8k sqftNone Available, Lewes, DE 19958For Sale
 MLS ID #DESU2114150, Vid Lopez, RE/MAX Associates. Bright MLS
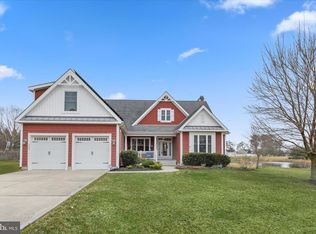
 - $799,0003 bd3 ba2.6k sqftNone Available, Lewes, DE 19958For Sale
 MLS ID #DESU2105342, Gary Desch, Northrop Realty. Bright MLS
 - $795,0004 bd4 ba2.5k sqftNone Available, Lewes, DE 19958For SaleMLS ID #DESU2107828, Leslie Donaldson, Keller Williams Realty. Bright MLS
- $875,0004 bd3 ba3.1k sqftNone Available, Lewes, DE 19958For SaleMLS ID #DESU2113064, Kimberly Dyer, Monument Sotheby's International Realty. Bright MLS
- $649,9004 bd3 ba2.4k sqftNone Available, Lewes, DE 19958For SaleMLS ID #DESU2115328, Debbie Riley Geist, Coldwell Banker Realty. Bright MLS
- $699,9004 bd3 ba3.9k sqftNone Available, Lewes, DE 19958For SaleMLS ID #DESU2102122, LANA WARFIELD, Berkshire Hathaway HomeServices PenFed Realty. Bright MLS
- $775,0004 bd3 ba2.9k sqftNone Available, Harbeson, DE 19951For SaleMLS ID #DESU2108478, Donnamarie Needle, Northrop Realty. Bright MLS
- $925,0004 bd4 ba3k sqftNone Available, Lewes, DE 19958For SaleMLS ID #DESU2112284, ADAM LINDER, Northrop Realty. Bright MLS
- $599,9003 bd3 ba2.6k sqftNone Available, Lewes, DE 19958For SaleMLS ID #DESU2102100, Brittany Linaweaver, Iron Valley Real Estate Premier. Bright MLS
- $639,0003 bd2 ba2.6k sqftNone Available, Lewes, DE 19958For SaleMLS ID #DESU2105858, Chelsea Bristow, Jack Lingo - Lewes. Bright MLS
- $649,0003 bd3 ba2.3k sqftNone Available, Lewes, DE 19958For SaleMLS ID #DESU2113204, Debbie Reed, RE/MAX Realty Group Rehoboth. Bright MLS
- $899,0004 bd4 ba3.3k sqftNone Available, Lewes, DE 19958For SaleMLS ID #DESU2108076, Gary Desch, Northrop Realty. Bright MLS
- $690,0003 bd2 ba3.3k sqftNone Available, Lewes, DE 19958For SaleMLS ID #DESU2110128, Matt Lunden, Keller Williams Realty. Bright MLS
- $574,9003 bd2 ba2.2k sqftNone Available, Lewes, DE 19958For SaleMLS ID #DESU2114948, Greg Seger, Northrop Realty. Bright MLS
- $799,9004 bd3 ba2.9k sqftNone Available, Harbeson, DE 19951For SaleMLS ID #DESU2107728, Lee Ann Wilkinson, Berkshire Hathaway HomeServices PenFed Realty. Bright MLS
- $985,0003 bd4 ba3.9k sqftNone Available, Lewes, DE 19958For SaleMLS ID #DESU2115150, Patty Lewis-Jenkins, Patterson-Schwartz-Rehoboth. Bright MLS
- $499,9994 bd4 ba3.2k sqftNone Available, Dagsboro, DE 19939For SaleMLS ID #DESU2116708, Jenny Steen-Baker, Patterson-Schwartz-Rehoboth. Bright MLS
- $750,0005 bd4 ba3.7k sqftNone Available, Dagsboro, DE 19939For SaleMLS ID #DESU2109676, Allison Stine, Northrop Realty. Bright MLS
