Welcome to 26048 Kielbasa Court in the picturesque community of Hailey’s Glen, located just off Angola Road in Lewes. Enjoy effortless access to boating, kayaking, paddle boarding, pristine beaches, exquisite restaurants, and tax-free shopping. This desirable neighborhood is part of the award-winning Cape Henlopen School District and features homes built by Schell Brothers, including "The Heather" floor plan. This recently built coastal farmhouse-style home has been meticulously maintained and features a well-appointed finished basement. The exterior showcases attractive landscaping, crisp white vertical siding complemented by sleek metal roof accents, and a handsome wooden transom front door. Inside you will find beautiful hardwood flooring, elegant wainscoting throughout the main living area, a cathedral ceiling in the great room, statement lighting, and deep, illuminated tray ceilings in the inviting foyer. Guests will gravitate to the gourmet kitchen, which boasts elegant quartz countertops and a timeless white subway tile backsplash. This space features 42-inch trim-topped, soft-close cabinets, a gas cooktop with a wall oven, and energy-efficient stainless-steel appliances. The kitchen is further accentuated with a double-door pantry for ample storage. The spacious island offers additional storage and serves as a perfect spot for casual dining or socializing. This space effortlessly flows into the spacious dining and living area, which boasts a soaring cathedral ceiling, expansive windows and a striking floor-to-ceiling stone fireplace. Sunlight pours into the room, and custom Hunter Douglas shades lend a touch of sophistication to each window. The dining area opens to a large screened-in porch with ceiling fans and outdoor access, providing the perfect setting for relaxation or entertaining. The primary bedroom is a serene retreat, featuring a tray ceiling, two generously sized closets, and an ensuite bath with a dual sink vanity, Moen faucets, a frameless stall shower with bench seating, and tiled floors. Two additional bedrooms and a designer bath are located at the front of the home. Entertaining is a joy in the expansive finished basement, which offers additional living space complete with a wet bar featuring quartz countertops, a beverage refrigerator, and ample storage space, along with plumbing for a potential bathroom. This versatile area can also serve as an extra family room or game room, with plenty of space for a pool table, home theater, or other recreational activities, making it ideal for hosting gatherings or unwinding with family and friends. Additional highlights include a dedicated well for irrigation, ensuring a lush lawn without added expense. The community features a pavilion with an outdoor lounge, fireplace, seating, and corn hole. This meticulously crafted home is move-in ready, offering unparalleled comfort, style, and convenience in every detail. This home is Simply Perfect! Schedule your private viewing today.
Sold for $685,000
Street View
$685,000
26048 Kielbasa Ct, Lewes, DE 19958
3beds
2,899sqft
Single Family Residence
Built in 2022
-- sqft lot
$677,200 Zestimate®
$236/sqft
$3,159 Estimated rent
Home value
$677,200
$637,000 - $725,000
$3,159/mo
Zestimate® history
Owner options
List your home for rent
$3,159/mo
Rent Zestimate®
Find your next renter with Zillow Rental Manager. Plus, with online applications, you can quickly screen prospective tenants – for free.
$3,159/mo
Rent Zestimate®
Refinance and save
$4,239/mo
Est. payment
Refinancing to a lower rate could help reduce your monthly payments and save thousands over the life of the loan.
$4,239/mo
Est. payment
Explore your selling options
Work with a Zillow partner agent
Leverage their expertise and Zillow's premium Showcase listings to get your home seen by more buyers.
Get startedList with your own agent
Get your home in front of millions of buyers by listing it on Zillow.
Learn how to do itSell it yourself
Take full control of how buyers see your home on Zillow by listing For Sale by Owner (FSBO).
List your homeWhat's special
Spacious islandCoastal farmhouse-style homeSleek metal roof accentsAttractive landscapingDeep illuminated tray ceilingsPrimary bedroomExpansive finished basement
Zillow last checked:
Listing updated:
Listed by:
Gary Desch 443-722-0319,
Northrop Realty
Bought with:
Matt Lunden, RS0025658
Keller Williams Realty
Source: Bright MLS,MLS#: DESU2085308
Facts & features
Interior
Bedrooms & bathrooms
- Bedrooms: 3
- Bathrooms: 2
- Full bathrooms: 2
- Main level bathrooms: 2
- Main level bedrooms: 3
Rooms
- Room types: Dining Room, Primary Bedroom, Bedroom 2, Bedroom 3, Kitchen, Foyer, Great Room, Laundry, Recreation Room, Storage Room
Primary bedroom
- Features: Attached Bathroom, Ceiling Fan(s), Flooring - Carpet, Walk-In Closet(s)
- Level: Main
- Area: 192 Square Feet
- Dimensions: 16 x 12
Bedroom 2
- Features: Flooring - Carpet
- Level: Main
- Area: 121 Square Feet
- Dimensions: 11 x 11
Bedroom 3
- Level: Main
- Area: 154 Square Feet
- Dimensions: 14 x 11
Dining room
- Features: Flooring - HardWood, Cathedral/Vaulted Ceiling
- Level: Main
- Area: 221 Square Feet
- Dimensions: 17 x 13
Foyer
- Features: Flooring - HardWood
- Level: Main
- Area: 63 Square Feet
- Dimensions: 9 x 7
Great room
- Features: Cathedral/Vaulted Ceiling, Ceiling Fan(s), Fireplace - Gas, Flooring - HardWood
- Level: Main
- Area: 240 Square Feet
- Dimensions: 20 x 12
Kitchen
- Features: Breakfast Bar, Dining Area, Flooring - HardWood, Kitchen Island, Kitchen - Gas Cooking, Pantry
- Level: Main
- Area: 156 Square Feet
- Dimensions: 13 x 12
Laundry
- Features: Flooring - Luxury Vinyl Plank
- Level: Main
- Area: 30 Square Feet
- Dimensions: 6 x 5
Recreation room
- Features: Flooring - Carpet, Wet Bar
- Level: Lower
- Area: 1296 Square Feet
- Dimensions: 36 x 36
Screened porch
- Features: Flooring - Other
- Level: Main
- Area: 253 Square Feet
- Dimensions: 23 x 11
Storage room
- Features: Flooring - Other
- Level: Lower
- Area: 578 Square Feet
- Dimensions: 34 x 17
Heating
- Heat Pump, Natural Gas
Cooling
- Central Air, Natural Gas
Appliances
- Included: Microwave, Cooktop, Dishwasher, Disposal, Dryer, Exhaust Fan, Freezer, Ice Maker, Self Cleaning Oven, Oven, Oven/Range - Gas, Stainless Steel Appliance(s), Washer, Tankless Water Heater
- Laundry: Main Level, Laundry Room
Features
- Breakfast Area, Ceiling Fan(s), Combination Kitchen/Dining, Combination Kitchen/Living, Combination Dining/Living, Dining Area, Entry Level Bedroom, Family Room Off Kitchen, Open Floorplan, Kitchen - Gourmet, Kitchen Island, Primary Bath(s), Recessed Lighting, Bathroom - Stall Shower, Bathroom - Tub Shower, Upgraded Countertops, Walk-In Closet(s), 9'+ Ceilings, Cathedral Ceiling(s), Dry Wall, High Ceilings, Tray Ceiling(s)
- Flooring: Engineered Wood, Carpet, Wood
- Doors: Atrium, Storm Door(s)
- Windows: Double Pane Windows, Screens, Vinyl Clad
- Basement: Finished
- Number of fireplaces: 1
- Fireplace features: Mantel(s), Stone
Interior area
- Total structure area: 3,309
- Total interior livable area: 2,899 sqft
- Finished area above ground: 1,716
- Finished area below ground: 1,183
Property
Parking
- Total spaces: 4
- Parking features: Garage Faces Front, Garage Door Opener, Inside Entrance, Concrete, Attached, Driveway
- Attached garage spaces: 2
- Uncovered spaces: 2
Accessibility
- Accessibility features: Other
Features
- Levels: Two
- Stories: 2
- Patio & porch: Porch, Roof, Screened, Screened Porch
- Exterior features: Underground Lawn Sprinkler
- Pool features: None
- Has view: Yes
- View description: Trees/Woods, Garden
Lot
- Features: Front Yard, Landscaped, Rear Yard, SideYard(s)
Details
- Additional structures: Above Grade, Below Grade
- Parcel number: 23412.001943.00
- Zoning: AR-1
- Special conditions: Standard
Construction
Type & style
- Home type: SingleFamily
- Architectural style: Contemporary
- Property subtype: Single Family Residence
Materials
- Vinyl Siding
- Foundation: Other
- Roof: Architectural Shingle
Condition
- Excellent
- New construction: No
- Year built: 2022
Utilities & green energy
- Sewer: Public Septic
- Water: Public
Community & HOA
Community
- Security: Exterior Cameras, Main Entrance Lock, Security System
- Subdivision: Hailey's Glen
HOA
- Has HOA: Yes
- Amenities included: Common Grounds
- Services included: Snow Removal, Trash, Common Area Maintenance
- HOA fee: $330 quarterly
Location
- Region: Lewes
Financial & listing details
- Price per square foot: $236/sqft
- Tax assessed value: $632,500
- Annual tax amount: $1,336
- Date on market: 5/1/2025
- Listing agreement: Exclusive Right To Sell
- Ownership: Fee Simple
Price history
| Date | Event | Price |
|---|---|---|
| 7/3/2025 | Sold | $685,000-0.6%$236/sqft |
Source:  Bright MLS #DESU2085308 Report a problem Bright MLS #DESU2085308 Report a problem | ||
| 5/29/2025 | Contingent | $689,000$238/sqft |
Source: Bright MLS #DESU2085308 Report a problem | ||
| 5/15/2025 | Price change | $689,000-1.4%$238/sqft |
Source: Bright MLS #DESU2085308 Report a problem | ||
| 5/1/2025 | Listed for sale | $699,000-1.4%$241/sqft |
Source: Bright MLS #DESU2085308 Report a problem | ||
| 4/3/2025 | Listing removed | $709,000$245/sqft |
Source:  Long & Foster Broker Feed #DESU2068876 Report a problem Long & Foster Broker Feed #DESU2068876 Report a problem | ||
| 2/13/2025 | Price change | $709,000-2.9%$245/sqft |
Source: Bright MLS #DESU2068876 Report a problem | ||
| 11/19/2024 | Price change | $729,900-1.4%$252/sqft |
Source: Long & Foster Broker Feed #DESU2068876 Report a problem | ||
| 8/29/2024 | Listed for sale | $739,900+5.7%$255/sqft |
Source: Bright MLS #DESU2068876 Report a problem | ||
| 8/17/2024 | Listing removed | -- |
Source: Bright MLS #DESU2062990 Report a problem | ||
| 7/13/2024 | Price change | $699,999-3.4%$241/sqft |
Source: Bright MLS #DESU2062990 Report a problem | ||
| 7/2/2024 | Price change | $724,900-1.4%$250/sqft |
Source: Bright MLS #DESU2062990 Report a problem | ||
| 5/22/2024 | Listed for sale | $734,900+16.2%$254/sqft |
Source: Bright MLS #DESU2062990 Report a problem | ||
| 5/23/2023 | Listing removed | -- |
Source: Long & Foster Broker Feed Report a problem | ||
| 2/28/2023 | Pending sale | $632,437-3.8%$218/sqft |
Source: Bright MLS #DESU2036964 Report a problem | ||
| 2/3/2023 | Sold | $657,683$227/sqft |
Source: Bright MLS #DESU2036964 Report a problem | ||
Public tax history
| Year | Property taxes | Tax assessment |
|---|---|---|
| 2025 | $1,336 -15.4% | $316,250 +886.7% |
| 2024 | $1,580 +0.1% | $32,050 |
| 2023 | $1,578 +1228.2% | $32,050 +2464% |
| 2022 | $119 | $1,250 |
Find assessor info on the county website
Neighborhood: 19958
Nearby homes
- $596,3794 bd3 ba2.6k sqft26182 Kielbasa Ct, Lewes, DE 19958Sold
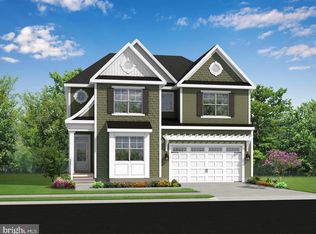
- $739,9004 bd2 ba2.7k sqft26055 Kielbasa Ct, Lewes, DE 19958For Sale
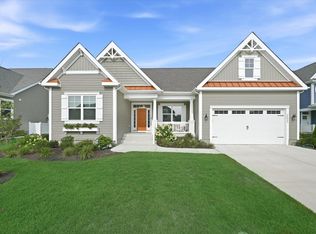
- $1,125,0006 bd5 ba4.2k sqft26038 Kielbasa Ct, Lewes, DE 19958Pending

- $954,4884 bd3 ba2.6k sqft26126 Kielbasa Ct, Lewes, DE 19958Sold
- $692,2343 bd2 ba2.5k sqft26201 Kielbasa, Lewes, DE 19958Sold
- $676,8744 bd3 ba2.6k sqft26159 Kielbasa Ct, Lewes, DE 19958Sold
- $596,3793 bd3 ba1.8k sqft26182 Keilbasa Ct, Lewes, DE 19958Sold
- $849,4463 bd2 ba1.9k sqft26022 Kielbasa, Lewes, DE 19958Sold
Nearby schools
GreatSchools rating
- 10/10Love Creek Elementary SchoolGrades: K-5Distance: 2.8 mi
- 7/10Beacon Middle SchoolGrades: 6-8Distance: 2.7 mi
- 8/10Cape Henlopen High SchoolGrades: 9-12Distance: 5.6 mi
Schools provided by the listing agent
- District: Cape Henlopen
Source: Bright MLS. This data may not be complete. We recommend contacting the local school district to confirm school assignments for this home.


Get pre-qualified for a loan
At Zillow Home Loans, we can pre-qualify you in as little as 5 minutes with no impact to your credit score.An equal housing lender. NMLS #10287.
Sell for more on Zillow
Get a Zillow Showcase℠ listing at no additional cost and you could sell for .
$677,200
2% more
+$13,544
With Zillow Showcase(estimated)
$690,744
- Delaware
- Sussex County
- Lewes
- 19958
- 26048 Kielbasa Ct
Nearby cities
Nearby zip codes
Other Lewes Topics
