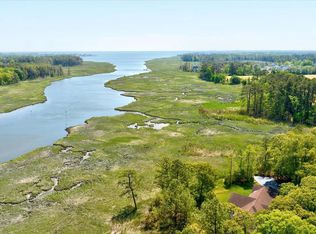
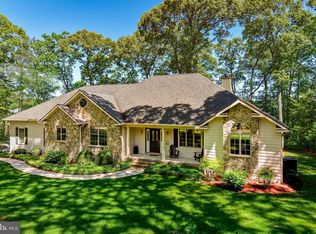
Waterfront Oasis on Love Creek – 3.3 Acres of Serenity and Adventure Welcome to your dream retreat nestled along the tranquil waters of Love Creek. This picturesque 3.3-acre waterfront property offers the perfect blend of privacy, comfort, and year-round recreation. With direct access to deep water and a private dock equipped with water and electric, it’s an ideal launch point for fishing, boating, and fun on the water. This spacious Cape Cod-style home features 4 bedrooms, 2.5 baths, and room to grow. The first-floor owner’s suite is a true sanctuary, complete with a cozy gas fireplace, a large walk-in closet, and a spa-like bath. Step out to the screened-in porch with hot tub—your private escape for morning coffee or evening relaxation. The main floor also offers a versatile office with a closet, easily converted into a fifth bedroom. The welcoming family room boasts cathedral ceilings, a gas fireplace, and sliding doors that open to a bright sunroom overlooking the backyard. The country kitchen is a chef’s delight, featuring custom cabinetry, granite countertops, a generous island, wet bar, and a walk-in pantry. Adjacent is a formal dining room perfect for hosting holidays and special occasions, along with a convenient half bath and spacious laundry room with utility sink and space for a freezer. Upstairs, an open foyer leads to three generously sized bedrooms—two with walk-in closets—a beautifully updated bath with luxury vinyl flooring, and a large TV and game room with walk-out storage. The home also features a two-and-a-half car garage and a beautifully landscaped yard designed for low maintenance and high enjoyment. Whether you're docking your boat, relaxing in the hot tub, or entertaining guests, this home offers everything you need to live the waterfront lifestyle. Bring your boat and your sense of adventure—this is year-round fun at its finest!
Sold for $1,325,000
$1,325,000
36 Love Creek Dr, Lewes, DE 19958
4beds
4,000sqft
Single Family Residence
Built in 1997
3.33 Acres Lot
$1,316,800 Zestimate®
$331/sqft
$3,266 Estimated rent
Home value
$1,316,800
$1.22M - $1.42M
$3,266/mo
Zestimate® history
Owner options
List your home for rent
$3,266/mo
Rent Zestimate®
Find your next renter with Zillow Rental Manager. Plus, with online applications, you can quickly screen prospective tenants – for free.
$3,266/mo
Rent Zestimate®
Refinance and save
$6,552/mo
Est. payment
Refinancing to a lower rate could help reduce your monthly payments and save thousands over the life of the loan.
$6,552/mo
Est. payment
Explore your selling options
Work with a Zillow partner agent
Leverage their expertise and Zillow's premium Showcase listings to get your home seen by more buyers.
Get startedList with your own agent
Get your home in front of millions of buyers by listing it on Zillow.
Learn how to do itSell it yourself
Take full control of how buyers see your home on Zillow by listing For Sale by Owner (FSBO).
List your homeWhat's special
Waterfront propertyVersatile officeGas fireplacePrivate dockUpdated bathLow maintenanceSpacious cape cod-style home
Zillow last checked:
Listing updated:
Listed by:
CHRIS LONG 302-542-4733,
Jack Lingo - Lewes
Bought with:
CHRIS LONG, RS-0011665
Jack Lingo - Lewes
Source: Bright MLS,MLS#: DESU2079770
Facts & features
Interior
Bedrooms & bathrooms
- Bedrooms: 4
- Bathrooms: 3
- Full bathrooms: 2
- 1/2 bathrooms: 1
- Main level bathrooms: 3
- Main level bedrooms: 4
Basement
- Area: 0
Heating
- Forced Air, Heat Pump, Propane
Cooling
- Central Air, Electric
Appliances
- Included: Microwave, Dishwasher, Dryer, Oven/Range - Gas, Stainless Steel Appliance(s), Washer, Water Heater, Refrigerator, Electric Water Heater
- Laundry: Main Level
Features
- Additional Stairway, Ceiling Fan(s), Dining Area, Eat-in Kitchen, Kitchen Island, Pantry, Recessed Lighting, Wainscotting, Bar, Dry Wall
- Flooring: Ceramic Tile, Hardwood, Laminate, Carpet, Vinyl, Wood
- Doors: Insulated
- Windows: Insulated Windows, Skylight(s), Window Treatments
- Has basement: No
- Number of fireplaces: 2
- Fireplace features: Glass Doors
Interior area
- Total structure area: 4,000
- Total interior livable area: 4,000 sqft
- Finished area above ground: 4,000
- Finished area below ground: 0
Property
Parking
- Total spaces: 8
- Parking features: Asphalt, Crushed Stone, Driveway, Off Street
- Uncovered spaces: 6
Accessibility
- Accessibility features: None
Features
- Levels: Two
- Stories: 2
- Patio & porch: Deck, Porch, Screened
- Exterior features: Lighting, Sidewalks, Street Lights, Underground Lawn Sprinkler
- Pool features: Community
- Has spa: Yes
- Spa features: Hot Tub
- Fencing: Vinyl
- Has view: Yes
- View description: Creek/Stream
- Has water view: Yes
- Water view: Creek/Stream
- Waterfront features: Private Dock Site, Creek/Stream, Boat - Powered, Canoe/Kayak, Fishing Allowed, Personal Watercraft (PWC), Private Access, Swimming Allowed, Waterski/Wakeboard
- Body of water: Love Creek
- Frontage length: Water Frontage Ft: 150
Lot
- Size: 3.33 Acres
Details
- Additional structures: Above Grade, Below Grade
- Parcel number: 23407.00158.00
- Zoning: AR-1
- Special conditions: Standard
Construction
Type & style
- Home type: SingleFamily
- Architectural style: Cape Cod
- Property subtype: Single Family Residence
Materials
- Frame, Stick Built, Vinyl Siding
- Foundation: Crawl Space, Block
- Roof: Architectural Shingle
Condition
- Excellent
- New construction: No
- Year built: 1997
Utilities & green energy
- Electric: 200+ Amp Service
- Sewer: Public Sewer
- Water: Public
Community & HOA
Community
- Subdivision: Love Creek Woods
HOA
- Has HOA: Yes
- Amenities included: Clubhouse, Pool
- Services included: Common Area Maintenance, Pool(s), Other
- HOA fee: $586 annually
- HOA name: LOVE CREEK WOODS
Location
- Region: Lewes
Financial & listing details
- Price per square foot: $331/sqft
- Tax assessed value: $700,000
- Annual tax amount: $1,478
- Date on market: 3/1/2025
- Listing agreement: Exclusive Right To Sell
- Listing terms: Cash,Conventional
- Ownership: Fee Simple
- Road surface type: Black Top
Price history
| Date | Event | Price |
|---|---|---|
| 11/3/2025 | Sold | $1,325,000-7.9%$331/sqft |
Source:  Bright MLS #DESU2079770 Report a problem Bright MLS #DESU2079770 Report a problem | ||
| 10/6/2025 | Pending sale | $1,439,000$360/sqft |
Source: Bright MLS #DESU2079770 Report a problem | ||
| 8/15/2025 | Price change | $1,439,000-0.6%$360/sqft |
Source: Bright MLS #DESU2079770 Report a problem | ||
| 6/4/2025 | Price change | $1,447,000-3.3%$362/sqft |
Source: Bright MLS #DESU2079770 Report a problem | ||
| 4/10/2025 | Price change | $1,497,000-9.1%$374/sqft |
Source: Bright MLS #DESU2079770 Report a problem | ||
| 3/27/2025 | Price change | $1,647,000-2.9%$412/sqft |
Source: Bright MLS #DESU2079770 Report a problem | ||
| 3/1/2025 | Listed for sale | $1,697,000$424/sqft |
Source: Bright MLS #DESU2079770 Report a problem | ||
Public tax history
| Year | Property taxes | Tax assessment |
|---|---|---|
| 2025 | $1,478 -34.5% | $350,000 +525.6% |
| 2024 | $2,258 +0.1% | $55,950 |
| 2023 | $2,255 +4.4% | $55,950 |
| 2022 | $2,159 -3.4% | $55,950 |
| 2021 | $2,235 -14.9% | $55,950 |
| 2020 | $2,627 | $55,950 |
| 2019 | $2,627 -0.1% | $55,950 |
| 2018 | $2,631 +7.1% | $55,950 |
| 2017 | $2,457 +9.9% | $55,950 |
| 2016 | $2,235 +4.7% | $55,950 |
| 2015 | $2,136 +0.7% | $55,950 |
| 2014 | $2,120 +2.9% | $55,950 |
| 2013 | $2,060 +0.4% | $55,950 |
| 2012 | $2,052 +11.5% | $55,950 |
| 2011 | $1,840 | $55,950 |
| 2010 | $1,840 -3% | $55,950 |
| 2009 | $1,896 | $55,950 |
| 2008 | -- | -- |
| 2007 | -- | -- |
| 2006 | -- | -- |
| 2005 | -- | -- |
| 2004 | -- | -- |
| 2003 | -- | -- |
| 2002 | -- | -- |
| 2001 | -- | -- |
Find assessor info on the county website
Neighborhood: 19958
Nearby homes
- $1,200,0004.46 Acres34 Love Creek Dr, Lewes, DE 19958Lot/Land
- $895,0004 bd3 ba3.1k sqft38 Love Creek Dr, Lewes, DE 19958For Sale
- $405,3002 bd-- ba1.1k sqft33740 Skiff Aly #104, Lewes, DE 19958Off Market
- $422,9003 bd-- ba1.3k sqft33740 Skiff Aly #201, Lewes, DE 19958Off Market
- $329,3002 bd-- ba816 sqft33740 Skiff Aly #202, Lewes, DE 19958Off Market
- $422,4003 bd-- ba1.3k sqft33740 Skiff Aly #210, Lewes, DE 19958Off Market
- $422,9003 bd-- ba1.3k sqft33740 Skiff Aly #301, Lewes, DE 19958Off Market
- $329,3002 bd-- ba816 sqft33740 Skiff Aly #309, Lewes, DE 19958Off Market
Nearby schools
GreatSchools rating
- 10/10Love Creek Elementary SchoolGrades: K-5Distance: 1.2 mi
- 7/10Beacon Middle SchoolGrades: 6-8Distance: 1.2 mi
- 8/10Cape Henlopen High SchoolGrades: 9-12Distance: 4.1 mi
Schools provided by the listing agent
- High: Cape Henlopen
- District: Cape Henlopen
Source: Bright MLS. This data may not be complete. We recommend contacting the local school district to confirm school assignments for this home.


Get pre-qualified for a loan
At Zillow Home Loans, we can pre-qualify you in as little as 5 minutes with no impact to your credit score.An equal housing lender. NMLS #10287.
Sell for more on Zillow
Get a Zillow Showcase℠ listing at no additional cost and you could sell for .
$1,316,800
2% more
+$26,336
With Zillow Showcase(estimated)
$1,343,136
- Delaware
- Sussex County
- Lewes
- 19958
- 36 Love Creek Dr
Nearby cities
Nearby zip codes
Other Lewes Topics
