Experience serene, single-level living in this beautifully updated home, nestled on a private, wooded 1-acre lot in Love Creek Woods. Brand new roof installed 12/24, freshly painted throughout in a beautiful neutral palette, this home exudes a welcoming feel, enhanced by new carpet in the bedrooms for added comfort. Outside, the inviting screened porch and adjoining deck offer the perfect settings to enjoy the tranquil surroundings, whether for morning coffee or evening gatherings. Inside, cathedral ceilings create a bright, airy ambiance, highlighted by hardwood floors and abundant natural light streaming through palladium windows with elegant plantation shutters. The gourmet eat-in kitchen, complete with granite countertops, warm wood-toned cabinets, and gas cooking, is a dream for any home chef. The spacious living room, anchored by a cozy wood stove, flows into a dining area ideal for both casual meals and special occasions. The primary bedroom suite serves as a private retreat with a large walk-in closet and ensuite bath featuring a large whirlpool tub and stall shower. Two additional bedrooms, located on the opposite side of the home, offer privacy and share a full bath. A generously sized laundry room provides ample storage and workspace, with room for a folding table. Thoughtfully designed and beautifully appointed, this home combines modern comfort with tranquil, natural surroundings! Schedule your private showing today.
Sold for $465,000
$465,000
40 Love Creek Dr, Lewes, DE 19958
3beds
1,838sqft
Single Family Residence
Built in 1999
1.04 Acres Lot
$467,200 Zestimate®
$253/sqft
$2,467 Estimated rent
Home value
$467,200
$430,000 - $509,000
$2,467/mo
Zestimate® history
Owner options
List your home for rent
$2,467/mo
Rent Zestimate®
Find your next renter with Zillow Rental Manager. Plus, with online applications, you can quickly screen prospective tenants – for free.
$2,467/mo
Rent Zestimate®
Refinance and save
$3,227/mo
Est. payment
Refinancing to a lower rate could help reduce your monthly payments and save thousands over the life of the loan.
$3,227/mo
Est. payment
Explore your selling options
Work with a Zillow partner agent
Leverage their expertise and Zillow's premium Showcase listings to get your home seen by more buyers.
Get startedList with your own agent
Get your home in front of millions of buyers by listing it on Zillow.
Learn how to do itSell it yourself
Take full control of how buyers see your home on Zillow by listing For Sale by Owner (FSBO).
List your homeWhat's special
Cathedral ceilingsAbundant natural lightPrimary bedroom suiteHardwood floorsCozy wood stoveDining areaEnsuite bath
Zillow last checked:
Listing updated:
Listed by:
Tara Miller 410-960-6223,
Northrop Realty
Bought with:
Natalie Dixon, RS0038894
Coldwell Banker Premier - Rehoboth
Julie Gritton, RA-0031139
Coldwell Banker Premier - Lewes
Source: Bright MLS,MLS#: DESU2073568
Facts & features
Interior
Bedrooms & bathrooms
- Bedrooms: 3
- Bathrooms: 2
- Full bathrooms: 2
- Main level bathrooms: 2
- Main level bedrooms: 3
Rooms
- Room types: Living Room, Dining Room, Primary Bedroom, Bedroom 2, Bedroom 3, Kitchen, Foyer, Breakfast Room, Laundry
Basement
- Area: 0
Heating
- Forced Air, Electric
Cooling
- Central Air, Electric
Appliances
- Included: Microwave, Built-In Range, Dishwasher, Disposal, Dryer, Exhaust Fan, Freezer, Ice Maker, Self Cleaning Oven, Oven, Oven/Range - Gas, Refrigerator, Washer, Water Heater, Electric Water Heater
- Laundry: Has Laundry, Laundry Room
Features
- Breakfast Area, Ceiling Fan(s), Dining Area, Entry Level Bedroom, Family Room Off Kitchen, Open Floorplan, Eat-in Kitchen, Kitchen - Table Space, Primary Bath(s), Recessed Lighting, Soaking Tub, Bathroom - Tub Shower, Walk-In Closet(s), 9'+ Ceilings, Dry Wall, High Ceilings
- Flooring: Ceramic Tile, Hardwood, Carpet, Wood
- Doors: Atrium, Six Panel
- Windows: Screens
- Has basement: No
- Has fireplace: No
- Fireplace features: Wood Burning Stove
Interior area
- Total structure area: 1,838
- Total interior livable area: 1,838 sqft
- Finished area above ground: 1,838
- Finished area below ground: 0
Property
Parking
- Total spaces: 6
- Parking features: Garage Faces Front, Inside Entrance, Oversized, Driveway, Attached, Off Street
- Attached garage spaces: 2
- Uncovered spaces: 4
Accessibility
- Accessibility features: Other
Features
- Levels: One
- Stories: 1
- Patio & porch: Deck, Porch, Roof, Screened, Screened Porch
- Exterior features: Flood Lights
- Pool features: Community
- Has spa: Yes
- Spa features: Bath
- Has view: Yes
- View description: Garden, Trees/Woods
Lot
- Size: 1.04 Acres
- Dimensions: 150.00 x 305.00
- Features: Landscaped, Front Yard, Backs to Trees, Rear Yard, SideYard(s)
Details
- Additional structures: Above Grade, Below Grade
- Parcel number: 23407.00156.00
- Zoning: AR-1
- Special conditions: Standard
Construction
Type & style
- Home type: SingleFamily
- Architectural style: Contemporary,Ranch/Rambler
- Property subtype: Single Family Residence
Materials
- Frame, Vinyl Siding
- Foundation: Crawl Space, Block
- Roof: Architectural Shingle,Pitched
Condition
- Excellent
- New construction: No
- Year built: 1999
Utilities & green energy
- Sewer: Public Sewer
- Water: Public
Community & HOA
Community
- Security: Main Entrance Lock, Smoke Detector(s)
- Subdivision: Love Creek Woods
HOA
- Has HOA: Yes
- Amenities included: Pool
- Services included: Pool(s)
- HOA fee: $550 annually
Location
- Region: Lewes
Financial & listing details
- Price per square foot: $253/sqft
- Tax assessed value: $440,800
- Annual tax amount: $1,673
- Date on market: 11/7/2024
- Listing agreement: Exclusive Right To Sell
- Exclusions: Furniture Negotiable
- Ownership: Fee Simple
Price history
| Date | Event | Price |
|---|---|---|
| 1/23/2025 | Sold | $465,000-2.1%$253/sqft |
Source:  Bright MLS #DESU2073568 Report a problem Bright MLS #DESU2073568 Report a problem | ||
| 1/20/2025 | Pending sale | $475,000$258/sqft |
Source: Bright MLS #DESU2073568 Report a problem | ||
| 12/27/2024 | Contingent | $475,000$258/sqft |
Source: Bright MLS #DESU2073568 Report a problem | ||
| 12/27/2024 | Listed for sale | $475,000$258/sqft |
Source: Bright MLS #DESU2073568 Report a problem | ||
| 12/24/2024 | Contingent | $475,000$258/sqft |
Source: Bright MLS #DESU2073568 Report a problem | ||
| 12/13/2024 | Listed for sale | $475,000$258/sqft |
Source: Bright MLS #DESU2073568 Report a problem | ||
| 11/21/2024 | Contingent | $475,000$258/sqft |
Source: Bright MLS #DESU2073568 Report a problem | ||
| 11/7/2024 | Listed for sale | $475,000+96.9%$258/sqft |
Source: Bright MLS #DESU2073568 Report a problem | ||
| 12/20/2018 | Sold | $241,250-25.9%$131/sqft |
Source: Public Record Report a problem | ||
| 12/17/2014 | Sold | $325,500-4%$177/sqft |
Source: Agent Provided Report a problem | ||
| 9/20/2014 | Listed for sale | $339,000-2.9%$184/sqft |
Source: BERKSHIRE HATHAWAY HOMESERVICES GALLO-B #617040 Report a problem | ||
| 5/11/2009 | Listing removed | $349,000$190/sqft |
Source: Prudential Real Estate #566395 Report a problem | ||
| 2/10/2009 | Listed for sale | $349,000$190/sqft |
Source: Prudential Real Estate #566395 Report a problem | ||
Public tax history
| Year | Property taxes | Tax assessment |
|---|---|---|
| 2025 | $931 -44.4% | $220,400 +549.2% |
| 2024 | $1,673 +0.1% | $33,950 |
| 2023 | $1,672 +3.6% | $33,950 |
| 2022 | $1,614 +0.9% | $33,950 |
| 2021 | $1,599 +0.3% | $33,950 |
| 2020 | $1,594 | $33,950 |
| 2019 | $1,594 -0.1% | $33,950 |
| 2018 | $1,596 +7.1% | $33,950 |
| 2017 | $1,491 +9.9% | $33,950 |
| 2016 | $1,356 +4.7% | $33,950 |
| 2015 | $1,296 +64.8% | $33,950 |
| 2014 | $786 +4.8% | $33,950 |
| 2013 | $750 +0.6% | $33,950 |
| 2012 | $745 +9.1% | $33,950 |
| 2011 | $683 | $33,950 |
| 2010 | $683 -2.4% | $33,950 |
| 2009 | $700 | $33,950 |
| 2008 | -- | -- |
| 2007 | -- | -- |
| 2006 | -- | -- |
| 2005 | -- | -- |
| 2004 | -- | -- |
| 2003 | -- | -- |
| 2002 | -- | -- |
| 2001 | -- | -- |
Find assessor info on the county website
Neighborhood: 19958
Nearby homes
- $423,3004 bd3 ba1.7k sqft42 Love Creek Dr, Lewes, DE 19958Off Market
- $895,0004 bd3 ba3.1k sqft38 Love Creek Dr, Lewes, DE 19958For Sale
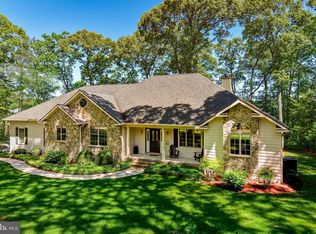
- $350,0003 bd2 ba1.8k sqft44 Love Creek Dr, Lewes, DE 19958Sold

- $745,4004 bd4 ba3.2k sqft39 Love Creek Dr, Lewes, DE 19958Off Market
- $--0.511 Acres41 Love Creek Dr, Lewes, DE 19958Off Market
- $775,7004 bd3 ba3.8k sqft41 Love Creek Dr, Lewes, DE 19958Off Market
- $361,6003 bd-- ba1.4k sqft46 Love Creek Dr, Lewes, DE 19958Off Market
- $429,1003 bd2 ba1.8k sqft43 Love Creek Dr, Lewes, DE 19958Off Market
Nearby schools
GreatSchools rating
- 10/10Love Creek Elementary SchoolGrades: K-5Distance: 1.3 mi
- 7/10Beacon Middle SchoolGrades: 6-8Distance: 1.3 mi
- 8/10Cape Henlopen High SchoolGrades: 9-12Distance: 4.1 mi
Schools provided by the listing agent
- Elementary: Love Creek
- Middle: Beacon
- High: Cape Henlopen
- District: Cape Henlopen
Source: Bright MLS. This data may not be complete. We recommend contacting the local school district to confirm school assignments for this home.


Get pre-qualified for a loan
At Zillow Home Loans, we can pre-qualify you in as little as 5 minutes with no impact to your credit score.An equal housing lender. NMLS #10287.
Sell for more on Zillow
Get a Zillow Showcase℠ listing at no additional cost and you could sell for .
$467,200
2% more
+$9,344
With Zillow Showcase(estimated)
$476,544
- Delaware
- Sussex County
- Lewes
- 19958
- 40 Love Creek Dr
Nearby cities
Nearby zip codes
Other Lewes Topics
