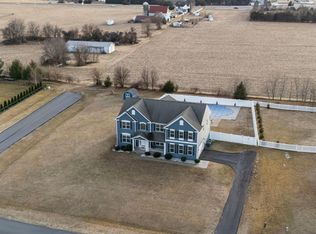
LOCATION LOCATION!! PRE-LISTING HOME INSPECTION AVAILABLE!! KNOW BEFORE YOU GO THAT THIS HOME IS A WINNER!! MOTIVATED SELLER….PRICE CUT….MAKE AN OFFER….Just over a mile from the New Bayhealth Hospital Sussex Campus and Rt. 1 Coastal Highway making for easy commutes. Historic Lewes, Rehoboth Beach and the Tangier Outlets are just over 20 minutes away. Dover AFB is only 20 minutes away. Welcome to the epitome of comfort and flow in this gorgeous freshly painted home with multiple SELLER UPGRADES, including granite countertops throughout the kitchen, stainless steel kitchen appliances, painted cabinets, newly installed island, light fixtures & chandelier, new LVP flooring in kitchen and first floor living spaces…..LVP in Owners Suite and 2nd level hallway, brand new carpet in all secondary rooms, new light fixtures in bathrooms, main foyer, and dining room……barn door off flex room, sellers finished the basement, flex room in basement, LVP basement, added large deck. This incredible home and opportunity offers a unique open floor plan on the main level beginning with your dream kitchen. Adjoining the kitchen is your dedicated dining space and extended off that is your bonus sunroom. The grand family room, located directly across from the kitchen is the perfect resting spot to relax with friends and family. The main level also boasts an en-suite with its own full bath and walk in closet, a large dining room, and last but certainly not least is the gorgeous main level flex room. Work from home, the flex room offers the perfect option for your dream office thanks to its extensive window package and strategically placed wall for your desk perfectly setting you up for success and comfort. Don’t need an office, close the barn doors and welcome to your new library or make it a yoga/meditation room as you enjoy the morning sunrises and the peace and tranquility this space will offer you. Thanks to the open floor plan the heart of this home is the kitchen/family room combination. Here you can look forward to meal prep time while staying connected to family and friends as they enjoy the big game from the family room or game time in the bonus sunroom conveniently set off the kitchen table area. The family room gas stone fireplace package is a true show stopper that you can look forward to cozying up to on those crisp fall nights!! As you make your way to the upper level you will find 3 additional secondary bedrooms, 2 additional full bathrooms for guests or family and the very spacious and accommodating owners suite and owners bath. Looking for your man cave, kids corner, or at home gym, then head down to the finished walk out basement. Offering finished space to spare, here you’ll enjoy not only plenty of functional space for fun and activities but also plenty of storage space should that be on your checklist!! As you make your way down the staircase your first stop will be the potential 6th bedroom or second office at the base of the stairs to the left. To the right of that is the open finished portion of the basement featuring roughed in plumbing for a 5th full bathroom. Whether you have a large family, a growing family or a need for multiple work/flex spaces, this home truly has it all inside and outside!! Out back you find a large deck space where you can take your pick of prime spots for your BBQ outdoor grill station. Set up play spaces in the expansive fenced in backyard for swing sets, trampolines, or soccer goals. Been dreaming of a pool, look no further, the back yard is the perfect destination for your future in ground pool as many homeowners in this community have done so already. Bay Health Hospital-1.3 miles Shops/Dining Downtown Milford-4 miles Killens Pond State Park & Waterpark-14 Miles Prime Hook National Wildlife Refuge-13 Miles BroadKill Beach-14 Miles The Rookery Golf Club-13 Miles Historic Lewes-20 miles Rehoboth Beach 23 Miles
Sold for $640,000
$640,000
20925 Thawley Ln, Milford, DE 19963
4beds
4,853sqft
Single Family Residence
Built in 2007
0.7 Acres Lot
$635,700 Zestimate®
$132/sqft
$3,644 Estimated rent
Home value
$635,700
$591,000 - $680,000
$3,644/mo
Zestimate® history
Owner options
List your home for rent
$3,644/mo
Rent Zestimate®
Find your next renter with Zillow Rental Manager. Plus, with online applications, you can quickly screen prospective tenants – for free.
$3,644/mo
Rent Zestimate®
Refinance and save
$4,048/mo
Est. payment
Refinancing to a lower rate could help reduce your monthly payments and save thousands over the life of the loan.
$4,048/mo
Est. payment
Explore your selling options
Work with a Zillow partner agent
Leverage their expertise and Zillow's premium Showcase listings to get your home seen by more buyers.
Get startedList with your own agent
Get your home in front of millions of buyers by listing it on Zillow.
Learn how to do itSell it yourself
Take full control of how buyers see your home on Zillow by listing For Sale by Owner (FSBO).
List your homeWhat's special
Flex roomGas stone fireplaceNew carpetNew light fixturesExpansive fenced in backyardLight fixtures and chandelierIn ground pool
Zillow last checked:
Listing updated:
Listed by:
Joe Cusato 302-567-7080,
Samson Properties of DE, LLC
Bought with:
Shalini Sawhney, RS-0024680
Burns & Ellis Realtors
Source: Bright MLS,MLS#: DESU2091952
Facts & features
Interior
Bedrooms & bathrooms
- Bedrooms: 4
- Bathrooms: 5
- Full bathrooms: 4
- 1/2 bathrooms: 1
- Main level bathrooms: 2
- Main level bedrooms: 1
Rooms
- Room types: Basement
Basement
- Features: Basement - Finished
- Level: Lower
Heating
- Forced Air, Propane
Cooling
- Central Air, Other, Electric
Appliances
- Included: Dishwasher, Dryer, Microwave, Oven, Oven/Range - Electric, Refrigerator, Cooktop, Washer, Water Heater
- Laundry: Main Level
Features
- Attic, Built-in Features, Ceiling Fan(s), Family Room Off Kitchen, Formal/Separate Dining Room, Primary Bath(s), Walk-In Closet(s), Open Floorplan, Kitchen - Gourmet, Kitchen Island, Pantry, Eat-in Kitchen, Studio, 2 Story Ceilings
- Flooring: Carpet, Ceramic Tile, Luxury Vinyl
- Basement: Full,Finished,Rough Bath Plumb,Walk-Out Access,Rear Entrance
- Number of fireplaces: 1
- Fireplace features: Glass Doors, Stone
Interior area
- Total structure area: 4,853
- Total interior livable area: 4,853 sqft
- Finished area above ground: 3,529
- Finished area below ground: 1,324
Property
Parking
- Total spaces: 2
- Parking features: Garage Faces Side, Driveway, Attached
- Attached garage spaces: 2
- Has uncovered spaces: Yes
Accessibility
- Accessibility features: None
Features
- Levels: Two
- Stories: 2
- Patio & porch: Porch, Deck
- Pool features: None
- Fencing: Back Yard,Privacy,Full
Lot
- Size: 0.7 Acres
- Dimensions: 140.00 x 217.00
Details
- Additional structures: Above Grade, Below Grade
- Parcel number: 33011.00792.00
- Zoning: AR-1
- Special conditions: Standard
Construction
Type & style
- Home type: SingleFamily
- Architectural style: Colonial
- Property subtype: Single Family Residence
Materials
- Frame, Aluminum Siding
- Foundation: Block, Concrete Perimeter
- Roof: Architectural Shingle
Condition
- Excellent
- New construction: No
- Year built: 2007
Utilities & green energy
- Electric: 200+ Amp Service
- Sewer: Low Pressure Pipe (LPP)
- Water: Well
Community & HOA
Community
- Security: Security System
- Subdivision: Knollac Acres
HOA
- Has HOA: Yes
- HOA fee: $360 annually
Location
- Region: Milford
Financial & listing details
- Price per square foot: $132/sqft
- Tax assessed value: $532,600
- Annual tax amount: $1,633
- Date on market: 8/2/2025
- Listing agreement: Exclusive Right To Sell
- Ownership: Fee Simple
Price history
| Date | Event | Price |
|---|---|---|
| 1/20/2026 | Sold | $640,000-5.2%$132/sqft |
Source:  Bright MLS #DESU2091952 Report a problem Bright MLS #DESU2091952 Report a problem | ||
| 12/27/2025 | Pending sale | $675,000$139/sqft |
Source: Bright MLS #DESU2091952 Report a problem | ||
| 9/5/2025 | Price change | $675,000-1.5%$139/sqft |
Source: Bright MLS #DESU2091952 Report a problem | ||
| 8/2/2025 | Listed for sale | $685,000$141/sqft |
Source: Bright MLS #DESU2091952 Report a problem | ||
| 6/3/2025 | Listing removed | $685,000$141/sqft |
Source: Bright MLS #DESU2076150 Report a problem | ||
| 2/26/2025 | Price change | $685,000-2.1%$141/sqft |
Source: Bright MLS #DESU2076150 Report a problem | ||
| 1/23/2025 | Listed for sale | $699,999-3.4%$144/sqft |
Source: Bright MLS #DESU2076150 Report a problem | ||
| 11/23/2024 | Listing removed | $725,000$149/sqft |
Source: Bright MLS #DESU2071382 Report a problem | ||
| 10/5/2024 | Listed for sale | $725,000+110.1%$149/sqft |
Source: Bright MLS #DESU2071382 Report a problem | ||
| 4/10/2019 | Sold | $345,000-1.4%$71/sqft |
Source: Public Record Report a problem | ||
| 2/22/2019 | Price change | $349,900-2.8%$72/sqft |
Source: Weichert Realtors #DESU129600 Report a problem | ||
| 1/22/2019 | Price change | $359,900-4%$74/sqft |
Source: Weichert Realtors #DESU129600 Report a problem | ||
| 10/10/2018 | Price change | $375,000-9.6%$77/sqft |
Source: LONG AND FOSTER-BETHANY #1002627164 Report a problem | ||
| 9/6/2018 | Listed for sale | $415,000+36.1%$86/sqft |
Source: LONG AND FOSTER-BETHANY #1002627164 Report a problem | ||
| 10/5/2015 | Sold | $305,000$63/sqft |
Source: Public Record Report a problem | ||
Public tax history
| Year | Property taxes | Tax assessment |
|---|---|---|
| 2025 | $1,633 +3.2% | $266,300 +801.2% |
| 2024 | $1,583 -3.7% | $29,550 |
| 2023 | $1,643 +1.5% | $29,550 |
| 2022 | $1,618 -1.1% | $29,550 |
| 2021 | $1,637 -0.3% | $29,550 |
| 2020 | $1,642 | $29,550 |
| 2019 | $1,642 -0.8% | $29,550 |
| 2018 | $1,655 -0.5% | $29,550 |
| 2017 | $1,663 -8.8% | $29,550 |
| 2016 | $1,824 +42.2% | $29,550 |
| 2015 | $1,283 +3.5% | $29,550 |
| 2014 | $1,240 -2.2% | $29,550 |
| 2013 | $1,268 +3.2% | $29,550 |
| 2012 | $1,228 -6% | $29,550 |
| 2011 | $1,306 | $29,550 |
| 2010 | $1,306 +4.4% | $29,550 |
| 2009 | $1,251 | $29,550 |
| 2008 | -- | -- |
| 2007 | -- | -- |
| 2006 | -- | -- |
| 2005 | -- | -- |
| 2004 | -- | -- |
Find assessor info on the county website
Neighborhood: 19963
Nearby homes
- $647,2005 bd-- ba2.8k sqft30039 Stage Coach Cir, Milford, DE 19963Off Market
- $810,0005 bd4 ba5.7k sqft30045 Stage Coach Cir, Milford, DE 19963Sold
- $526,2005 bd3 ba2.8k sqft30035 Stage Coach Cir, Milford, DE 19963Off Market

- $550,0004 bd-- ba1.3k sqft20939 Thawley Ln, Milford, DE 19963Sold
- $521,7003 bd3 ba2.6k sqft30049 Stage Coach Cir, Milford, DE 19963Off Market
- $466,3003 bd3 ba2.4k sqft30044 Stage Coach Cir, Milford, DE 19963Off Market
- $660,0004 bd3 ba4.1k sqft30036 Stage Coach Cir, Milford, DE 19963For Sale
- $492,0004 bd-- ba2k sqft30031 Stage Coach Cir, Milford, DE 19963Off Market
Nearby schools
GreatSchools rating
- 6/10Ross (Lulu M.) Elementary SchoolGrades: 1-5Distance: 1.7 mi
- 3/10Milford Central AcademyGrades: 6-8Distance: 3.1 mi
- 5/10Milford Senior High SchoolGrades: 9-12Distance: 3.1 mi
Schools provided by the listing agent
- High: Milford
- District: Milford
Source: Bright MLS. This data may not be complete. We recommend contacting the local school district to confirm school assignments for this home.


Get pre-qualified for a loan
At Zillow Home Loans, we can pre-qualify you in as little as 5 minutes with no impact to your credit score.An equal housing lender. NMLS #10287.
Sell for more on Zillow
Get a Zillow Showcase℠ listing at no additional cost and you could sell for .
$635,700
2% more
+$12,714
With Zillow Showcase(estimated)
$648,414
- Delaware
- Sussex County
- Milford
- 19963
- 20925 Thawley Ln
Nearby cities
Nearby zip codes
Other Milford Topics
