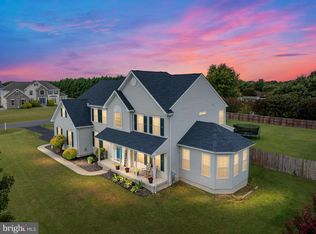
Welcome to a home that truly has it all—where luxury, space, and thoughtful design come together on a beautifully landscaped .83-acre corner lot. With 5 bedrooms, 3½ bathrooms, and over-the-top living and entertaining spaces throughout, this is the kind of property that makes a lasting first impression the moment you walk through the door. From the grand entryway, you're greeted by an elegant double staircase, with one in the foyer and the other conveniently located off the kitchen, creating both visual appeal and everyday functionality. The main level offers formal living and dining rooms, a private home office, and an impressive two-story family room featuring a coffered ceiling and cozy fireplace that flows effortlessly into the chef’s kitchen—perfect for hosting everything from holiday gatherings to casual nights at home. Designed to impress, the gourmet kitchen boasts granite countertops, an oversized center island, and stainless steel appliances, all surrounded by neutral paint colors, recessed lighting, and ceiling fans that add warmth and style throughout the home. Upstairs, an open catwalk overlooks the family room and leads to the incredible Primary Owner’s Suite. Enter through double doors into your own private retreat complete with a step-down sitting room, expansive walk-in closet, and a beautifully appointed Owner’s Bath featuring double sinks, a soaking tub, tile walk-in shower with bench seat, dual shower heads and glass enclosure, separate water closet, tile flooring, and granite vanity tops. Three additional spacious bedrooms are also located on the second floor. The finished walk-out basement takes entertaining to the next level with a bedroom/movie theater room, custom bar with granite countertops and cabinetry, tile flooring, storage room, dual HVAC units, and a whole-home water softener system. Step outside and discover your own private backyard oasis featuring an Olympic-size saltwater pool, paver and concrete patio, and expansive yard—perfect for summer gatherings or relaxing evenings at home. Additional highlights include five wall-mounted TV brackets and ample storage throughout. Ideally located near Bayhealth Hospital (1.3 miles), shops and dining in downtown Milford (4 miles), Killens Pond State Park & Water Park (14 miles), Prime Hook National Wildlife Refuge (13 miles), Broadkill Beach (14 miles), The Rookery Golf Club (13 miles), Historic Lewes (20 miles), and Rehoboth Beach (23 miles), this home offers the perfect blend of peaceful living and convenient access to some of Delaware’s most popular destinations. This is more than just a house—it’s the lifestyle you’ve been waiting for.
Sold for $810,000
$810,000
30045 Stage Coach Cir, Milford, DE 19963
5beds
5,700sqft
Single Family Residence
Built in 2018
0.83 Acres Lot
$815,900 Zestimate®
$142/sqft
$4,081 Estimated rent
Home value
$815,900
$775,000 - $857,000
$4,081/mo
Zestimate® history
Owner options
List your home for rent
$4,081/mo
Rent Zestimate®
Find your next renter with Zillow Rental Manager. Plus, with online applications, you can quickly screen prospective tenants – for free.
$4,081/mo
Rent Zestimate®
Refinance and save
$5,099/mo
Est. payment
Refinancing to a lower rate could help reduce your monthly payments and save thousands over the life of the loan.
$5,099/mo
Est. payment
Explore your selling options
Work with a Zillow partner agent
Leverage their expertise and Zillow's premium Showcase listings to get your home seen by more buyers.
Get startedList with your own agent
Get your home in front of millions of buyers by listing it on Zillow.
Learn how to do itSell it yourself
Take full control of how buyers see your home on Zillow by listing For Sale by Owner (FSBO).
List your homeWhat's special
Olympic-size saltwater poolPrivate home officeStorage roomGrand entrywayPrivate backyard oasisExpansive yardFinished walk-out basement
Zillow last checked:
Listing updated:
Listed by:
Khalilah Ling 302-588-1913,
Crown Homes Real Estate
Bought with:
Harryson Domercant, RS0025996
Myers Realty
Source: Bright MLS,MLS#: DESU2105544
Facts & features
Interior
Bedrooms & bathrooms
- Bedrooms: 5
- Bathrooms: 4
- Full bathrooms: 3
- 1/2 bathrooms: 1
- Main level bathrooms: 1
Rooms
- Room types: Living Room, Dining Room, Primary Bedroom, Bedroom 2, Bedroom 3, Bedroom 4, Kitchen, Family Room, Breakfast Room, Laundry, Office, Recreation Room, Bonus Room, Primary Bathroom, Full Bath, Half Bath
Primary bedroom
- Features: Primary Bedroom - Sitting Area, Walk-In Closet(s), Bathroom - Walk-In Shower, Bathroom - Jetted Tub, Attached Bathroom
- Level: Upper
Bedroom 2
- Level: Upper
Bedroom 3
- Level: Upper
Bedroom 4
- Level: Upper
Primary bathroom
- Level: Upper
Bonus room
- Level: Lower
Breakfast room
- Level: Main
Dining room
- Level: Main
Family room
- Features: Fireplace - Other
- Level: Main
Other
- Level: Lower
Other
- Level: Upper
Half bath
- Level: Main
Kitchen
- Features: Pantry
- Level: Main
Laundry
- Level: Main
Living room
- Level: Main
Office
- Level: Main
Recreation room
- Features: Wet Bar
- Level: Lower
Heating
- Forced Air, Propane
Cooling
- Central Air, Electric
Appliances
- Included: Stainless Steel Appliance(s), Water Heater
- Laundry: Main Level, Laundry Room
Features
- Basement: Finished
- Number of fireplaces: 1
- Fireplace features: Gas/Propane
Interior area
- Total structure area: 5,700
- Total interior livable area: 5,700 sqft
- Finished area above ground: 4,300
- Finished area below ground: 1,400
Property
Parking
- Total spaces: 6
- Parking features: Off Street
Accessibility
- Accessibility features: None
Features
- Levels: Two
- Stories: 2
- Has private pool: Yes
- Pool features: In Ground, Salt Water, Private
Lot
- Size: 0.83 Acres
- Dimensions: 138.00 x 219.00
- Features: Corner Lot/Unit
Details
- Additional structures: Above Grade, Below Grade
- Parcel number: 33011.00836.00
- Zoning: AR-1
- Special conditions: Standard
Construction
Type & style
- Home type: SingleFamily
- Architectural style: Traditional
- Property subtype: Single Family Residence
Materials
- Vinyl Siding, Batts Insulation, Blown-In Insulation, Concrete
- Foundation: Concrete Perimeter
Condition
- New construction: No
- Year built: 2018
Utilities & green energy
- Sewer: Gravity Sept Fld
- Water: Well
Community & HOA
Community
- Subdivision: Knollac Acres
HOA
- Has HOA: Yes
- HOA fee: $476 annually
- HOA name: KNOLLAC ACRES HOA
Location
- Region: Milford
Financial & listing details
- Price per square foot: $142/sqft
- Tax assessed value: $788,100
- Annual tax amount: $2,417
- Date on market: 3/2/2026
- Listing agreement: Exclusive Right To Sell
- Listing terms: Cash,Conventional,VA Loan
- Exclusions: Personal Items
- Ownership: Fee Simple
Price history
| Date | Event | Price |
|---|---|---|
| 7/15/2026 | Sold | $810,000-3%$142/sqft |
Source:  Bright MLS #DESU2105544 Report a problem Bright MLS #DESU2105544 Report a problem | ||
| 6/6/2026 | Pending sale | $835,000$146/sqft |
Source: Bright MLS #DESU2105544 Report a problem | ||
| 4/21/2026 | Price change | $835,000-1.2%$146/sqft |
Source: Bright MLS #DESU2105544 Report a problem | ||
| 4/6/2026 | Price change | $845,000-1.2%$148/sqft |
Source: Bright MLS #DESU2105544 Report a problem | ||
| 3/2/2026 | Listed for sale | $855,000+1.8%$150/sqft |
Source: Bright MLS #DESU2105544 Report a problem | ||
| 11/28/2025 | Listing removed | $840,000$147/sqft |
Source: Bright MLS #DESU2078396 Report a problem | ||
| 10/16/2025 | Price change | $840,000-1.2%$147/sqft |
Source: Bright MLS #DESU2078396 Report a problem | ||
| 8/22/2025 | Price change | $850,000-0.6%$149/sqft |
Source: Bright MLS #DESU2078396 Report a problem | ||
| 7/16/2025 | Pending sale | $855,000$150/sqft |
Source: Bright MLS #DESU2078396 Report a problem | ||
| 7/9/2025 | Contingent | $855,000+1.2%$150/sqft |
Source: Bright MLS #DESU2078396 Report a problem | ||
| 5/18/2025 | Price change | $845,000-1.7%$148/sqft |
Source: Bright MLS #DESU2078396 Report a problem | ||
| 4/14/2025 | Price change | $859,999-1.1%$151/sqft |
Source: Bright MLS #DESU2078396 Report a problem | ||
| 3/14/2025 | Price change | $869,999-1.7%$153/sqft |
Source: Bright MLS #DESU2078396 Report a problem | ||
| 2/5/2025 | Listed for sale | $885,000-0.6%$155/sqft |
Source: Bright MLS #DESU2078396 Report a problem | ||
| 1/4/2025 | Listing removed | $890,000$156/sqft |
Source: Bright MLS #DESU2072916 Report a problem | ||
| 12/13/2024 | Listed for sale | $890,000$156/sqft |
Source: Bright MLS #DESU2072916 Report a problem | ||
| 12/11/2024 | Pending sale | $890,000$156/sqft |
Source: Bright MLS #DESU2072916 Report a problem | ||
| 10/28/2024 | Listed for sale | $890,000+77.4%$156/sqft |
Source: Bright MLS #DESU2072916 Report a problem | ||
| 12/31/2018 | Sold | $501,817$88/sqft |
Source: Public Record Report a problem | ||
Public tax history
| Year | Property taxes | Tax assessment |
|---|---|---|
| 2025 | $2,417 +5.4% | $394,050 +820.7% |
| 2024 | $2,293 -3.7% | $42,800 |
| 2023 | $2,380 +1.5% | $42,800 |
| 2022 | $2,344 +8.1% | $42,800 +9.3% |
| 2021 | $2,168 -0.3% | $39,150 |
| 2020 | $2,176 | $39,150 +2137.1% |
| 2019 | $2,176 -0.8% | $1,750 |
| 2018 | $2,193 +2126.1% | $1,750 |
| 2017 | $99 -8.8% | $1,750 |
| 2016 | $108 +42.2% | $1,750 |
| 2015 | $76 +3.5% | $1,750 |
| 2014 | $73 -2.2% | $1,750 |
| 2013 | $75 +3.2% | $1,750 |
| 2012 | $73 -5.8% | $1,750 |
| 2011 | $77 | $1,750 |
| 2010 | $77 +4.5% | $1,750 |
| 2009 | $74 | $1,750 |
| 2008 | -- | -- |
| 2007 | -- | -- |
| 2006 | -- | -- |
| 2005 | -- | -- |
| 2004 | -- | -- |
Find assessor info on the county website
Neighborhood: 19963
Nearby homes
- $640,0004 bd5 ba4.8k sqft20925 Thawley Ln, Milford, DE 19963Sold
- $521,3003 bd3 ba2.6k sqft30049 Stage Coach Cir, Milford, DE 19963Off Market

- $655,2005 bd-- ba2.8k sqft30039 Stage Coach Cir, Milford, DE 19963Off Market
- $469,2003 bd3 ba2.4k sqft30044 Stage Coach Cir, Milford, DE 19963Off Market

- $550,0004 bd-- ba1.3k sqft20939 Thawley Ln, Milford, DE 19963Sold
- $550,7004 bd3 ba2.4k sqft30048 Stage Coach Cir, Milford, DE 19963Off Market
- $685,8004 bd3 ba3.4k sqft30051 Stage Coach Cir, Milford, DE 19963Off Market
- $527,4005 bd3 ba2.8k sqft30035 Stage Coach Cir, Milford, DE 19963Off Market
Nearby schools
GreatSchools rating
- 6/10Ross (Lulu M.) Elementary SchoolGrades: 1-5Distance: 1.7 mi
- 3/10Milford Central AcademyGrades: 6-8Distance: 3.1 mi
- 5/10Milford Senior High SchoolGrades: 9-12Distance: 3 mi
Schools provided by the listing agent
- Elementary: Lulu M. Ross
- Middle: Milford Central Academy
- High: Milford
- District: Milford
Source: Bright MLS. This data may not be complete. We recommend contacting the local school district to confirm school assignments for this home.


Get pre-qualified for a loan
At Zillow Home Loans, we can pre-qualify you in as little as 5 minutes with no impact to your credit score.An equal housing lender. NMLS #10287.
Sell for more on Zillow
Get a Zillow Showcase℠ listing at no additional cost and you could sell for .
$815,900
2% more
+$16,318
With Zillow Showcase(estimated)
$832,218
- Delaware
- Sussex County
- Milford
- 19963
- 30045 Stage Coach Cir
Nearby cities
Nearby zip codes
Other Milford Topics
