Welcome to your dream home! This stunning 3-bedroom, 2.5-bathroom residence, the perfectly blend of coastal charm with contemporary elegance. Nestled on a generous 0.8-acre lot, this detached ranch-style home boasts a well-maintained exterior featuring durable vinyl siding and extensive hardscape, complemented by underground lawn sprinklers and tasteful exterior lighting. Step inside to discover a spacious 2,500 sq. ft. layout that radiates warmth and sophistication. The heart of the home is a gourmet kitchen equipped with ENERGY STAR appliances, including a gas range, refrigerator, and dishwasher, ensuring both style and efficiency. Enjoy meals in the inviting breakfast area or the formal dining room, perfect for entertaining. The living space is enhanced by a cozy gas fireplace, creating a welcoming atmosphere for gatherings. Retreat to the primary suite, featuring a luxurious walk-in closet and a spa-like bathroom with a walk-in shower. Additional interior highlights include hardwood and ceramic tile flooring, ceiling fans, and a sound system for your enjoyment. The main floor laundry adds convenience to your daily routine. Outside, relax on the patio or porch, surrounded by a cleared lot that offers endless possibilities for outdoor activities. With a side-entry attached garage accommodating three vehicles and ample driveway space for guests, parking is a breeze. You’ll enjoy peace of mind knowing that a high-efficiency heating system with a heat pump and gas backup, installed in 2022, comes with an extended warranty until 2027. Additionally, a tankless water heater and a whole-house water treatment system were installed in 2021. Two attic areas provide ample storage space - pull down stairs in master bedroom closet to floored storage area and also an access panel in the garage for additional floored attic space if needed. This property is not just a home; it's a lifestyle. Don’t miss your chance to make this exceptional property your own!
Sold for $659,000
$659,000
16408 Winding River Dr, Milton, DE 19968
3beds
2,500sqft
Single Family Residence
Built in 2004
0.8 Acres Lot
$651,500 Zestimate®
$264/sqft
$2,712 Estimated rent
Home value
$651,500
$612,000 - $697,000
$2,712/mo
Zestimate® history
Owner options
List your home for rent
$2,712/mo
Rent Zestimate®
Find your next renter with Zillow Rental Manager. Plus, with online applications, you can quickly screen prospective tenants – for free.
$2,712/mo
Rent Zestimate®
Refinance and save
$3,557/mo
Est. payment
Refinancing to a lower rate could help reduce your monthly payments and save thousands over the life of the loan.
$3,557/mo
Est. payment
Explore your selling options
Work with a Zillow partner agent
Leverage their expertise and Zillow's premium Showcase listings to get your home seen by more buyers.
Get startedList with your own agent
Get your home in front of millions of buyers by listing it on Zillow.
Learn how to do itSell it yourself
Take full control of how buyers see your home on Zillow by listing For Sale by Owner (FSBO).
List your homeWhat's special
Main floor laundryWell-maintained exteriorUnderground lawn sprinklersCozy gas fireplaceExtensive hardscapeFormal dining roomEnergy star appliances
Zillow last checked:
Listing updated:
Listed by:
ELIZABETH DORMAN 302-227-5000,
Coldwell Banker Premier - Rehoboth,
Co-Listing Agent: Kathy Newcomb 302-227-5000,
Coldwell Banker Premier - Rehoboth
Bought with:
Vince DiPietro, RS-0026203
Northrop Realty
Source: Bright MLS,MLS#: DESU2082228
Facts & features
Interior
Bedrooms & bathrooms
- Bedrooms: 3
- Bathrooms: 3
- Full bathrooms: 2
- 1/2 bathrooms: 1
- Main level bathrooms: 3
- Main level bedrooms: 3
Rooms
- Room types: Living Room, Dining Room, Kitchen, Breakfast Room, Sun/Florida Room, Laundry, Office
Breakfast room
- Level: Main
Dining room
- Level: Main
Dining room
- Level: Main
Kitchen
- Level: Main
Laundry
- Level: Main
Living room
- Level: Main
Office
- Level: Main
Other
- Level: Main
Heating
- Forced Air, Heat Pump, Electric, Propane
Cooling
- Central Air, Electric
Appliances
- Included: ENERGY STAR Qualified Refrigerator, ENERGY STAR Qualified Dishwasher, Microwave, ENERGY STAR Qualified Washer, Dryer, Tankless Water Heater, Water Conditioner - Owned, Oven/Range - Gas, Water Treat System, Instant Hot Water, Water Heater
- Laundry: Main Level, Laundry Room
Features
- Bathroom - Walk-In Shower, Breakfast Area, Ceiling Fan(s), Dining Area, Floor Plan - Traditional, Formal/Separate Dining Room, Kitchen - Gourmet, Primary Bath(s), Sound System, Walk-In Closet(s), Dry Wall, Cathedral Ceiling(s), 9'+ Ceilings
- Flooring: Hardwood, Ceramic Tile
- Windows: Storm Window(s), Screens
- Has basement: No
- Number of fireplaces: 1
- Fireplace features: Gas/Propane
Interior area
- Total structure area: 2,500
- Total interior livable area: 2,500 sqft
- Finished area above ground: 2,500
- Finished area below ground: 0
Property
Parking
- Total spaces: 9
- Parking features: Garage Faces Side, Inside Entrance, Asphalt, Attached, Driveway
- Attached garage spaces: 3
- Uncovered spaces: 6
Accessibility
- Accessibility features: 2+ Access Exits, Accessible Hallway(s)
Features
- Levels: One
- Stories: 1
- Patio & porch: Patio, Porch
- Exterior features: Extensive Hardscape, Underground Lawn Sprinkler, Lighting
- Pool features: None
- Fencing: Back Yard
Lot
- Size: 0.8 Acres
- Dimensions: 78.00 x 289.00
- Features: Cleared
Details
- Additional structures: Above Grade, Below Grade
- Parcel number: 23522.00665.00
- Zoning: AR-1
- Zoning description: AR-1
- Special conditions: Standard
Construction
Type & style
- Home type: SingleFamily
- Architectural style: Coastal,Contemporary,Ranch/Rambler
- Property subtype: Single Family Residence
Materials
- Frame, Vinyl Siding
- Foundation: Crawl Space
- Roof: Architectural Shingle
Condition
- Very Good
- New construction: No
- Year built: 2004
Details
- Builder name: Country Life Homes
Utilities & green energy
- Electric: 200+ Amp Service
- Sewer: On Site Septic
- Water: Well
- Utilities for property: Cable Connected, Propane, Cable
Community & HOA
Community
- Security: Security System
- Subdivision: River Rock Run
HOA
- Has HOA: Yes
- HOA fee: $590 annually
- HOA name: RIVER ROCK RUN
Location
- Region: Milton
Financial & listing details
- Price per square foot: $264/sqft
- Tax assessed value: $41,450
- Annual tax amount: $2,043
- Date on market: 3/27/2025
- Listing agreement: Exclusive Agency
- Listing terms: Cash,Conventional
- Inclusions: Murphy Bed And Fire Pit
- Ownership: Fee Simple
Price history
| Date | Event | Price |
|---|---|---|
| 8/13/2025 | Sold | $659,000$264/sqft |
Source:  Bright MLS #DESU2082228 Report a problem Bright MLS #DESU2082228 Report a problem | ||
| 6/8/2025 | Contingent | $659,000$264/sqft |
Source: Bright MLS #DESU2082228 Report a problem | ||
| 4/27/2025 | Price change | $659,000-2.1%$264/sqft |
Source: Bright MLS #DESU2082228 Report a problem | ||
| 4/6/2025 | Price change | $673,000-1.8%$269/sqft |
Source: Bright MLS #DESU2082228 Report a problem | ||
| 3/27/2025 | Listed for sale | $685,000+65.1%$274/sqft |
Source: Bright MLS #DESU2082228 Report a problem | ||
| 7/16/2020 | Sold | $415,000$166/sqft |
Source: Public Record Report a problem | ||
| 5/16/2020 | Listed for sale | $415,000+10.7%$166/sqft |
Source: Ocean Atlantic Sotheby's International Realty #DESU159768 Report a problem | ||
| 4/20/2015 | Sold | $375,000-8.3%$150/sqft |
Source:  Long & Foster Broker Feed #1000987098_100 Report a problem Long & Foster Broker Feed #1000987098_100 Report a problem | ||
| 2/2/2015 | Price change | $409,000-4.7%$164/sqft |
Source: Long & Foster Real Estate #618319 Report a problem | ||
| 11/13/2014 | Listed for sale | $429,000$172/sqft |
Source: Long & Foster Real Estate #618319 Report a problem | ||
Public tax history
| Year | Property taxes | Tax assessment |
|---|---|---|
| 2025 | $1,200 -41.3% | $284,000 +585.2% |
| 2024 | $2,043 +0.1% | $41,450 |
| 2023 | $2,041 +3.6% | $41,450 |
| 2022 | $1,970 +0.9% | $41,450 |
| 2021 | $1,952 +0.3% | $41,450 |
| 2020 | $1,946 | $41,450 |
| 2019 | $1,946 -0.1% | $41,450 |
| 2018 | $1,949 +7.1% | $41,450 |
| 2017 | $1,820 +9.9% | $41,450 |
| 2016 | $1,656 +4.7% | $41,450 |
| 2015 | $1,582 +47.8% | $41,450 |
| 2014 | $1,070 +4.3% | $41,450 |
| 2013 | $1,026 +0.6% | $41,450 |
| 2012 | $1,020 +18.8% | $41,450 |
| 2011 | $859 -36.8% | $41,450 |
| 2010 | $1,359 -3% | $41,450 |
| 2009 | $1,400 | $41,450 |
| 2008 | -- | -- |
| 2007 | -- | -- |
| 2006 | -- | -- |
| 2005 | -- | -- |
| 2004 | -- | -- |
Find assessor info on the county website
Neighborhood: 19968
Nearby homes
- $581,9003 bd-- ba2.2k sqft16406 Winding River Dr, Milton, DE 19968Off Market
- $588,4003 bd3 ba2k sqft16410 Winding River Dr, Milton, DE 19968Off Market
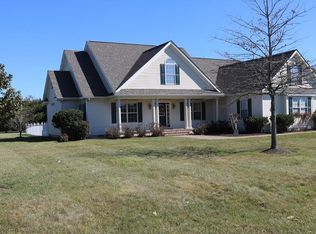
- $834,2003 bd-- ba3.3k sqft16182 Hudson Rd, Milton, DE 19968Off Market
- $629,3004 bd3 ba2.7k sqft16404 Winding River Dr, Milton, DE 19968Off Market
- $767,5003 bd-- ba1.7k sqft16154 Hudson Rd, Milton, DE 19968Off Market
- $615,9003 bd-- ba2.5k sqft16407 Winding River Dr, Milton, DE 19968Off Market
- $549,9003 bd2 ba2.3k sqft16402 Winding River Dr, Milton, DE 19968For Sale
- $579,0003 bd2 ba2.1k sqft16414 Winding River Dr, Milton, DE 19968Sold
Nearby schools
GreatSchools rating
- 5/10Milton Elementary SchoolGrades: K-5Distance: 4.1 mi
- 6/10Mariner Middle SchoolGrades: 6-8Distance: 3.8 mi
- 8/10Cape Henlopen High SchoolGrades: 9-12Distance: 4.9 mi
Schools provided by the listing agent
- District: Cape Henlopen
Source: Bright MLS. This data may not be complete. We recommend contacting the local school district to confirm school assignments for this home.


Get pre-qualified for a loan
At Zillow Home Loans, we can pre-qualify you in as little as 5 minutes with no impact to your credit score.An equal housing lender. NMLS #10287.
Sell for more on Zillow
Get a Zillow Showcase℠ listing at no additional cost and you could sell for .
$651,500
2% more
+$13,030
With Zillow Showcase(estimated)
$664,530
- Delaware
- Sussex County
- Milton
- 19968
- 16408 Winding River Dr
Nearby cities
Nearby zip codes
Other Milton Topics
