Active under contract but still available to show with kick out clause in effect. Welcome to 18723 Golden Sunrise Place, a stunning Hadley Model K. Hovnanian home located in the active adult community of the Villages at Red Mill Pond in Lewes, DE. This beautiful property offers a fantastic opportunity for those seeking a vibrant and maintenance-free lifestyle. With 3 bedrooms (2 being on the first level) and 3 full baths spread across 2 floors, this spacious open layout home provides plenty of room for comfortable living. The inviting living room with a soaring ceiling and a cozy fireplace adorned with floor-to-ceiling stone that is just breathtaking. The kitchen boasts stainless steel energy-efficient appliances and quartz countertops with a breakfast nook and a full dining room, making it a dream for any aspiring chef or culinary enthusiast. The house features an array of desirable amenities, including a sunroom and a screened porch that offer the perfect spaces to relax and enjoy the outdoors. The fenced yard provides the perfect play space for children or pets, and the attached 2-car garage ensures ample parking space for your vehicles. Located just a short drive from the pristine Delaware beaches, this property allows you to experience the best of both worlds - the tranquility of a peaceful community and the excitement of coastal living. You'll find yourself conveniently situated near the community center/pool, which offers a generous 5,600 sq ft of space for social gatherings and activities. And if you're an avid kayaker, you'll love the nearby community kayak launch. For outdoor enthusiasts, easy access to the Lewes/Georgetown bike trail is a bonus with 8 miles of trail. Additionally, This active community provides maintenance-free living with lawn care and trash services included in the low HOA fee of just $137 per month. The property also boasts engineered hardwood flooring in the main living areas, upgraded cabinets, tray ceiling in the primary bedroom, ceiling fans throughout, and a slop sink in the laundry room for added convenience. Don't miss out on this incredible opportunity to own a beautiful home in Villages at Red Mill Pond. Contact me today to schedule your private viewing and start envisioning your new coastal lifestyle in this welcoming active community!
Sold for $550,000
$550,000
18723 Golden Sunrise Pl, Lewes, DE 19958
3beds
2,375sqft
Single Family Residence
Built in 2014
8,276 Square Feet Lot
$591,600 Zestimate®
$232/sqft
$3,055 Estimated rent
Home value
$591,600
$562,000 - $621,000
$3,055/mo
Zestimate® history
Owner options
List your home for rent
$3,055/mo
Rent Zestimate®
Find your next renter with Zillow Rental Manager. Plus, with online applications, you can quickly screen prospective tenants – for free.
$3,055/mo
Rent Zestimate®
Refinance and save
$3,711/mo
Est. payment
Refinancing to a lower rate could help reduce your monthly payments and save thousands over the life of the loan.
$3,711/mo
Est. payment
Explore your selling options
Work with a Zillow partner agent
Leverage their expertise and Zillow's premium Showcase listings to get your home seen by more buyers.
Get startedList with your own agent
Get your home in front of millions of buyers by listing it on Zillow.
Learn how to do itSell it yourself
Take full control of how buyers see your home on Zillow by listing For Sale by Owner (FSBO).
List your homeWhat's special
Red mill pondNew coastal lifestyleGolden sunrise placePerfect play spaceSpacious open layout homeMaintenance - free lifestyleFree living
Zillow last checked:
Listing updated:
Listed by:
Krystal Casey 302-604-4683,
Keller Williams Realty
Bought with:
GEORGE THOMASSON, RA-0003567
Berkshire Hathaway HomeServices PenFed Realty
Source: Bright MLS,MLS#: DESU2055256
Facts & features
Interior
Bedrooms & bathrooms
- Bedrooms: 3
- Bathrooms: 3
- Full bathrooms: 3
- Main level bathrooms: 2
- Main level bedrooms: 2
Rooms
- Room types: Living Room, Dining Room, Primary Bedroom, Bedroom 2, Bedroom 3, Kitchen, Breakfast Room, Sun/Florida Room, Laundry, Loft, Bathroom 3, Primary Bathroom
Basement
- Area: 0
Heating
- Central, Natural Gas
Cooling
- Central Air, Natural Gas
Appliances
- Included: Gas Water Heater
- Laundry: Laundry Room
Features
- Has basement: No
- Number of fireplaces: 1
Interior area
- Total structure area: 2,790
- Total interior livable area: 2,375 sqft
- Finished area above ground: 2,375
- Finished area below ground: 0
Property
Parking
- Total spaces: 2
- Parking features: Garage Faces Front, Garage Door Opener, Attached, Driveway
- Attached garage spaces: 2
- Has uncovered spaces: Yes
Accessibility
- Accessibility features: 2+ Access Exits
Features
- Levels: Two
- Stories: 2
- Patio & porch: Screened Porch
- Pool features: Community
- Fencing: Vinyl
Lot
- Size: 8,276 Square Feet
- Dimensions: 68.00 x 138.00
Details
- Additional structures: Above Grade, Below Grade
- Parcel number: 33404.00429.00
- Zoning: AR-1
- Special conditions: Standard
Construction
Type & style
- Home type: SingleFamily
- Architectural style: Coastal,Craftsman
- Property subtype: Single Family Residence
Materials
- Frame, Aluminum Siding
- Foundation: Crawl Space
Condition
- Excellent,Very Good,Good
- New construction: No
- Year built: 2014
Details
- Builder model: Hadley
- Builder name: K. Hovnanian
Utilities & green energy
- Sewer: Private Sewer
- Water: Public
Community & HOA
Community
- Subdivision: Villages At Red Mill Pond
HOA
- Has HOA: Yes
- Amenities included: Clubhouse, Bike Trail, Pier/Dock, Fitness Center, Jogging Path, Water/Lake Privileges, Boat Ramp
- Services included: Common Area Maintenance, Maintenance Grounds, Pier/Dock Maintenance, Pool(s), Recreation Facility, Road Maintenance, Trash, Snow Removal
- HOA fee: $545 quarterly
- HOA name: PREMIER COMMUNITY ASSOCIATION
Location
- Region: Lewes
Financial & listing details
- Price per square foot: $232/sqft
- Tax assessed value: $621,700
- Annual tax amount: $1,802
- Date on market: 2/2/2024
- Listing agreement: Exclusive Right To Sell
- Ownership: Fee Simple
Price history
| Date | Event | Price |
|---|---|---|
| 7/9/2024 | Sold | $550,000$232/sqft |
Source:  Bright MLS #DESU2055256 Report a problem Bright MLS #DESU2055256 Report a problem | ||
| 6/27/2024 | Pending sale | $550,000$232/sqft |
Source: Bright MLS #DESU2055256 Report a problem | ||
| 5/28/2024 | Contingent | $550,000$232/sqft |
Source: Bright MLS #DESU2055256 Report a problem | ||
| 5/20/2024 | Listed for sale | $550,000$232/sqft |
Source: Bright MLS #DESU2055256 Report a problem | ||
| 5/14/2024 | Contingent | $550,000$232/sqft |
Source: Bright MLS #DESU2055256 Report a problem | ||
| 5/3/2024 | Price change | $550,000-8.3%$232/sqft |
Source: Bright MLS #DESU2055256 Report a problem | ||
| 3/27/2024 | Price change | $599,999-2.4%$253/sqft |
Source: Bright MLS #DESU2055256 Report a problem | ||
| 3/6/2024 | Price change | $615,000-0.8%$259/sqft |
Source: Bright MLS #DESU2055256 Report a problem | ||
| 2/28/2024 | Price change | $620,000-0.8%$261/sqft |
Source: Bright MLS #DESU2055256 Report a problem | ||
| 2/2/2024 | Listed for sale | $625,000+73.7%$263/sqft |
Source: Bright MLS #DESU2055256 Report a problem | ||
| 3/11/2014 | Sold | $359,900$152/sqft |
Source: Public Record Report a problem | ||
Public tax history
| Year | Property taxes | Tax assessment |
|---|---|---|
| 2025 | $1,313 +0.7% | $310,850 +749.3% |
| 2024 | $1,304 +0.1% | $36,600 |
| 2023 | $1,302 +5.1% | $36,600 |
| 2022 | $1,240 -4.5% | $36,600 +1.5% |
| 2021 | $1,298 -23.3% | $36,050 |
| 2020 | $1,693 -0.1% | $36,050 |
| 2019 | $1,695 0% | $36,050 |
| 2018 | $1,695 +7.1% | $36,050 |
| 2017 | $1,583 +9.9% | $36,050 |
| 2016 | $1,440 +4.7% | $36,050 |
| 2015 | $1,376 +0.7% | $36,050 |
| 2014 | $1,366 +827.4% | $36,050 +801.2% |
| 2013 | $147 +0.4% | $4,000 |
| 2012 | $147 +11.9% | $4,000 |
| 2011 | $131 | $4,000 |
| 2010 | $131 -3% | $4,000 |
| 2009 | $135 | $4,000 |
| 2008 | -- | -- |
Find assessor info on the county website
Neighborhood: 19958
Nearby homes
- $575,2003 bd2 ba1.9k sqft18721 Golden Sunrise Pl, Lewes, DE 19958Off Market
- $516,3003 bd2 ba-- sqft16484 Greenspring Ave, Lewes, DE 19958Off Market

- $595,0004 bd3 ba2.4k sqft16480 Greenspring Ave, Lewes, DE 19958Pending
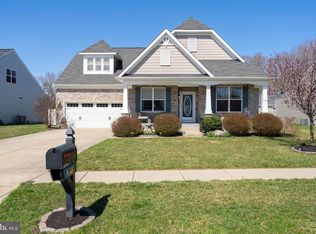
- $581,4004 bd-- ba2.5k sqft18719 Golden Sunrise Pl, Lewes, DE 19958Off Market

- $697,2003 bd-- ba2.6k sqft18736 Lakelands Dr, Lewes, DE 19958Off Market
- $528,1004 bd-- ba1.7k sqft16478 Greenspring Ave, Lewes, DE 19958Off Market
- $689,3004 bd-- ba2.7k sqft18738 Lakelands Dr, Lewes, DE 19958Off Market
- $550,0003 bd2 ba1.9k sqft18734 Lakelands Dr, Lewes, DE 19958Sold
Nearby schools
GreatSchools rating
- 9/10Shields (Richard A.) Elementary SchoolGrades: K-5Distance: 4.2 mi
- NAFrederick D Thomas Middle SchoolGrades: 6-8Distance: 3.8 mi
- 8/10Cape Henlopen High SchoolGrades: 9-12Distance: 3.9 mi
Schools provided by the listing agent
- Elementary: Milton
- Middle: Mariner
- High: Cape Henlopen
- District: Cape Henlopen
Source: Bright MLS. This data may not be complete. We recommend contacting the local school district to confirm school assignments for this home.


Get pre-qualified for a loan
At Zillow Home Loans, we can pre-qualify you in as little as 5 minutes with no impact to your credit score.An equal housing lender. NMLS #10287.
Sell for more on Zillow
Get a Zillow Showcase℠ listing at no additional cost and you could sell for .
$591,600
2% more
+$11,832
With Zillow Showcase(estimated)
$603,432
- Delaware
- Sussex County
- Lewes
- 19958
- 18723 Golden Sunrise Pl
Nearby cities
Nearby zip codes
Other Lewes Topics
