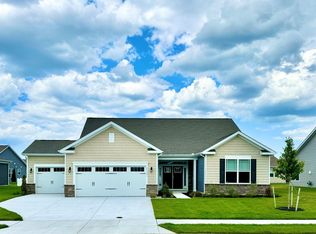
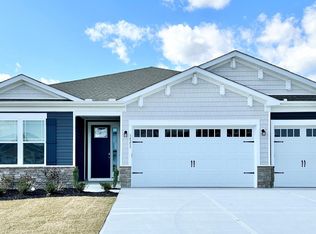
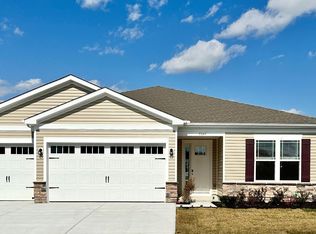
Experience effortless one-level living in the sought-after community of Woodfield Preserve, where you can enjoy the appeal of like-new construction without the wait. Thoughtfully designed with stylish finishes and inviting spaces, this home offers comfort, sophistication, and easy everyday living. From the moment you enter, the welcoming foyer showcases elegant wainscoting and crown molding, setting the tone for the refined details found throughout. Soaring ceilings, rich crown molding, light neutral tones, wide-plank LVP flooring, recessed lighting, and charming cottage-style panel doors create a bright and timeless atmosphere. Two generously sized guest bedrooms and a full bath are positioned at the front of the home, providing comfort and privacy for family and visitors alike. The open-concept design seamlessly connects the living room, kitchen, and dining area, creating a spacious and inviting setting ideal for both entertaining and daily living. Abundant windows fill the space with natural light, while the expansive living room centers around a cozy gas fireplace. As an added bonus, the flat-screen TV and premium Sonos sound system are included, creating the perfect setup for movie nights or entertaining guests. Designed to impress, the gourmet kitchen is sure to delight any culinary enthusiast, featuring quartz countertops, an oversized center island, a gas cooktop with a stylish range hood, stainless steel appliances, a wall oven, and a pantry for additional storage. The breakfast and dining area is enhanced with elegant wainscoting, chair rail detailing, and crown molding, adding character and warmth. Just off the kitchen, you'll find a spacious laundry room, multiple storage closets, access to the two-car garage, and an additional pantry for exceptional functionality. Step outside from the dining area to the screened porch, an ideal spot to relax and enjoy the outdoors in comfort. Beyond, a paver patio offers the perfect setting for outdoor dining, grilling, or gathering with friends and family. The backyard is fully enclosed with a decorative black metal fence, creating an attractive and defined outdoor space. Privately situated at the rear of the home, the spacious primary suite serves as a peaceful retreat. The luxurious en suite bath features a dual vanity, an oversized walk-in shower, and a large walk-in closet designed to accommodate your storage needs. Additional features include a well-fed irrigation system to keep the lawn looking its best with ease. You also have the convenience of a tankless water heater supplying endless hot water. Beyond the home itself, the location offers the best of Delaware coastal living. Enjoy being just a short drive to charming downtown Milton, known for its local shops, restaurants, and the popular Dogfish Head Brewery. Broadkill Beach is just minutes away, where you can spend your days fishing, bringing along your dogs, enjoying permitted beach bonfires, or stopping by the local beach store offering bait, convenience items, and a casual food menu. Nature lovers will also appreciate being just minutes from scenic wildlife and nature preserves, providing endless opportunities for hiking, birdwatching, kayaking, and enjoying the natural beauty of the area. Woodfield Preserve offers an exceptional lifestyle with outstanding amenities including a community pool, pickleball and tennis courts, a clubhouse with fitness center, and a dog park. Low HOA fees include trash and snow removal, making this an exceptional opportunity to enjoy convenience, comfort, and resort-style living.
Sold for $460,000
Zillow last checked:
Listing updated:
Bought with:
Elaine Gordy, RS-0009931
Coldwell Banker Realty
Source: Bright MLS,MLS#: DESU2112464
Price history
| Date | Event | Price |
|---|---|---|
| 7/24/2026 | Sold | $460,000$239/sqft |
Source:  Bright MLS #DESU2112464 Report a problem | ||
| 6/30/2026 | Contingent | $460,000$239/sqft |
Source: Bright MLS #DESU2112464 Report a problem | ||
| 6/23/2026 | Price change | $460,000-3.2%$239/sqft |
Source: Bright MLS #DESU2112464 Report a problem | ||
| 6/11/2026 | Price change | $475,000-5%$247/sqft |
Source: Bright MLS #DESU2112464 Report a problem | ||
| 6/3/2026 | Price change | $499,900-4.8%$260/sqft |
Source: Bright MLS #DESU2112464 Report a problem | ||
| 5/28/2026 | Listed for sale | $525,000+16.7%$273/sqft |
Source: Bright MLS #DESU2112464 Report a problem | ||
| 8/23/2024 | Sold | $449,990-2.2%$234/sqft |
Source: Bright MLS #DESU2055610 Report a problem | ||
| 7/21/2024 | Pending sale | $459,990$239/sqft |
Source: Bright MLS #DESU2055610 Report a problem | ||
| 7/5/2024 | Price change | $459,990-2.1%$239/sqft |
Source: Bright MLS #DESU2055610 Report a problem | ||
| 5/24/2024 | Price change | $469,990-1.1%$244/sqft |
Source:  DR Horton Report a problem | ||
| 4/17/2024 | Price change | $474,990-4.4%$247/sqft |
Source: DR Horton Report a problem | ||
| 4/4/2024 | Price change | $497,078-4%$258/sqft |
Source: Bright MLS #DESU2055610 Report a problem | ||
| 3/27/2024 | Price change | $517,790+0.2%$269/sqft |
Source: Bright MLS #DESU2055610 Report a problem | ||
| 2/6/2024 | Listed for sale | $516,790$269/sqft |
Source: Bright MLS #DESU2055610 Report a problem | ||

Sell for more on Zillow
Get a Zillow Showcase℠ listing at no additional cost and you could sell for .
$460,000
2% more
+$9,200
With Zillow Showcase(estimated)
