Experience refined coastal living in this beautifully appointed contemporary ranch home, where timeless design, modern construction, and serene wooded surroundings come together in one exceptional offering. Only two years old, this like-new residence offers the perfect opportunity to enjoy the benefits of newer construction without the wait, combining stylish finishes, thoughtful upgrades, and low-maintenance one-level living. Perfectly positioned with attractive professional landscaping and inviting curb appeal, the home is further enhanced by a lawn irrigation system that helps maintain the lush exterior with ease. A charming front porch and striking double Craftsman-style entry doors framed by transom sidelights that fill the foyer with natural light. Step inside to discover soaring ceilings, elegant crown molding, classic wainscoting, and wide-plank luxury vinyl flooring that flows seamlessly throughout the main living areas. Just off the foyer, two generously sized guest bedrooms and a well appointed full bath create a comfortable retreat for family and visitors, while a conveniently located powder room adds everyday functionality. Designed for effortless entertaining and relaxed coastal living, the open-concept main living area showcases an airy layout enhanced by recessed lighting, oversized windows, and architectural details throughout. The gourmet kitchen is both stylish and functional, featuring quartz countertops, bright white soft-close cabinetry, a Lazy Susan cabinet feature, stainless steel appliances, a gas cooktop, wall oven, pantry, and a sunny breakfast nook perfect for casual dining or morning coffee. Just beyond the kitchen, there is a laundry room and a mud room provides access to the attached two-car garage for added convenience. The dining area is beautifully accented with chair rail and detailed wainscoting, while walls of windows frame peaceful backyard views and bring the outdoors in. The adjoining living room offers a warm and inviting atmosphere centered around a cozy gas fireplace, with sliding glass doors opening to the screened porch — an ideal space to unwind, dine outdoors, or enjoy the fresh coastal air without the nuisance of insects. Beyond the porch, the outdoor living space continues with an expansive paver patio complete with a hot tub and ample room for grilling, entertaining, and relaxing under the trees. Backing to a wooded setting, the property offers exceptional privacy and tranquil natural views, creating your own peaceful backyard retreat. The hot tub is negotiable with the sale. Privately tucked away at the rear of the home, the spacious primary suite serves as a luxurious escape, offering a large walk-in closet and an impressive ensuite bath featuring a beautifully tiled walk-in shower and generous vanity space. Additional highlights include a Ring doorbell system, a leased security system for added peace of mind, and an energy-efficient Rinnai tankless water heater. Located in the desirable Woodfield Preserve community, residents enjoy access to resort-style amenities designed to complement the coastal lifestyle. The stunning clubhouse features a kitchen and bar area, billiards room, cozy fireplace lounge, meeting and game rooms, and a fully equipped fitness center. Outdoors, the large inground pool overlooks a scenic pond and is accompanied by an outdoor bar and fireplace area. Tennis courts, a playground, and a dog park complete this amenity-rich community, offering something for everyone to enjoy.
Sold for $565,000
$565,000
24244 W Cypress Way, Milton, DE 19968
3beds
2,090sqft
Single Family Residence
Built in 2024
0.25 Acres Lot
$572,500 Zestimate®
$270/sqft
$2,849 Estimated rent
Home value
$572,500
$544,000 - $601,000
$2,849/mo
Zestimate® history
Owner options
List your home for rent
$2,849/mo
Rent Zestimate®
Find your next renter with Zillow Rental Manager. Plus, with online applications, you can quickly screen prospective tenants – for free.
$2,849/mo
Rent Zestimate®
Refinance and save
$3,403/mo
Est. payment
Refinancing to a lower rate could help reduce your monthly payments and save thousands over the life of the loan.
$3,403/mo
Est. payment
Explore your selling options
Work with a Zillow partner agent
Leverage their expertise and Zillow's premium Showcase listings to get your home seen by more buyers.
Get startedList with your own agent
Get your home in front of millions of buyers by listing it on Zillow.
Learn how to do itSell it yourself
Take full control of how buyers see your home on Zillow by listing For Sale by Owner (FSBO).
List your homeWhat's special
Hot tubStylish finishesSerene wooded surroundingsExpansive paver patioLow-maintenance one-level livingAttractive professional landscapingSoaring ceilings
Zillow last checked:
Listing updated:
Listed by:
Tom Ruch 443-235-1347,
Northrop Realty,
Listing Team: Bayshore Group Of Northrop Realty
Bought with:
James Littlefield, RS-0026243
Northrop Realty
Source: Bright MLS,MLS#: DESU2111512
Facts & features
Interior
Bedrooms & bathrooms
- Bedrooms: 3
- Bathrooms: 3
- Full bathrooms: 2
- 1/2 bathrooms: 1
- Main level bathrooms: 3
- Main level bedrooms: 3
Rooms
- Room types: Living Room, Primary Bedroom, Bedroom 2, Bedroom 3, Kitchen, Foyer, Laundry
Primary bedroom
- Features: Flooring - Carpet, Attached Bathroom, Crown Molding, Primary Bedroom - Sitting Area, Window Treatments
- Level: Main
- Area: 238 Square Feet
- Dimensions: 14 X 17
Bedroom 2
- Features: Flooring - Carpet, Window Treatments
- Level: Main
- Area: 154 Square Feet
- Dimensions: 11 X 14
Bedroom 3
- Features: Flooring - Carpet, Window Treatments
- Level: Main
- Area: 140 Square Feet
- Dimensions: 10 X 14
Foyer
- Features: Flooring - Luxury Vinyl Plank, Chair Rail, Crown Molding
- Level: Main
- Area: 132 Square Feet
- Dimensions: 11 X 12
Kitchen
- Features: Flooring - Luxury Vinyl Plank, Countertop(s) - Quartz, Breakfast Bar, Breakfast Nook, Recessed Lighting, Crown Molding, Dining Area, Eat-in Kitchen, Kitchen - Gas Cooking, Pantry
- Level: Main
- Area: 221 Square Feet
- Dimensions: 13 X 17
Laundry
- Features: Flooring - Luxury Vinyl Plank
- Level: Main
- Area: 45 Square Feet
- Dimensions: 5 X 9
Living room
- Features: Flooring - Luxury Vinyl Plank, Fireplace - Gas, Recessed Lighting, Chair Rail, Crown Molding
- Level: Main
- Area: 525 Square Feet
- Dimensions: 21 X 25
Mud room
- Features: Flooring - Luxury Vinyl Plank
- Level: Main
Heating
- Ceiling, Central, Heat Pump, Programmable Thermostat, Electric
Cooling
- Central Air, Heat Pump, Programmable Thermostat, Electric
Appliances
- Included: Range Hood, Cooktop, Refrigerator, Ice Maker, Dishwasher, Disposal, Microwave, Washer, Dryer, Water Heater, Exhaust Fan, Energy Efficient Appliances, Freezer, Oven, Stainless Steel Appliance(s), Tankless Water Heater, Gas Water Heater
- Laundry: Has Laundry, Dryer In Unit, Main Level, Washer In Unit, Laundry Room, Mud Room
Features
- Breakfast Area, Chair Railings, Combination Dining/Living, Combination Kitchen/Dining, Combination Kitchen/Living, Crown Molding, Dining Area, Entry Level Bedroom, Family Room Off Kitchen, Open Floorplan, Kitchen - Gourmet, Primary Bath(s), Pantry, Recessed Lighting, Bathroom - Stall Shower, Bathroom - Tub Shower, Upgraded Countertops, Walk-In Closet(s), 9'+ Ceilings, Dry Wall, High Ceilings
- Flooring: Luxury Vinyl, Carpet
- Doors: Double Entry, Sliding Glass
- Windows: Double Hung, Double Pane Windows, Screens, Transom, Vinyl Clad, Window Treatments
- Has basement: No
- Number of fireplaces: 1
- Fireplace features: Gas/Propane, Mantel(s)
Interior area
- Total structure area: 2,090
- Total interior livable area: 2,090 sqft
- Finished area above ground: 2,090
- Finished area below ground: 0
Property
Parking
- Total spaces: 4
- Parking features: Garage Faces Front, Garage Door Opener, Inside Entrance, Concrete, Attached, Driveway, On Street
- Attached garage spaces: 2
- Uncovered spaces: 2
- Details: Garage Sqft: 397
Accessibility
- Accessibility features: 2+ Access Exits, Accessible Entrance
Features
- Levels: One
- Stories: 1
- Patio & porch: Enclosed, Patio, Porch, Roof, Screened
- Exterior features: Lighting, Play Area, Play Equipment, Sidewalks, Sport Court, Street Lights, Tennis Court(s), Underground Lawn Sprinkler, Water Fountains
- Pool features: Community
- Has view: Yes
- View description: Garden, Trees/Woods
Lot
- Size: 0.25 Acres
- Dimensions: 85.00 x 141.00
- Features: Backs to Trees, Front Yard, Rear Yard, SideYard(s)
Details
- Additional structures: Above Grade, Below Grade
- Parcel number: 23509.00154.00
- Zoning: R
- Special conditions: Standard
Construction
Type & style
- Home type: SingleFamily
- Architectural style: Coastal,Contemporary
- Property subtype: Single Family Residence
Materials
- Frame, Stick Built, Stone, Vinyl Siding
- Foundation: Other
- Roof: Architectural Shingle,Pitched
Condition
- New construction: No
- Year built: 2024
Utilities & green energy
- Sewer: Public Sewer
- Water: Public
Community & HOA
Community
- Features: Pool
- Security: Main Entrance Lock, Smoke Detector(s), Carbon Monoxide Detector(s), Exterior Cameras, Motion Detectors, Security System
- Subdivision: Woodfield Preserve
HOA
- Has HOA: Yes
- Amenities included: Pool, Tennis Court(s), Community Center, Dog Park, Fitness Center
- Services included: Snow Removal, Trash
- HOA fee: $165 monthly
- HOA name: WOODFIELD PRESERVE
Location
- Region: Milton
Financial & listing details
- Price per square foot: $270/sqft
- Annual tax amount: $977
- Date on market: 5/14/2026
- Listing agreement: Exclusive Right To Sell
- Ownership: Fee Simple
Price history
| Date | Event | Price |
|---|---|---|
| 7/22/2026 | Sold | $565,000-1.7%$270/sqft |
Source:  Bright MLS #DESU2111512 Report a problem Bright MLS #DESU2111512 Report a problem | ||
| 5/22/2026 | Contingent | $575,000$275/sqft |
Source: Bright MLS #DESU2111512 Report a problem | ||
| 5/14/2026 | Listed for sale | $575,000$275/sqft |
Source: Bright MLS #DESU2111512 Report a problem | ||
Public tax history
Tax history is unavailable.
Neighborhood: 19968
Nearby homes
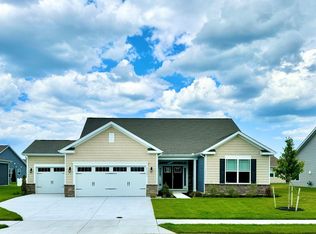
- $502,5103 bd3 ba2.1k sqft24243 W Cypress Way, Milton, DE 19968Sold
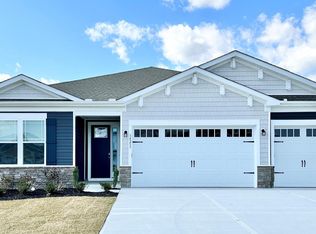
- $510,0003 bd3 ba2.3k sqft24235 W Cypress Way, Milton, DE 19968Sold
- $460,0003 bd2 ba1.9k sqft24251 W Cypress Way, Milton, DE 19968For Sale

- $470,9003 bd2 ba1.9k sqft15472 Crape Myrtle Rd, Milton, DE 19968Off Market
- $548,9903 bd4 ba2.5k sqft24265 W Cypress Way, Milton, DE 19968Sold
- $511,9003 bd-- ba2.2k sqft15466 Crape Myrtle Rd, Milton, DE 19968Off Market
- $515,2003 bd2 ba2k sqft18357 White Cedar Ct, Milton, DE 19968Off Market
- $548,9903 bd-- ba2.5k sqft24265 Cypress Way, Milton, DE 19968Sold
Nearby schools
GreatSchools rating
- 7/10H. O. Brittingham Elementary SchoolGrades: K-5Distance: 3.7 mi
- 6/10Mariner Middle SchoolGrades: 6-8Distance: 4 mi
- 8/10Cape Henlopen High SchoolGrades: 9-12Distance: 6.6 mi
Schools provided by the listing agent
- Elementary: Brittingham
- Middle: Mariner
- High: Cape Henlopen
- District: Cape Henlopen
Source: Bright MLS. This data may not be complete. We recommend contacting the local school district to confirm school assignments for this home.


Get pre-qualified for a loan
At Zillow Home Loans, we can pre-qualify you in as little as 5 minutes with no impact to your credit score.An equal housing lender. NMLS #10287.
Sell for more on Zillow
Get a Zillow Showcase℠ listing at no additional cost and you could sell for .
$572,500
2% more
+$11,450
With Zillow Showcase(estimated)
$583,950
- Delaware
- Sussex County
- Milton
- 19968
- 24244 W Cypress Way
Nearby cities
Nearby zip codes
Other Milton Topics
