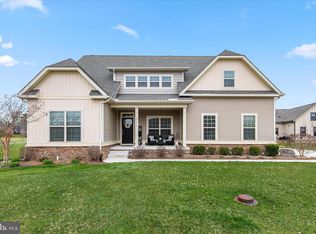
Step into the enchantment of 24449 Harvest Circle, where the covered entry extends a warm invitation to explore this remarkable Capstone Model Home that embodies a timeless vision of resort-style living. In the sought-after amenity-rich Vines of Sandhill community in Milton, Delaware. This magnificent residence seamlessly combines craftsmen’s elegance with contemporary coastal design. From the moment you enter, the meticulous attention to detail captivates you, with luxury vinyl wide-plank floors, intricate millwork features, and a thoughtfully designed open layout that spans the entire home. The heart of the home, the great room, welcomes you with its spacious and inviting living area, crowned by a stunning coffered ceiling, anchored by a handsome gas fireplace, and bathed in natural light from palladium-topped picture windows. The gourmet kitchen is a culinary haven, featuring stainless steel appliances, striking granite countertops, subway tile backsplash, 42” custom cabinetry, deep pantry, all centered around a generously sized island with a breakfast bar. Adjacent to the kitchen, the dining area offers picturesque lawn and garden views, offering access to the spacious screened porch, perfect for entertaining guests. Retreat to the luxurious primary bedroom suite adorned with millwork feature wall and a spa-inspired ensuite awaits, complete with a dual vanity separated by a vanity make-up station, frameless glass-enclosed shower with a bench, and a sizable walk-in closet. The main floor also includes a convenient home office behind French doors, complete with a wall of built-in bookcases, a lovely guest bedroom, a well-appointed hall bath, and a laundry room offering access to the oversized garage complete with custom storage options. Ascend the switchback staircase to discover the substantial upper-level family room, along with two generously sized bedrooms each providing supreme accommodations for guests, and a well-appointed hall bath. The addition of the outdoor living space boasts a spacious paver patio oasis framed by its stacked paver retaining wall, perfect for entertaining family and friends under a starlit summer sky. The Vines of Sandhill community amenities include a lodge clubhouse with a fitness center, meeting spaces, a pool overlooking the community pond, sports courts, and a playground. Whether seeking a beach retreat or a permanent residence, 24449 Harvest Circle beckons as the ideal coastal haven. Arrange a visit today to experience the coastal lifestyle firsthand! Recent Updates include a Reem-Halo Whole Home Air Purifier, Conditioned Crawl Space, Surround Sound system main level and upper level, and Patio & Garbage Container Enclosure.
Sold for $575,000
$575,000
24449 Harvest Cir, Milton, DE 19968
4beds
3,031sqft
Single Family Residence
Built in 2018
8,712 Square Feet Lot
$582,400 Zestimate®
$190/sqft
$2,941 Estimated rent
Home value
$582,400
$547,000 - $617,000
$2,941/mo
Zestimate® history
Owner options
List your home for rent
$2,941/mo
Rent Zestimate®
Find your next renter with Zillow Rental Manager. Plus, with online applications, you can quickly screen prospective tenants – for free.
$2,941/mo
Rent Zestimate®
Refinance and save
$2,859/mo
Est. payment
Refinancing to a lower rate could help reduce your monthly payments and save thousands over the life of the loan.
$2,859/mo
Est. payment
Explore your selling options
Work with a Zillow partner agent
Leverage their expertise and Zillow's premium Showcase listings to get your home seen by more buyers.
Get startedList with your own agent
Get your home in front of millions of buyers by listing it on Zillow.
Learn how to do itSell it yourself
Take full control of how buyers see your home on Zillow by listing For Sale by Owner (FSBO).
List your homeWhat's special
Zillow last checked:
Listing updated:
Listed by:
Greg Seger 302-228-7060,
Northrop Realty,
Listing Team: Nitan Soni Group
Bought with:
Martin West, RS-0019117
Bryan Realty Group
Source: Bright MLS,MLS#: DESU2054932
Facts & features
Interior
Bedrooms & bathrooms
- Bedrooms: 4
- Bathrooms: 3
- Full bathrooms: 3
- Main level bathrooms: 2
- Main level bedrooms: 2
Rooms
- Room types: Living Room, Dining Room, Primary Bedroom, Bedroom 2, Bedroom 3, Bedroom 4, Kitchen, Family Room, Foyer, Laundry, Office
Basement
- Area: 0
Heating
- Heat Pump, Forced Air, Electric
Cooling
- Central Air, Ceiling Fan(s), Electric
Appliances
- Included: Microwave, Cooktop, Dishwasher, Disposal, Dryer, Energy Efficient Appliances, Exhaust Fan, Freezer, Ice Maker, Oven, Oven/Range - Gas, Range Hood, Refrigerator, Stainless Steel Appliance(s), Washer, Water Dispenser, Water Heater, Tankless Water Heater
- Laundry: Main Level, Laundry Room
Features
- Chair Railings, Combination Dining/Living, Combination Kitchen/Dining, Combination Kitchen/Living, Crown Molding, Dining Area, Entry Level Bedroom, Open Floorplan, Kitchen - Gourmet, Kitchen Island, Primary Bath(s), Pantry, Recessed Lighting, Bathroom - Stall Shower, Bathroom - Tub Shower, Upgraded Countertops, Wainscotting, Walk-In Closet(s), 9'+ Ceilings, Dry Wall, Wood Walls
- Flooring: Ceramic Tile, Luxury Vinyl
- Doors: Atrium, French Doors, Storm Door(s)
- Windows: Double Pane Windows, Screens, Transom, Vinyl Clad, Window Treatments
- Has basement: No
- Number of fireplaces: 1
- Fireplace features: Gas/Propane, Mantel(s)
Interior area
- Total structure area: 3,031
- Total interior livable area: 3,031 sqft
- Finished area above ground: 3,031
- Finished area below ground: 0
Property
Parking
- Total spaces: 6
- Parking features: Garage Faces Side, Garage Door Opener, Inside Entrance, Oversized, Concrete, Attached, Driveway, On Street
- Attached garage spaces: 2
- Uncovered spaces: 4
Accessibility
- Accessibility features: Other
Features
- Levels: Two
- Stories: 2
- Patio & porch: Patio, Porch, Roof, Screened, Screened Porch
- Exterior features: Extensive Hardscape, Lighting, Lawn Sprinkler, Play Area, Play Equipment, Sidewalks, Sport Court, Stone Retaining Walls, Street Lights, Water Fountains
- Pool features: Community
- Has view: Yes
- View description: Garden, Panoramic
Lot
- Size: 8,712 Square Feet
- Dimensions: 102.00 x 100.00
- Features: Front Yard, Landscaped, Rear Yard, SideYard(s)
Details
- Additional structures: Above Grade, Below Grade
- Parcel number: 13510.00390.00
- Zoning: GENERAL
- Special conditions: Standard
Construction
Type & style
- Home type: SingleFamily
- Architectural style: Coastal
- Property subtype: Single Family Residence
Materials
- Frame, Vinyl Siding
- Foundation: Crawl Space
- Roof: Architectural Shingle,Hip,Metal,Pitched
Condition
- Excellent
- New construction: No
- Year built: 2018
Details
- Builder model: Torbay
- Builder name: Capstone
Utilities & green energy
- Sewer: Public Sewer
- Water: Public
Community & HOA
Community
- Features: Pool
- Security: Main Entrance Lock, Smoke Detector(s)
- Subdivision: The Vines Of Sandhill
HOA
- Has HOA: Yes
- Amenities included: Pool, Tennis Court(s), Community Center
- Services included: Common Area Maintenance, Maintenance Grounds, Pool(s), Recreation Facility, Road Maintenance, Snow Removal, Trash
- HOA fee: $270 monthly
- HOA name: SEASCAPE MGMT
Location
- Region: Milton
Financial & listing details
- Price per square foot: $190/sqft
- Tax assessed value: $36,700
- Annual tax amount: $1,807
- Date on market: 3/28/2024
- Listing agreement: Exclusive Right To Sell
- Listing terms: Cash,Conventional,FHA,VA Loan
- Exclusions: Ceiling Fan In The Upstairs Guest Bedroom.
- Ownership: Fee Simple
Price history
| Date | Event | Price |
|---|---|---|
| 11/22/2024 | Sold | $575,000$190/sqft |
Source:  Bright MLS #DESU2054932 Report a problem Bright MLS #DESU2054932 Report a problem | ||
| 9/22/2024 | Contingent | $575,000$190/sqft |
Source: Bright MLS #DESU2054932 Report a problem | ||
| 7/15/2024 | Price change | $575,000-4.2%$190/sqft |
Source: Bright MLS #DESU2054932 Report a problem | ||
| 7/1/2024 | Price change | $599,900-1.7%$198/sqft |
Source: Bright MLS #DESU2054932 Report a problem | ||
| 6/17/2024 | Price change | $610,000-2.4%$201/sqft |
Source: Bright MLS #DESU2054932 Report a problem | ||
| 5/20/2024 | Price change | $625,000-2.2%$206/sqft |
Source: Bright MLS #DESU2054932 Report a problem | ||
| 3/28/2024 | Listed for sale | $639,000+40.4%$211/sqft |
Source: Bright MLS #DESU2054932 Report a problem | ||
| 6/24/2019 | Sold | $455,000+468.8%$150/sqft |
Source: Public Record Report a problem | ||
| 2/21/2018 | Sold | $80,000$26/sqft |
Source: Public Record Report a problem | ||
Public tax history
| Year | Property taxes | Tax assessment |
|---|---|---|
| 2025 | $1,283 -29.1% | $303,750 +727.7% |
| 2024 | $1,809 +0.1% | $36,700 |
| 2023 | $1,807 +4.9% | $36,700 +1.2% |
| 2022 | $1,723 +20.6% | $36,250 |
| 2021 | $1,429 +4.8% | $36,250 |
| 2020 | $1,364 | $36,250 |
| 2019 | $1,364 +0.4% | -- |
| 2018 | $1,357 | $36,250 |
| 2017 | -- | -- |
| 2016 | -- | -- |
| 2015 | -- | -- |
| 2014 | -- | -- |
Find assessor info on the county website
Neighborhood: 19968
Nearby homes
- $618,8003 bd-- ba2.9k sqft24443 Harvest Cir, Milton, DE 19968Off Market
- $563,8003 bd3 ba2.5k sqft24443 Harvest, Milton, DE 19968Off Market
- $523,8003 bd2 ba1.5k sqft24446 Harvest Cir, Milton, DE 19968Off Market
- $579,0004 bd3 ba3k sqft25016 Tannin Cir, Milton, DE 19968For Sale
- $431,3003 bd2 ba1.8k sqft25012 Tannin Cir, Milton, DE 19968Off Market
- $624,3005 bd3 ba3.2k sqft24440 Harvest Cir, Milton, DE 19968Off Market
- $462,8003 bd2 ba2.2k sqft24007 Harvest Cir, Milton, DE 19968Off Market
- $591,9004 bd-- ba3.3k sqft24437 Harvest Cir, Milton, DE 19968Off Market
Nearby schools
GreatSchools rating
- 7/10H. O. Brittingham Elementary SchoolGrades: K-5Distance: 3.8 mi
- 6/10Mariner Middle SchoolGrades: 6-8Distance: 3.1 mi
- 8/10Cape Henlopen High SchoolGrades: 9-12Distance: 11 mi
Schools provided by the listing agent
- Elementary: H.o. Brittingham
- Middle: Mariner
- High: Cape Henlopen
- District: Cape Henlopen
Source: Bright MLS. This data may not be complete. We recommend contacting the local school district to confirm school assignments for this home.


Get pre-qualified for a loan
At Zillow Home Loans, we can pre-qualify you in as little as 5 minutes with no impact to your credit score.An equal housing lender. NMLS #10287.
Sell for more on Zillow
Get a Zillow Showcase℠ listing at no additional cost and you could sell for .
$582,400
2% more
+$11,648
With Zillow Showcase(estimated)
$594,048
- Delaware
- Sussex County
- Milton
- 19968
- 24449 Harvest Cir
Nearby cities
Nearby zip codes
Other Milton Topics
