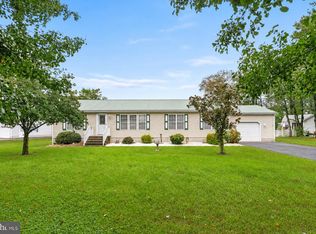
Welcome to 32274 Robin Hoods Loop! This well-maintained 3-bedroom, 2-bath rancher offers comfortable one-level living with plenty of features to enjoy both inside and out. The spacious kitchen provides an abundance of cabinet space and stainless-steel appliances, while the separate dining room and large living room offer plenty of space for family and entertaining. The fully insulated 2-car garage provides excellent parking and workspace, while the paved driveway adds even more convenience. Step out back to the large screened porch overlooking the patio and vegetable garden—an ideal spot for relaxing, entertaining, or enjoying a quiet evening outdoors. There is also plenty of storage with multiple storage buildings, giving you room for lawn equipment, yard tools, beach chairs, bicycles, and all the extras that come with enjoying the Delaware coast. The roof and central air are approximately 5 years young, offering added peace of mind. The home also features public water and public sewer. Enjoy your morning coffee on the front porch overlooking the beautifully landscaped front yard, then take advantage of the convenient location. Shopping and restaurants are just around the corner, and a public boat ramp is only a short drive down Long Neck Road. Lewes and Rehoboth Beach are also within an easy drive. If you're looking for a comfortable ranch home with great outdoor space, a 2-car garage, plenty of storage, and easy access to boating, beaches, shopping, and dining, this one is worth a look! AND NO LOT RENT.
For sale
$385,000
32274 Robin Hoods Loop, Millsboro, DE 19966
3beds
1,484sqft
Single Family Residence
Built in 2001
10,019 Square Feet Lot
$-- Zestimate®
$259/sqft
$8/mo HOA
What's special
Comfortable one-level livingGreat outdoor spaceSeparate dining roomAbundance of cabinet spacePaved drivewaySpacious kitchenStainless-steel appliances
- 25 days
- 837
- 48
Likely to sell faster than
Zillow last checked:
Listing updated:
Listed by:
Bob Jennings 302-228-7411,
Samson Properties of DE, LLC 3024023046
Source: Bright MLS,MLS#: DESU2120770
Facts & features
Interior
Bedrooms & bathrooms
- Bedrooms: 3
- Bathrooms: 2
- Full bathrooms: 2
- Main level bathrooms: 2
- Main level bedrooms: 3
Basement
- Area: 0
Heating
- Baseboard, Electric
Cooling
- Central Air, Electric
Appliances
- Included: Dishwasher, Dryer, Extra Refrigerator/Freezer, Oven/Range - Electric, Refrigerator, Stainless Steel Appliance(s), Washer, Water Heater, Electric Water Heater
- Laundry: Has Laundry, Main Level
Features
- Soaking Tub, Bathroom - Stall Shower, Bathroom - Tub Shower, Bathroom - Walk-In Shower, Dining Area, Entry Level Bedroom, Walk-In Closet(s), Ceiling Fan(s), Other
- Flooring: Carpet, Engineered Wood, Laminate
- Doors: Storm Door(s)
- Windows: Insulated Windows
- Has basement: No
- Has fireplace: No
Interior area
- Total structure area: 1,484
- Total interior livable area: 1,484 sqft
- Finished area above ground: 1,484
- Finished area below ground: 0
Property
Parking
- Total spaces: 6
- Parking features: Garage Faces Rear, Garage Door Opener, Driveway, Attached
- Attached garage spaces: 2
- Uncovered spaces: 4
Accessibility
- Accessibility features: None
Features
- Levels: One
- Stories: 1
- Patio & porch: Patio, Porch, Screened
- Exterior features: Underground Lawn Sprinkler
- Pool features: None
- Fencing: Partial
Lot
- Size: 10,019 Square Feet
- Dimensions: 75 x 150
- Features: Wooded, Suburban
Details
- Additional structures: Above Grade, Below Grade, Outbuilding
- Parcel number: 23423.00515.00
- Zoning: MR
- Special conditions: Standard
Construction
Type & style
- Home type: SingleFamily
- Architectural style: Raised Ranch/Rambler
- Property subtype: Single Family Residence
Materials
- Block, Vinyl Siding
- Foundation: Crawl Space, Block, Permanent
- Roof: Asphalt
Condition
- Excellent
- New construction: No
- Year built: 2001
Utilities & green energy
- Electric: 100 Amp Service
- Sewer: Public Sewer
- Water: Public
Community & HOA
Community
- Security: Smoke Detector(s)
- Subdivision: Sherwood Forest
HOA
- Has HOA: Yes
- Services included: Common Area Maintenance
- HOA fee: $100 annually
Location
- Region: Millsboro
Financial & listing details
- Price per square foot: $259/sqft
- Tax assessed value: $266,000
- Annual tax amount: $566
- Date on market: 9/19/2026
- Listing agreement: Exclusive Right To Sell
- Listing terms: Cash,Conventional,FHA
- Ownership: Fee Simple
- Road surface type: Black Top
Estimated market value
Not available
Estimated sales range
Not available
Not available
Price history
| Date | Event | Price |
|---|---|---|
| 9/19/2026 | Listed for sale | $385,000+1409.8%$259/sqft |
Source:  Bright MLS #DESU2120770 Report a problem Bright MLS #DESU2120770 Report a problem | ||
| 11/20/2000 | Sold | $25,500$17/sqft |
Source: Agent Provided Report a problem | ||
Public tax history
| Year | Property taxes | Tax assessment |
|---|---|---|
| 2025 | $999 +99.8% | $133,000 +603.7% |
| 2024 | $500 +0.2% | $18,900 |
| 2023 | $499 +3.6% | $18,900 |
| 2022 | $482 +3.4% | $18,900 |
| 2021 | $466 +4.4% | $18,900 |
| 2020 | $446 | $18,900 |
| 2019 | $446 +0.3% | $18,900 |
| 2018 | $445 +1.9% | $18,900 |
| 2017 | $437 +8.3% | $18,900 |
| 2016 | $403 -2.2% | $18,900 |
| 2015 | $412 +2.5% | $18,900 |
| 2014 | $402 -0.6% | $18,900 |
| 2013 | $404 -35.4% | $18,900 |
| 2012 | $626 +12.3% | $18,900 +11.2% |
| 2011 | $558 | $17,000 |
| 2010 | $558 +0.4% | $17,000 |
| 2009 | $555 | $17,000 |
| 2008 | -- | -- |
| 2007 | -- | -- |
| 2006 | -- | -- |
| 2005 | -- | -- |
| 2004 | -- | -- |
| 2003 | -- | -- |
| 2002 | -- | -- |
| 2001 | -- | -- |
Find assessor info on the county website
Monthly payment
Est. payment
Payment breakdown
Explore the cost of this home by adjusting the details. Changes won't be saved.Climate risks
Neighborhood: 19966
Nearby schools
Schools provided by the listing agent
- Elementary: Long Neck
- Middle: Millsboro
- High: Indian River
- District: Indian River
Source: Bright MLS. This data may not be complete. We recommend contacting the local school district to confirm school assignments for this home.
- $264,1002 bd-- ba1.1k sqft32266 Robin Hoods Loop, Millsboro, DE 19966Off Market
- $340,0004 bd2 ba1.5k sqft32282 Robin Hoods Loop, Millsboro, DE 19966Off Market

- $279,7003 bd-- ba1.1k sqft32258 Robin Hoods Loop, Millsboro, DE 19966Off Market
- $282,5003 bd-- ba1.1k sqft32290 Robin Hoods Loop, Millsboro, DE 19966Off Market
Similar homes
- $365,0003 bd2 ba1.7k sqftNone Available, Millsboro, DE 19966For Sale
 MLS ID #DESU2122178, TONI SCHROCK, Northrop Realty. Bright MLS
 - $399,0003 bd2 ba1.4k sqftNone Available, Millsboro, DE 19966For Sale
 MLS ID #DESU2119268, Paul Webster, Patterson-Schwartz-Rehoboth. Bright MLS
 - $419,9003 bd2 ba1.4k sqftNone Available, Millsboro, DE 19966For Sale
 MLS ID #DESU2120002, Mia Burch, Long & Foster Real Estate, Inc.. Bright MLS
 - $325,0003 bd2 ba1.4k sqftNone Available, Millsboro, DE 19966For Sale
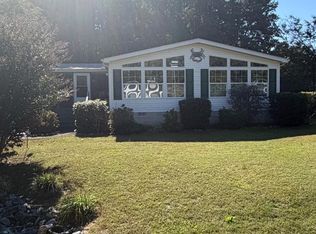 MLS ID #DESU2122420, KATHY LOUGHEED, BURTON REALTY INC. Bright MLS
 - $389,0003 bd2 ba1.6k sqftNone Available, Millsboro, DE 19966For SaleMLS ID #DESU2120568, Lee Ann Wilkinson, Berkshire Hathaway HomeServices PenFed Realty. Bright MLS
- $429,9003 bd2 ba1.7k sqftNone Available, Millsboro, DE 19966For SaleMLS ID #DESU2121444, David Litz, Century 21 Emerald. Bright MLS
- $419,5903 bd2 ba1.5k sqftNone Available, Millsboro, DE 19966New ConstructionBright MLS
- $353,0003 bd3 ba1.8k sqftNone Available, Millsboro, DE 19966For SaleMLS ID #DESU2121742, Daniel Milliken, Baywood Homes LLC. Bright MLS
- $375,9003 bd2 ba2.1k sqftNone Available, Millsboro, DE 19966For SaleMLS ID #DESU2110622, Daniel Milliken, Baywood Homes LLC. Bright MLS
- $280,0003 bd2 ba1.9k sqftNone Available, Millsboro, DE 19966For SaleMLS ID #DESU2121998, Kimberly Knight, Long & Foster Real Estate, Inc.. Bright MLS
- $410,0003 bd2 ba1.4k sqftNone Available, Millsboro, DE 19966For SaleMLS ID #DESU2121218, Jasmine Sablan, Real Broker LLC. Bright MLS
- $373,0003 bd2 ba1.8k sqftNone Available, Millsboro, DE 19966New ConstructionMLS ID #DESU2117822, Marcus Rush, Compass. Bright MLS
- $404,0003 bd2 ba2k sqftNone Available, Long Neck, DE 19966New ConstructionMLS ID #DESU2116636, Marcus Rush, Compass. Bright MLS
- $307,0003 bd2 ba1.1k sqftNone Available, Millsboro, DE 19966For SaleMLS ID #DESU2118578, Jose Quinones, Linda Vista Real Estate. Bright MLS
- $340,0002 bd2 ba1.5k sqftNone Available, Millsboro, DE 19966For SaleMLS ID #DESU2116204, Beatrice Maggio, JACK LINGO MILLSBORO. Bright MLS
- $319,0003 bd3 ba1.8k sqftBayshore, Millsboro, DE 19966For SaleMLS ID #DESU2121284, EILEEN O'ROURKE, Coldwell Banker Realty. Bright MLS
- $379,9003 bd2 ba1.5k sqftNone Available, Millsboro, DE 19966For SaleMLS ID #DESU2119514, DONNA Baldino, Keller Williams Select Realtors of Annapolis. Bright MLS
- $324,9903 bd3 ba1.8k sqftNone Available, Millsboro, DE 19966For SaleMLS ID #DESU2121298, Dustin Oldfather, Compass. Bright MLS
- $324,5003 bd3 ba1.1k sqftBayshore, Millsboro, DE 19966For SaleMLS ID #DESU2117998, Dustin Oldfather, Compass. Bright MLS
