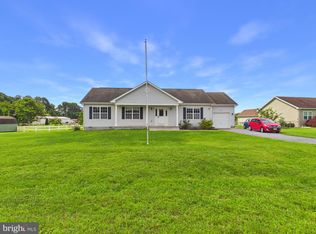
Welcome to 72 White Pine Drive, where comfortable single level living meets the relaxed coastal lifestyle of Long Neck. Set among mature trees in The Pines at Long Neck, this inviting 3 bedroom, 2 bath home offers a welcoming setting with a fully fenced backyard and convenient access to everything that makes coastal Delaware so appealing. Step inside to a bright and comfortable living space featuring hardwood flooring and an easy flow into the eat in kitchen, creating a natural gathering place for everyday living and entertaining. The split bedroom floor plan provides separation between the primary bedroom and two additional bedrooms, while main level laundry adds everyday convenience. Outside, there is even more to enjoy. The generous fully fenced backyard provides room for entertaining, gardening, pets, or simply relaxing outdoors. A rear deck extends the living space outside, a shed provides additional storage, and the mature trees surrounding the property create an established setting with welcome shade during the warmer months. Location completes the picture. Enjoy the quieter pace of an established community while remaining convenient to the waterways, boating, fishing and recreation of the Long Neck area. Baywood Greens is nearby, while the beaches, boardwalk, restaurants, entertainment and tax free shopping of the Delaware coast are within an easy drive. Whether you're searching for a year round home or your own place near the Delaware beaches, 72 White Pine Drive offers the space to settle in, the outdoor setting to slow down, and a location that keeps the best of coastal Delaware within reach.
For sale
$307,000
72 White Pine Dr, Millsboro, DE 19966
3beds
1,176sqft
Single Family Residence
Built in 2000
7,405 Square Feet Lot
$299,900 Zestimate®
$261/sqft
$23/mo HOA
What's special
- 3 days |
- 468 |
- 36 |
Likely to sell faster than
Zillow last checked:
Listing updated:
Listed by:
Jose Quinones 302-684-9735,
Linda Vista Real Estate 3023131600
Source: Bright MLS,MLS#: DESU2118578
Facts & features
Interior
Bedrooms & bathrooms
- Bedrooms: 3
- Bathrooms: 2
- Full bathrooms: 2
- Main level bathrooms: 2
- Main level bedrooms: 3
Rooms
- Room types: Living Room, Primary Bedroom, Bedroom 2, Bedroom 3, Kitchen, Laundry
Primary bedroom
- Features: Attached Bathroom
- Level: Main
- Area: 143 Square Feet
- Dimensions: 13 X 11
Bedroom 2
- Level: Main
- Area: 130 Square Feet
- Dimensions: 13 X 10
Bedroom 3
- Level: Main
- Area: 117 Square Feet
- Dimensions: 13 X 9
Kitchen
- Level: Main
- Area: 182 Square Feet
- Dimensions: 13 X 14
Laundry
- Level: Main
- Area: 56 Square Feet
- Dimensions: 8 X 7
Living room
- Level: Main
- Area: 221 Square Feet
- Dimensions: 13 X 17
Heating
- Heat Pump, Propane
Cooling
- Central Air, Electric
Appliances
- Included: Dryer, Washer, Microwave, Electric Water Heater
- Laundry: Laundry Room
Features
- Has basement: No
- Has fireplace: No
Interior area
- Total structure area: 1,176
- Total interior livable area: 1,176 sqft
- Finished area above ground: 1,176
- Finished area below ground: 0
Property
Parking
- Total spaces: 4
- Parking features: Driveway
- Uncovered spaces: 4
Accessibility
- Accessibility features: None
Features
- Levels: One
- Stories: 1
- Pool features: None
Lot
- Size: 7,405 Square Feet
- Dimensions: 59.00 x 125.00
Details
- Additional structures: Above Grade, Below Grade
- Parcel number: 23423.00882.00
- Zoning: GR
- Special conditions: Standard
Construction
Type & style
- Home type: SingleFamily
- Property subtype: Single Family Residence
Materials
- Frame, Aluminum Siding
- Foundation: Block
- Roof: Architectural Shingle
Condition
- New construction: No
- Year built: 2000
Utilities & green energy
- Sewer: Public Sewer
- Water: Private/Community Water
- Utilities for property: Propane
Community & HOA
Community
- Subdivision: Pines At Long Neck
HOA
- Has HOA: Yes
- HOA fee: $275 annually
Location
- Region: Millsboro
Financial & listing details
- Price per square foot: $261/sqft
- Tax assessed value: $218,000
- Annual tax amount: $464
- Date on market: 8/17/2026
- Listing agreement: Exclusive Right To Sell
- Listing terms: Conventional,FHA
- Ownership: Fee Simple
Estimated market value
$299,900
$285,000 - $315,000
$2,155/mo
Price history
| Date | Event | Price |
|---|---|---|
| 8/18/2026 | Listed for sale | $307,000+91.9%$261/sqft |
Source:  Bright MLS #DESU2118578 Report a problem Bright MLS #DESU2118578 Report a problem | ||
| 12/6/2018 | Sold | $160,000$136/sqft |
Source: Public Record Report a problem | ||
| 9/11/2018 | Price change | $160,000-5.8%$136/sqft |
Source: JACK LINGO LEWES #1001873858 Report a problem | ||
| 8/1/2018 | Price change | $169,900-1.8%$144/sqft |
Source: JACK LINGO LEWES #1001873858 Report a problem | ||
| 7/15/2018 | Price change | $173,000-3.4%$147/sqft |
Source: JACK LINGO LEWES #1001873858 Report a problem | ||
| 6/21/2018 | Listed for sale | $179,000+37.8%$152/sqft |
Source: JACK LINGO LEWES #1001873858 Report a problem | ||
| 4/14/2011 | Listing removed | $129,900$110/sqft |
Source: Lisa Mathena #5823654 Report a problem | ||
| 3/5/2011 | Price change | $129,900-7.1%$110/sqft |
Source: Lisa Mathena #5823654 Report a problem | ||
| 1/16/2011 | Listed for sale | $139,900$119/sqft |
Source: Patterson-Schwartz Real Estate #5823654 Report a problem | ||
Public tax history
| Year | Property taxes | Tax assessment |
|---|---|---|
| 2025 | $490 -16.8% | $109,000 +698.5% |
| 2024 | $588 +0.1% | $13,650 |
| 2023 | $588 +1.6% | $13,650 |
| 2022 | $579 +3% | $13,650 |
| 2021 | $562 +4.6% | $13,650 |
| 2020 | $537 | $13,650 |
| 2019 | $537 +0.4% | $13,650 |
| 2018 | $535 +1.3% | $13,650 |
| 2017 | $528 +12.2% | $13,650 |
| 2016 | $471 -2.9% | $13,650 |
| 2015 | $485 +1.5% | $13,650 |
| 2014 | $478 -1.1% | $13,650 |
| 2013 | $483 +3.9% | $13,650 |
| 2012 | $464 +1% | $13,650 +0.7% |
| 2011 | $460 | $13,550 |
| 2010 | $460 +0.4% | $13,550 |
| 2009 | $458 | $13,550 |
| 2008 | -- | -- |
| 2007 | -- | -- |
| 2006 | -- | -- |
| 2005 | -- | -- |
| 2004 | -- | -- |
| 2003 | -- | -- |
| 2002 | -- | -- |
| 2001 | -- | -- |
Find assessor info on the county website
Monthly payment
Est. payment
Payment breakdown
Explore the cost of this home by adjusting the details. Changes won't be saved.Climate risks
Neighborhood: 19966
Nearby schools
GreatSchools rating
- 5/10Long Neck Elementary SchoolGrades: K-5Distance: 0.6 mi
- 4/10Millsboro Middle SchoolGrades: 6-8Distance: 6.4 mi
- 3/10Sussex Central High SchoolGrades: 9-12Distance: 7.5 mi
Schools provided by the listing agent
- District: Indian River
Source: Bright MLS. This data may not be complete. We recommend contacting the local school district to confirm school assignments for this home.
- $305,0003 bd2 ba1.5k sqft74 White Pine Dr, Millsboro, DE 19966Sold

- $275,0004 bd2 ba1.6k sqft70 White Pine Dr, Millsboro, DE 19966Sold

- $256,3003 bd-- ba1.5k sqft235 Long Neck Cir, Millsboro, DE 19966Off Market
- $345,7004 bd2 ba1.6k sqft68 White Pine Dr, Millsboro, DE 19966Off Market

- $281,5003 bd3 ba1.7k sqft233 Long Neck Cir, Millsboro, DE 19966Off Market
- $284,6003 bd-- ba1.4k sqft76 White Pine Dr, Millsboro, DE 19966Off Market
- $262,1003 bd-- ba1.4k sqft69 White Pine Dr, Millsboro, DE 19966Off Market
- $286,3003 bd2 ba1.1k sqft71 White Pine Dr, Millsboro, DE 19966Off Market
A local agent can set up tours, give advice and negotiate with sellers.
A local lender can help you make sure your offer is ready when you are.
Similar homes
- $175,0003 bd2 ba1.6k sqftNone Available, Millsboro, DE 19966For Sale

 MLS ID #DESU2118526, Carol Quattrociocchi, EXP Realty, LLC. Bright MLS
 - $335,0003 bd2 ba1.2k sqftNone Available, Millsboro, DE 19966For Sale
 MLS ID #DESU2118412, Cecilia Leone, Century 21 Emerald. Bright MLS
 - $349,0003 bd2 ba1.4k sqftNone Available, Millsboro, DE 19966For Sale
 MLS ID #DESU2117538, Dustin Parker, The Parker Group. Bright MLS
 - $350,0003 bd3 ba1.1k sqftBayshore, Millsboro, DE 19966For Sale
 MLS ID #DESU2117998, Dustin Oldfather, Compass. Bright MLS
 - $325,0003 bd3 ba1.1k sqftBayshore, Millsboro, DE 19966For SaleMLS ID #DESU2113054, DAVID T. KING, Berkshire Hathaway HomeServices PenFed Realty. Bright MLS
- $330,0003 bd2 ba1.6k sqftNone Available, Millsboro, DE 19966For SaleMLS ID #DESU2104462, Daniel Milliken, Baywood Homes LLC. Bright MLS
- $319,0003 bd2 ba1.2k sqftNone Available, Millsboro, DE 19966For SaleMLS ID #DESU2100014, TAMMIE GOLDEN, Tesla Realty Group, LLC. Bright MLS
- $299,9003 bd2 ba1.5k sqftNone Available, Millsboro, DE 19966For SaleMLS ID #DESU2109746, EMILY WILLIAMS, Keller Williams Realty. Bright MLS
- $299,0003 bd4 ba1.7k sqftNone Available, Millsboro, DE 19966For SaleMLS ID #DESU2116512, Paulette Kreider, Coldwell Banker Realty. Bright MLS
- $284,9003 bd2 ba1.6k sqftNone Available, Millsboro, DE 19966For SaleMLS ID #DESU2111482, Andy Whitescarver, RE/MAX Realty Group Rehoboth. Bright MLS
- $325,0003 bd2 ba1.2k sqftNone Available, Millsboro, DE 19966For SaleMLS ID #DESU2116254, Julie Gritton, Coldwell Banker Premier - Lewes. Bright MLS
- $300,0003 bd2 ba1.1k sqftNone Available, Millsboro, DE 19966For SaleMLS ID #DESU2116086, Chrissy Quinn, Empower Real Estate, LLC. Bright MLS
- $290,0003 bd2 ba1.4k sqftNone Available, Millsboro, DE 19966For SaleMLS ID #DESU2116672, STACI WALLS, NextHome Tomorrow Realty. Bright MLS
- $340,0002 bd2 ba1.5k sqftNone Available, Millsboro, DE 19966For SaleMLS ID #DESU2116204, Beatrice Maggio, JACK LINGO MILLSBORO. Bright MLS
- $294,9003 bd2 ba1.4k sqftNone Available, Millsboro, DE 19966For SaleMLS ID #DESU2114024, CAROL GOLDEN, GOLDEN COASTAL REALTY. Bright MLS
- $385,0003 bd2 ba1.4k sqftNone Available, Millsboro, DE 19966For SaleMLS ID #DESU2117250, Mrs. MACK, BAY COAST REALTY. Bright MLS
- $310,0003 bd1 ba1.1k sqftNone Available, Millsboro, DE 19966For SaleMLS ID #DESU2112658, KIM BOWDEN, Patterson-Schwartz-OceanView. Bright MLS
- $330,0003 bd2 ba1.5k sqftNone Available, Millsboro, DE 19966For SaleMLS ID #DESU2115012, Pete Wham, Keller Williams Realty. Bright MLS
- $250,0003 bd2 ba1.5k sqftNone Available, Millsboro, DE 19966For SaleMLS ID #DESU2116184, Faith Foxwell, Crowley Associates Realty. Bright MLS
- $325,0003 bd4 ba1.1k sqftNone Available, Millsboro, DE 19966For SaleMLS ID #DESU2106646, Sterling Townsend, Monument Sotheby's International Realty. Bright MLS
