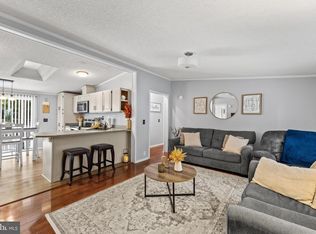
Location, Location, Location! Situated on a spacious corner lot in the quiet community of The Pines at Long Neck, 74 White Pine Drive offers an exceptional opportunity to enjoy the best of coastal Delaware living. Ideally located near Lewes and Rehoboth beaches, Cape Henlopen State Park, and the area’s extensive bike trails, this home is perfect for those who love outdoor adventures. Whether you’re an avid golfer, a fishing enthusiast taking advantage of Massey’s Landing boat ramp and fishing pier, or simply seeking the charm of Historic Lewes and Rehoboth Beach, this location puts you within easy reach of it all. This spacious home features a thoughtfully designed split floor plan with three bedrooms, two full baths, and two separate living areas, providing plenty of room for relaxation and entertaining. A screened porch offers a peaceful retreat to enjoy the coastal breeze, while the well-appointed laundry area adds to the home’s practicality, making everyday living effortless. One of the standout features of this property is the oversized 11.5’ x 32’ outdoor shed, complete with electricity, a ceiling fan, and a temperature-controlled attic-style fan. Whether you’re a woodworker, a beach lover needing storage for bikes and beach toys, or simply looking for extra space for lawn equipment, this shed provides ample room for all your needs. Additionally, a new roof installed in 2020 ensures long-term peace of mind. With parking for up to five cars, this home offers both convenience and functionality. With an incredibly low HOA fee of just $150 per year, The Pines at Long Neck provides a serene neighborhood setting while remaining close to local restaurants, grocery stores, and essential amenities. Don’t miss this rare opportunity to own a home in a prime location near all that Coastal Delaware has to offer. Schedule your private showing today!
Sold for $305,000
$305,000
74 White Pine Dr, Millsboro, DE 19966
3beds
1,508sqft
Single Family Residence
Built in 2002
7,405 Square Feet Lot
$303,600 Zestimate®
$202/sqft
$2,150 Estimated rent
Home value
$303,600
$279,000 - $331,000
$2,150/mo
Zestimate® history
Owner options
List your home for rent
$2,150/mo
Rent Zestimate®
Find your next renter with Zillow Rental Manager. Plus, with online applications, you can quickly screen prospective tenants – for free.
$2,150/mo
Rent Zestimate®
Refinance and save
$1,523/mo
Est. payment
Refinancing to a lower rate could help reduce your monthly payments and save thousands over the life of the loan.
$1,523/mo
Est. payment
Explore your selling options
Work with a Zillow partner agent
Leverage their expertise and Zillow's premium Showcase listings to get your home seen by more buyers.
Get startedList with your own agent
Get your home in front of millions of buyers by listing it on Zillow.
Learn how to do itSell it yourself
Take full control of how buyers see your home on Zillow by listing For Sale by Owner (FSBO).
List your homeWhat's special
Spacious homeSplit floor planWell-appointed laundry areaCorner lotScreened porch
Zillow last checked:
Listing updated:
Listed by:
Mike Kogler Team Kogler 302-236-7648,
Long & Foster Real Estate, Inc.,
Co-Listing Agent: Candy Williams 410-991-0999,
Long & Foster Real Estate, Inc.
Bought with:
Liz Reagan
Northrop Realty
Source: Bright MLS,MLS#: DESU2082236
Facts & features
Interior
Bedrooms & bathrooms
- Bedrooms: 3
- Bathrooms: 2
- Full bathrooms: 2
- Main level bathrooms: 2
- Main level bedrooms: 3
Basement
- Area: 0
Heating
- Forced Air, Propane
Cooling
- Central Air, Electric
Appliances
- Included: Dryer, Microwave, Oven/Range - Electric, Refrigerator, Washer, Water Heater, Dishwasher, Electric Water Heater
- Laundry: Main Level
Features
- Dry Wall
- Flooring: Carpet, Vinyl
- Has basement: No
- Has fireplace: No
Interior area
- Total structure area: 1,508
- Total interior livable area: 1,508 sqft
- Finished area above ground: 1,508
- Finished area below ground: 0
Property
Parking
- Total spaces: 5
- Parking features: Asphalt, Driveway
- Uncovered spaces: 5
Accessibility
- Accessibility features: None
Features
- Levels: One
- Stories: 1
- Pool features: None
Lot
- Size: 7,405 Square Feet
- Dimensions: 37.00 x 100.00
- Features: Corner Lot
Details
- Additional structures: Above Grade, Below Grade, Outbuilding
- Parcel number: 23423.00883.00
- Zoning: GR
- Special conditions: Standard
Construction
Type & style
- Home type: SingleFamily
- Architectural style: Coastal,Contemporary,Ranch/Rambler
- Property subtype: Single Family Residence
Materials
- Frame, Vinyl Siding
- Foundation: Block
Condition
- New construction: No
- Year built: 2002
Utilities & green energy
- Sewer: Public Sewer
- Water: Private
Community & HOA
Community
- Subdivision: Pines At Long Neck
HOA
- Has HOA: Yes
- HOA fee: $150 annually
- HOA name: PINES AT LONG NECK: CHRIS PARSONS
Location
- Region: Millsboro
Financial & listing details
- Price per square foot: $202/sqft
- Tax assessed value: $263,700
- Annual tax amount: $616
- Date on market: 4/3/2025
- Listing agreement: Exclusive Right To Sell
- Listing terms: Cash,Conventional
- Ownership: Fee Simple
- Road surface type: Black Top
Price history
| Date | Event | Price |
|---|---|---|
| 6/6/2025 | Sold | $305,000-6.2%$202/sqft |
Source:  Bright MLS #DESU2082236 Report a problem Bright MLS #DESU2082236 Report a problem | ||
| 5/6/2025 | Contingent | $325,000$216/sqft |
Source: Bright MLS #DESU2082236 Report a problem | ||
| 4/30/2025 | Listed for sale | $325,000$216/sqft |
Source: Bright MLS #DESU2082236 Report a problem | ||
| 4/20/2025 | Listing removed | $325,000$216/sqft |
Source:  Long & Foster Broker Feed #DESU2082236 Report a problem Long & Foster Broker Feed #DESU2082236 Report a problem | ||
| 4/4/2025 | Contingent | $325,000$216/sqft |
Source: Bright MLS #DESU2082236 Report a problem | ||
| 4/3/2025 | Listed for sale | $325,000+55.5%$216/sqft |
Source: Bright MLS #DESU2082236 Report a problem | ||
| 6/26/2010 | Listing removed | $209,000$139/sqft |
Source: Long & Foster Real Estate #572362 Report a problem | ||
| 5/14/2010 | Price change | $209,000-8.7%$139/sqft |
Source: LONG AND FOSTER - OC #572362 Report a problem | ||
| 9/13/2009 | Listed for sale | $229,000$152/sqft |
Source: LONG AND FOSTER - OC #572362 Report a problem | ||
Public tax history
| Year | Property taxes | Tax assessment |
|---|---|---|
| 2025 | $563 -8.6% | $131,850 +784.9% |
| 2024 | $616 -3.7% | $14,900 |
| 2023 | $639 +1.6% | $14,900 |
| 2022 | $629 +3% | $14,900 |
| 2021 | $611 +4.6% | $14,900 |
| 2020 | $584 | $14,900 |
| 2019 | $584 +4.7% | $14,900 |
| 2018 | $558 -1% | $14,900 |
| 2017 | $563 +12.5% | $14,900 |
| 2016 | $501 -3% | $14,900 |
| 2015 | $516 +1.5% | $14,900 |
| 2014 | $508 -1.1% | $14,900 |
| 2013 | $514 +4% | $14,900 |
| 2012 | $494 +1% | $14,900 |
| 2011 | $489 | $14,900 |
| 2010 | $489 +0.4% | $14,900 |
| 2009 | $487 | $14,900 |
| 2008 | -- | -- |
| 2007 | -- | -- |
| 2006 | -- | -- |
| 2005 | -- | -- |
| 2004 | -- | -- |
| 2003 | -- | -- |
| 2002 | -- | -- |
| 2001 | -- | -- |
Find assessor info on the county website
Neighborhood: 19966
Nearby homes
- $307,0003 bd2 ba1.1k sqft72 White Pine Dr, Millsboro, DE 19966For Sale
- $284,6003 bd-- ba1.4k sqft76 White Pine Dr, Millsboro, DE 19966Off Market
- $275,0004 bd2 ba1.6k sqft70 White Pine Dr, Millsboro, DE 19966Sold

- $256,3003 bd-- ba1.5k sqft235 Long Neck Cir, Millsboro, DE 19966Off Market
- $286,3003 bd2 ba1.1k sqft71 White Pine Dr, Millsboro, DE 19966Off Market
- $262,1003 bd-- ba1.4k sqft69 White Pine Dr, Millsboro, DE 19966Off Market
- $323,8003 bd2 ba1.8k sqft73 White Pine Dr, Millsboro, DE 19966Off Market
- $273,0003 bd-- ba2k sqft78 White Pine Dr, Millsboro, DE 19966Off Market
Nearby schools
GreatSchools rating
- 5/10Long Neck Elementary SchoolGrades: K-5Distance: 0.6 mi
- 4/10Millsboro Middle SchoolGrades: 6-8Distance: 6.4 mi
- 3/10Sussex Central High SchoolGrades: 9-12Distance: 7.5 mi
Schools provided by the listing agent
- District: Indian River
Source: Bright MLS. This data may not be complete. We recommend contacting the local school district to confirm school assignments for this home.


Get pre-qualified for a loan
At Zillow Home Loans, we can pre-qualify you in as little as 5 minutes with no impact to your credit score.An equal housing lender. NMLS #10287.
Sell for more on Zillow
Get a Zillow Showcase℠ listing at no additional cost and you could sell for .
$303,600
2% more
+$6,072
With Zillow Showcase(estimated)
$309,672
- Delaware
- Sussex County
- Millsboro
- 19966
- 74 White Pine Dr
Nearby cities
Nearby zip codes
Other Millsboro Topics
