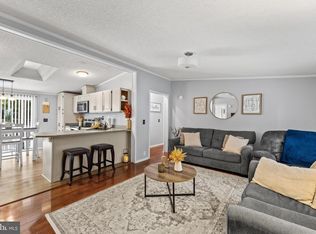
Welcome to 70 White Pine Drive, a beautifully maintained 4-bedroom, 2-bathroom home located in The Pines at Long Neck, just a short drive from the beaches and shopping. With 1,680 square feet of living space, this home offers a fenced-in backyard and a cozy 3-seasons room, perfect for enjoying the outdoors. The oversized asphalt driveway provides ample parking, and a new roof installed in 2019 adds peace of mind for years to come. Plus, you own the land—no lot rent to worry about! The sellers have made several thoughtful updates during their ownership, including replacing the carpet in the living room and hallway, upgrading the garbage disposal, and installing a new washer, dryer, microwave, refrigerator/freezer, and dishwasher. Additionally, all windows, except for those in the primary bedroom and bathroom, have been replaced. Nestled in a peaceful community with two ponds for fishing and backing up to tranquil, community-owned woods, this home is a perfect retreat while still offering easy access to local amenities.
Sold for $275,000
$275,000
70 White Pine Dr, Millsboro, DE 19966
4beds
1,680sqft
Manufactured Home
Built in 2000
9,148 Square Feet Lot
$273,700 Zestimate®
$164/sqft
$2,585 Estimated rent
Home value
$273,700
$252,000 - $298,000
$2,585/mo
Zestimate® history
Owner options
List your home for rent
$2,585/mo
Rent Zestimate®
Find your next renter with Zillow Rental Manager. Plus, with online applications, you can quickly screen prospective tenants – for free.
$2,585/mo
Rent Zestimate®
Refinance and save
$1,388/mo
Est. payment
Refinancing to a lower rate could help reduce your monthly payments and save thousands over the life of the loan.
$1,388/mo
Est. payment
Explore your selling options
Work with a Zillow partner agent
Leverage their expertise and Zillow's premium Showcase listings to get your home seen by more buyers.
Get startedList with your own agent
Get your home in front of millions of buyers by listing it on Zillow.
Learn how to do itSell it yourself
Take full control of how buyers see your home on Zillow by listing For Sale by Owner (FSBO).
List your homeWhat's special
Replacing the carpetUpgrading the garbage disposalOversized asphalt drivewayFenced-in backyard
Zillow last checked:
Listing updated:
Listed by:
SKIP FAUST 302-227-5000,
Coldwell Banker Premier - Rehoboth,
Co-Listing Agent: Avery W Withers 302-858-2579,
Coldwell Banker Premier - Rehoboth
Bought with:
Allison Foshee, rs0036885
Coldwell Banker Realty
Source: Bright MLS,MLS#: DESU2072312
Facts & features
Interior
Bedrooms & bathrooms
- Bedrooms: 4
- Bathrooms: 2
- Full bathrooms: 2
- Main level bathrooms: 2
- Main level bedrooms: 4
Basement
- Area: 0
Heating
- Forced Air, Propane
Cooling
- Central Air, Electric
Appliances
- Included: Dishwasher, Disposal, Microwave, Oven/Range - Gas, Refrigerator, Washer, Water Heater, Dryer
- Laundry: Main Level
Features
- Breakfast Area, Combination Kitchen/Dining, Pantry, Entry Level Bedroom, Ceiling Fan(s), Vaulted Ceiling(s)
- Flooring: Carpet, Laminate, Luxury Vinyl
- Doors: Insulated
- Windows: Insulated Windows, Screens, Window Treatments
- Has basement: No
- Has fireplace: No
Interior area
- Total structure area: 1,680
- Total interior livable area: 1,680 sqft
- Finished area above ground: 1,680
- Finished area below ground: 0
Property
Parking
- Total spaces: 6
- Parking features: Asphalt, Off Street, Driveway
- Uncovered spaces: 6
Accessibility
- Accessibility features: None
Features
- Levels: One
- Stories: 1
- Patio & porch: Deck
- Pool features: None
- Fencing: Wood,Picket
- Has view: Yes
- View description: Trees/Woods
Lot
- Size: 9,148 Square Feet
- Dimensions: 51.00 x 125.00
- Features: Backs to Trees
Details
- Additional structures: Above Grade, Below Grade, Outbuilding
- Parcel number: 23423.00881.00
- Zoning: GR
- Special conditions: Standard
Construction
Type & style
- Home type: MobileManufactured
- Property subtype: Manufactured Home
Materials
- Foundation: Crawl Space
- Roof: Architectural Shingle
Condition
- Very Good
- New construction: No
- Year built: 2000
Utilities & green energy
- Electric: Underground, 200+ Amp Service
- Sewer: Public Sewer
- Water: Public
- Utilities for property: Cable Connected, Phone, Propane, Fiber Optic
Community & HOA
Community
- Subdivision: Pines At Long Neck
HOA
- Has HOA: Yes
- Services included: Common Area Maintenance, Snow Removal
- HOA fee: $150 annually
- HOA name: CHRIS PARSONS
Location
- Region: Millsboro
Financial & listing details
- Price per square foot: $164/sqft
- Tax assessed value: $13,450
- Annual tax amount: $556
- Date on market: 10/17/2024
- Listing agreement: Exclusive Right To Sell
- Listing terms: Cash,Conventional,FHA,VA Loan
- Ownership: Fee Simple
- Body type: Double Wide
Price history
| Date | Event | Price |
|---|---|---|
| 6/16/2025 | Sold | $275,000$164/sqft |
Source:  Bright MLS #DESU2072312 Report a problem Bright MLS #DESU2072312 Report a problem | ||
| 4/22/2025 | Contingent | $275,000$164/sqft |
Source: Bright MLS #DESU2072312 Report a problem | ||
| 3/21/2025 | Price change | $275,000-5.2%$164/sqft |
Source: Bright MLS #DESU2072312 Report a problem | ||
| 10/17/2024 | Listed for sale | $290,000+65.7%$173/sqft |
Source: Bright MLS #DESU2072312 Report a problem | ||
| 8/25/2015 | Sold | $175,000-5.4%$104/sqft |
Source: Public Record Report a problem | ||
| 6/9/2015 | Price change | $185,000-5.1%$110/sqft |
Source: RE/MAX ASSOCIATES #6572065 Report a problem | ||
| 5/12/2015 | Listed for sale | $195,000$116/sqft |
Source: RE/MAX ASSOCIATES #6572065 Report a problem | ||
Public tax history
| Year | Property taxes | Tax assessment |
|---|---|---|
| 2025 | $542 -6.5% | $121,300 +801.9% |
| 2024 | $580 +0.1% | $13,450 |
| 2023 | $580 +1.6% | $13,450 |
| 2022 | $571 +3% | $13,450 |
| 2021 | $554 +4.6% | $13,450 |
| 2020 | $530 | $13,450 |
| 2019 | $530 +0.4% | $13,450 |
| 2018 | $528 -0.9% | $13,450 |
| 2017 | $533 +11.9% | $13,450 |
| 2016 | $476 +60.3% | $13,450 |
| 2015 | $297 +2.5% | $13,450 |
| 2014 | $290 -0.6% | $13,450 |
| 2013 | $291 +3.5% | $13,450 |
| 2012 | $281 -1.8% | $13,450 |
| 2011 | $287 | $13,450 |
| 2010 | $287 +0.3% | $13,450 |
| 2009 | $286 | $13,450 |
| 2008 | -- | -- |
| 2007 | -- | -- |
| 2006 | -- | -- |
| 2005 | -- | -- |
| 2004 | -- | -- |
| 2003 | -- | -- |
| 2002 | -- | -- |
| 2001 | -- | -- |
Find assessor info on the county website
Neighborhood: 19966
Nearby homes
- $345,7004 bd2 ba1.6k sqft68 White Pine Dr, Millsboro, DE 19966Off Market

- $307,0003 bd2 ba1.1k sqft72 White Pine Dr, Millsboro, DE 19966For Sale
- $305,0003 bd2 ba1.5k sqft74 White Pine Dr, Millsboro, DE 19966Sold

- $295,3002 bd-- ba1.9k sqft66 White Pine Dr, Millsboro, DE 19966Off Market
- $256,3003 bd-- ba1.5k sqft235 Long Neck Cir, Millsboro, DE 19966Off Market
- $241,6003 bd-- ba1.4k sqft67 White Pine Dr, Millsboro, DE 19966Off Market
- $262,1003 bd-- ba1.4k sqft69 White Pine Dr, Millsboro, DE 19966Off Market
- $281,5003 bd3 ba1.7k sqft233 Long Neck Cir, Millsboro, DE 19966Off Market
Nearby schools
GreatSchools rating
- 5/10Long Neck Elementary SchoolGrades: K-5Distance: 0.6 mi
- 4/10Millsboro Middle SchoolGrades: 6-8Distance: 6.4 mi
- 3/10Sussex Central High SchoolGrades: 9-12Distance: 7.5 mi
Schools provided by the listing agent
- Elementary: Long Neck
- High: Indian River
- District: Indian River
Source: Bright MLS. This data may not be complete. We recommend contacting the local school district to confirm school assignments for this home.
Sell for more on Zillow
Get a Zillow Showcase℠ listing at no additional cost and you could sell for .
$273,700
2% more
+$5,474
With Zillow Showcase(estimated)
$279,174
- Delaware
- Sussex County
- Millsboro
- 19966
- 70 White Pine Dr
Nearby cities
Nearby zip codes
Other Millsboro Topics
