Skip main navigation
Sold for $245,000
  • $245,000

    20182 Whitaker Way, Millsboro, DE 19966

    2beds
    1,350sqft
    Townhouse
    Built in 2011
    1,742 Square Feet Lot
    $263,000 Zestimate®
    $181/sqft
    $1,846 Estimated rent

    Home value

    $263,000

    $247,000 - $279,000

    $1,846/mo

    Zestimate® history
    Loading
    Loading...

    Owner options

    List your home for rent

    $1,846/mo

    Rent Zestimate®

    Find your next renter with Zillow Rental Manager. Plus, with online applications, you can quickly screen prospective tenants – for free.

    Learn more

    $1,846/mo

    Rent Zestimate®

    Refinance and save

    $1,283/mo

    Est. payment

    Refinancing to a lower rate could help reduce your monthly payments and save thousands over the life of the loan.

    See today's rates

    $1,283/mo

    Est. payment

    Explore your selling options

    Work with a Zillow partner agent

    Leverage their expertise and Zillow's premium Showcase listings to get your home seen by more buyers.

    Get started

    List with your own agent

    Get your home in front of millions of buyers by listing it on Zillow.

    Learn how to do it

    Sell it yourself

    Take full control of how buyers see your home on Zillow by listing For Sale by Owner (FSBO).

    List your home

    What's special

    Private fenced in backyardUpper level deckThoughtfully designed interiorLow maintenance yardNatural lightEn-suite bathTwo generously sized bedrooms
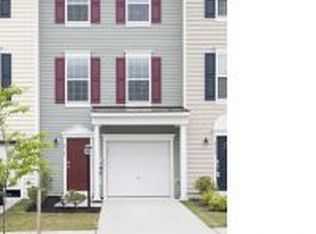
    Autumn charm! Welcome to this delightful townhome, where crisp fall air and golden curb appeal come together to create the perfect seasonal retreat. Its cheerful exterior paired with vibrant autumn foliage makes this home a stand out and sets the stage for cozy living inside. The entryway leads to a thoughtfully designed interior where natural light enhances a bright airy atmosphere. Spanning three levels, this home offers a spacious and functional layout perfect for hosting holiday gatherings, pumpkin carving nights, or simply sipping cider on the deck. On level one, enter the home through the garage or front door into a hallway which leads past a powder room, to a functional laundry/mud room offering the perfect blend of practicality and convenience. Designed with everyday living in mind, you can step outside to a private, fenced in backyard which is perfect for enjoying a bit of outdoor space with added privacy. This low maintenance yard is perfect for pets or play, a small garden, or hosting a fall fest on a brisk fall evening. The main level of living integrates the kitchen, dining and living space and allows access to a upper level deck which is perfect for morning coffee, or star gazing in the evening. The kitchen boasts tiled backsplash and ample cabinet space, and an island which comes in handy for family or friends to gather around while entertaining. Upstairs you will discover two generously sized bedrooms each having their own en-suite bath. Nestled in a welcoming community close access to all the amenities, this home offers both convenience and touch of storybook charm- all wrapped up in the warmth of fall. As a community, Plantation Lakes hosts an amazing Arthur Hills championship golf course, beautiful pools, miles of walking trails throughout the community for both fitness enthusiasts & those just wanting to enjoy a relaxing stroll. Tennis, Pickleball, basketball courts, game rooms, and virtual golf are all available here as well. The clubhouse boasts workout facilities, a sports bar, and dining. All conveniently located just 17-22 miles to Lewes, Rehoboth, or Bethany beaches in Delaware, where the opportunities for fun in the sun are endless.

    Zillow last checked:

    Listing updated:

    Listed by:

    CHRISTINA LENNICK 302-753-8496,

    EXP Realty, LLC

    Bought with:

    Suzanne O'Brien, RS-0022862

    Coldwell Banker Realty

    Source: Bright MLS,MLS#: DESU2096056MLS Logo

    Facts & features

    Interior

    Bedrooms & bathrooms
    • Bedrooms: 2
    • Bathrooms: 4
    • Full bathrooms: 2
    • 1/2 bathrooms: 2
    • Main level bathrooms: 1
    Basement
    • Area: 0
    Heating
    • Forced Air, Natural Gas
    Cooling
    • Central Air, Electric
    Appliances
    • Included: Microwave, Dishwasher, Disposal, Oven/Range - Gas, Refrigerator, Stainless Steel Appliance(s), Tankless Water Heater, Gas Water Heater
    • Laundry: Upper Level
    Features
    • Built-in Features, Open Floorplan, Kitchen Island, Pantry, Primary Bath(s), Bathroom - Stall Shower, Bathroom - Tub Shower, Upgraded Countertops, Walk-In Closet(s)
    • Flooring: Carpet, Ceramic Tile, Luxury Vinyl
    • Has basement: No
    • Has fireplace: No
    Interior area
    • Total structure area: 1,350
    • Total interior livable area: 1,350 sqft
    • Finished area above ground: 1,350
    • Finished area below ground: 0

    Property

    Parking
    • Total spaces: 1
    • Parking features: Garage Faces Front, Garage Door Opener, Inside Entrance, Attached, Driveway
    • Attached garage spaces: 1
    • Has uncovered spaces: Yes
    Accessibility
    • Accessibility features: None
    Features
    • Levels: Three
    • Stories: 3
    • Pool features: Community
    Lot
    • Size: 1,742 Square Feet
    • Dimensions: 18.00 x 95.00
    Details
    • Additional structures: Above Grade, Below Grade
    • Parcel number: 13316.00361.00
    • Zoning: TN
    • Special conditions: Standard

    Construction

    Type & style
    • Home type: Townhouse
    • Property subtype: Townhouse
    Materials
    • Stick Built
    • Foundation: Slab
    Condition
    • Excellent
    • New construction: No
    • Year built: 2011
    Details
    • Builder model: Baylor
    • Builder name: Lennar

    Utilities & green energy

    • Sewer: Public Sewer
    • Water: Public

    Community & HOA

    Community
    • Subdivision: Plantation Lakes
    HOA
    • Has HOA: Yes
    • Amenities included: Basketball Court, Putting Green, Pool, Clubhouse, Common Grounds, Dining Rooms, Fitness Center, Game Room, Picnic Area
    • Services included: Common Area Maintenance
    • HOA fee: $180 monthly
    • HOA name: ICON
    Location
    • Region: Millsboro

    Financial & listing details

    • Price per square foot: $181/sqft
    • Tax assessed value: $225,200
    • Annual tax amount: $505
    • Date on market: 9/6/2025
    • Listing agreement: Exclusive Agency
    • Listing terms: Cash,Conventional,FHA,VA Loan
    • Ownership: Fee Simple

    Price history

    DateEventPrice
    12/5/2025Sold$245,000-5.8%$181/sqft
    Source: Bright MLS #DESU2096056 Report a problem
    11/11/2025Pending sale$260,000$193/sqft
    Source: Bright MLS #DESU2096056 Report a problem
    9/6/2025Listed for sale$260,000-3.7%$193/sqft
    Source: Bright MLS #DESU2096056 Report a problem
    8/31/2025Listing removed$269,900$200/sqft
    Source: Bright MLS #DESU2086294 Report a problem
    7/30/2025Price change$269,900-0.7%$200/sqft
    Source: Bright MLS #DESU2086294 Report a problem
    6/15/2025Price change$271,900-1.1%$201/sqft
    Source: Bright MLS #DESU2086294 Report a problem
    5/16/2025Listed for sale$274,900-0.4%$204/sqft
    Source: Bright MLS #DESU2086294 Report a problem
    4/3/2024Sold$276,000+0.4%$204/sqft
    Source: Bright MLS #DESU2056934 Report a problem
    3/4/2024Contingent$275,000$204/sqft
    Source: Bright MLS #DESU2056934 Report a problem
    2/29/2024Listed for sale$275,000+11.8%$204/sqft
    Source: Bright MLS #DESU2056934 Report a problem
    12/6/2021Sold$246,000+4.7%$182/sqft
    Source: Public Record Report a problem
    10/26/2021Pending sale$235,000$174/sqft
    Source: Patterson Schwartz #DESU2007534 Report a problem
    10/15/2021Price change$235,000-2.9%$174/sqft
    Source: Patterson Schwartz #DESU2007534 Report a problem
    10/8/2021Price change$241,900-3.2%$179/sqft
    Source: Bright MLS #DESU2007534 Report a problem
    10/6/2021Price change$249,9000%$185/sqft
    Source: Patterson Schwartz #DESU2007534 Report a problem
    9/30/2021Listed for sale$250,000+115.5%$185/sqft
    Source: Bright MLS #DESU2007534 Report a problem
    1/22/2013Sold$115,990$86/sqft
    Source: Public Record Report a problem

    Public tax history

    YearProperty taxesTax assessment
    2025$505 -47.2%$112,600 +399.3%
    2024$956 +27%$22,550 +27.8%
    2023$753 +1.6%$17,650
    2022$741 +3%$17,650
    2021$720 +4.6%$17,650
    2020$688 $17,650
    2019$688 +0.4%$17,650
    2018$685 -0.9%$17,650
    2017$691 +12.1%$17,650
    2016$617 -2.9%$17,650
    2015$635 +1.5%$17,650
    2014$626 -1%$17,650
    2013$633 +11%$17,650 +2.6%
    2012$570 +594.7%$17,200 +588%
    2011$82 $2,500
    2010$82 +0.4%$2,500
    2009$82 $2,500
    2008-- --
    2007-- --
    Find assessor info on the county website

    Neighborhood: 19966

    Nearby schools

    GreatSchools rating
    Schools provided by the listing agent
    • District: Indian River

    Source: Bright MLS. This data may not be complete. We recommend contacting the local school district to confirm school assignments for this home.

    Get pre-qualified for a loan
    At Zillow Home Loans, we can pre-qualify you in as little as 5 minutes with no impact to your credit score.

    An equal housing lender. NMLS #10287.

    Sell for more on Zillow
    Get a Zillow Showcase℠ listing at no additional cost and you could sell for .
    $263,000
    2% more
    +$5,260
    With Zillow Showcase(estimated)
    $268,260