Welcome to 38215 Enfield Drive, situated in the desirable Plantation Lakes community, known for its abundance of amenities. This beautiful home comes with a deeded Golf Membership to the Arthur Hills championship golf course and spans three levels, providing ample living and entertainment spaces for those in search of both comfort and style. The main level welcomes you with a spacious and open layout featuring a gourmet kitchen, dining area, and living room. The well-equipped kitchen boasts a deep farm sink, storage pantry, generous counter space, crisp white cabinetry, a subway tile backsplash, and a convenient island for additional seating. Flowing seamlessly from the kitchen is the outdoor living space, complete with a balcony - an ideal setting for al fresco dining or simply enjoying the serene surroundings. The living room, with its expansive windows, offers a generous gathering area perfect for entertaining or quiet evenings with a good book. Ascending to the upper level, discover the sleeping quarters, including a primary bedroom with a gracious walk-in closet and an ensuite bath featuring a dual sink vanity. The second bedroom on this level also comes with its own attached bath. The lower level of the home is a versatile space, featuring a family room, a third bedroom, a full bath, and private access to the fenced backyard. A stylish barn door under the staircase reveals a deep storage closet. Plantations Lakes community offers residents an array of amenities, including a swimming pool, tennis courts, a fitness center, a tot lot, and an 18-hole Arthur Hills golf course. The Landing Clubhouse includes the Bar & Grille, Great Ballroom for events of all variety, and a beautiful back patio and fire pit. Just minutes away from the beautiful beaches of Bethany Beach, indulge in a variety of restaurants and attractions. Don't miss this extraordinary opportunity to make this remarkable home your very own! Conveniently located just 17 miles from Bethany and Fenwick beaches in Delaware, 38215 Enfield Drive presents an opportunity for endless fun in the sun. With its thoughtful design and meticulous attention to detail, this home is poised to provide the epitome of comfortable and stylish living in the heart of Plantation Lakes. Don't miss the chance to make this property your welcoming home. Seller is offering $3,000 credit at settlement
Sold for $237,000
$237,000
38215 Enfield Dr, Millsboro, DE 19966
3beds
1,515sqft
Townhouse
Built in 2016
1,307 Square Feet Lot
$253,600 Zestimate®
$156/sqft
$2,117 Estimated rent
Home value
$253,600
$241,000 - $266,000
$2,117/mo
Zestimate® history
Owner options
List your home for rent
$2,117/mo
Rent Zestimate®
Find your next renter with Zillow Rental Manager. Plus, with online applications, you can quickly screen prospective tenants – for free.
$2,117/mo
Rent Zestimate®
Refinance and save
$1,428/mo
Est. payment
Refinancing to a lower rate could help reduce your monthly payments and save thousands over the life of the loan.
$1,428/mo
Est. payment
Explore your selling options
Work with a Zillow partner agent
Leverage their expertise and Zillow's premium Showcase listings to get your home seen by more buyers.
Get startedList with your own agent
Get your home in front of millions of buyers by listing it on Zillow.
Learn how to do itSell it yourself
Take full control of how buyers see your home on Zillow by listing For Sale by Owner (FSBO).
List your homeWhat's special
Zillow last checked:
Listing updated:
Listed by:
TONI SCHROCK 302-841-9296,
Northrop Realty,
Listing Team: The Schrockstars Team
Bought with:
TONI SCHROCK, RS-0022818
Northrop Realty
Source: Bright MLS,MLS#: DESU2054760
Facts & features
Interior
Bedrooms & bathrooms
- Bedrooms: 3
- Bathrooms: 3
- Full bathrooms: 3
Rooms
- Room types: Living Room, Primary Bedroom, Bedroom 2, Bedroom 3, Kitchen, Family Room, Laundry
Basement
- Area: 0
Heating
- Forced Air, Natural Gas
Cooling
- Central Air, Electric
Appliances
- Included: Microwave, Built-In Range, Dishwasher, Disposal, Dryer, Exhaust Fan, Freezer, Ice Maker, Self Cleaning Oven, Oven, Oven/Range - Electric, Refrigerator, Cooktop, Washer, Water Heater, Gas Water Heater
- Laundry: Lower Level, Laundry Room
Features
- Breakfast Area, Ceiling Fan(s), Combination Kitchen/Living, Dining Area, Entry Level Bedroom, Family Room Off Kitchen, Open Floorplan, Eat-in Kitchen, Kitchen - Gourmet, Kitchen - Table Space, Primary Bath(s), Pantry, Recessed Lighting, Bathroom - Tub Shower, Upgraded Countertops, Walk-In Closet(s), 9'+ Ceilings, Dry Wall, Vaulted Ceiling(s)
- Flooring: Laminate, Carpet
- Doors: Sliding Glass, Storm Door(s)
- Windows: Double Pane Windows, Screens, Vinyl Clad, Window Treatments
- Has basement: No
- Has fireplace: No
Interior area
- Total structure area: 1,515
- Total interior livable area: 1,515 sqft
- Finished area above ground: 1,515
- Finished area below ground: 0
Property
Parking
- Total spaces: 1
- Parking features: Concrete, Driveway, Off Street, On Street
- Uncovered spaces: 1
Accessibility
- Accessibility features: Other
Features
- Levels: Three
- Stories: 3
- Patio & porch: Deck
- Exterior features: Lighting, Sidewalks, Underground Lawn Sprinkler, Balcony
- Pool features: Community
- Fencing: Privacy,Back Yard,Vinyl
- Has view: Yes
- View description: Garden
Lot
- Size: 1,307 Square Feet
- Dimensions: 18.00 x 95.00
- Features: Landscaped, Rear Yard
Details
- Additional structures: Above Grade, Below Grade
- Parcel number: 13316.001492.00
- Zoning: TN
- Special conditions: Standard
Construction
Type & style
- Home type: Townhouse
- Architectural style: Colonial
- Property subtype: Townhouse
Materials
- Frame, Vinyl Siding, Shake Siding
- Foundation: Slab
- Roof: Architectural Shingle,Pitched
Condition
- Excellent
- New construction: No
- Year built: 2016
Utilities & green energy
- Sewer: Public Sewer
- Water: Public
- Utilities for property: Cable
Community & HOA
Community
- Features: Pool
- Security: Main Entrance Lock, Smoke Detector(s)
- Subdivision: Plantation Lakes
HOA
- Has HOA: Yes
- Amenities included: Golf Club, Bar/Lounge, Basketball Court, Clubhouse, Common Grounds, Community Center, Dining Rooms, Fitness Center, Golf Course, Pool, Recreation Facilities, Tennis Court(s), Volleyball Courts
- Services included: Common Area Maintenance, Maintenance Grounds, Pool(s), Snow Removal
- HOA fee: $361 monthly
Location
- Region: Millsboro
Financial & listing details
- Price per square foot: $156/sqft
- Tax assessed value: $238,700
- Annual tax amount: $1,506
- Date on market: 2/8/2024
- Listing agreement: Exclusive Right To Sell
- Ownership: Fee Simple
Price history
| Date | Event | Price |
|---|---|---|
| 6/29/2024 | Sold | $237,000-8.8%$156/sqft |
Source:  Bright MLS #DESU2054760 Report a problem Bright MLS #DESU2054760 Report a problem | ||
| 5/16/2024 | Contingent | $260,000$172/sqft |
Source: Bright MLS #DESU2054760 Report a problem | ||
| 5/5/2024 | Price change | $260,000-3%$172/sqft |
Source: Bright MLS #DESU2054760 Report a problem | ||
| 4/18/2024 | Price change | $268,000-2.5%$177/sqft |
Source: Bright MLS #DESU2054760 Report a problem | ||
| 2/20/2024 | Price change | $275,000-3.5%$182/sqft |
Source: Bright MLS #DESU2054760 Report a problem | ||
| 2/8/2024 | Listed for sale | $285,000+66.7%$188/sqft |
Source: Bright MLS #DESU2054760 Report a problem | ||
| 10/23/2019 | Sold | $171,000+2.4%$113/sqft |
Source: Public Record Report a problem | ||
| 8/22/2019 | Listed for sale | $167,000+7.9%$110/sqft |
Source: Keller Williams Realty #DESU146674 Report a problem | ||
| 9/12/2016 | Sold | $154,740$102/sqft |
Source: Public Record Report a problem | ||
Public tax history
| Year | Property taxes | Tax assessment |
|---|---|---|
| 2025 | $522 -46.5% | $119,350 +418.9% |
| 2024 | $975 +0.1% | $23,000 |
| 2023 | $974 +1.6% | $23,000 |
| 2022 | $959 +3% | $23,000 |
| 2021 | $931 +4.7% | $23,000 |
| 2020 | $889 | $23,000 |
| 2019 | $889 +1.8% | $23,000 |
| 2018 | $873 -1% | $23,000 |
| 2017 | $882 +9.5% | $23,000 +820% |
| 2016 | $805 +829.6% | $2,500 |
| 2015 | $87 | $2,500 |
Find assessor info on the county website
Neighborhood: 19966
Nearby homes
- $256,0003 bd3 ba1.6k sqft38217 Enfield Dr, Millsboro, DE 19966Sold
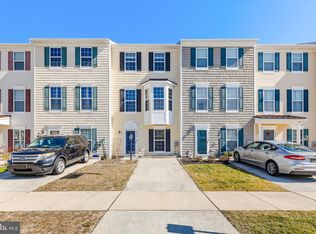
- $285,5003 bd-- ba1.5k sqft38211 Enfield Dr, Millsboro, DE 19966Off Market
- $309,6003 bd-- ba1.6k sqft38209 Enfield Dr, Millsboro, DE 19966Off Market
- $286,1003 bd-- ba1.6k sqft38219 Enfield Dr, Millsboro, DE 19966Off Market
- $258,0003 bd3 ba1.5k sqft38221 Enfield Dr, Millsboro, DE 19966Sold
- $285,3003 bd-- ba1.6k sqft38223 Enfield Dr, Millsboro, DE 19966Off Market
- $250,0002 bd3 ba1.2k sqft38218 Enfield Dr, Millsboro, DE 19966For Sale
- $252,0002 bd3 ba1.3k sqft38226 Enfield Dr, Millsboro, DE 19966Sold
Nearby schools
GreatSchools rating
- 6/10East Millsboro Elementary SchoolGrades: K-5Distance: 1.9 mi
- 4/10Millsboro Middle SchoolGrades: 6-8Distance: 1.3 mi
- 3/10Sussex Central High SchoolGrades: 9-12Distance: 2.7 mi
Schools provided by the listing agent
- Elementary: East Millsboro
- Middle: Millsboro
- High: Sussex Central
- District: Indian River
Source: Bright MLS. This data may not be complete. We recommend contacting the local school district to confirm school assignments for this home.


Get pre-qualified for a loan
At Zillow Home Loans, we can pre-qualify you in as little as 5 minutes with no impact to your credit score.An equal housing lender. NMLS #10287.
Sell for more on Zillow
Get a Zillow Showcase℠ listing at no additional cost and you could sell for .
$253,600
2% more
+$5,072
With Zillow Showcase(estimated)
$258,672
- Delaware
- Sussex County
- Millsboro
- 19966
- 38215 Enfield Dr
Nearby cities
Nearby zip codes
Other Millsboro Topics
