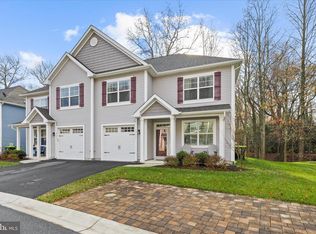
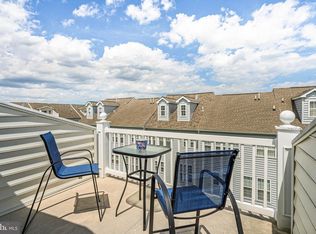
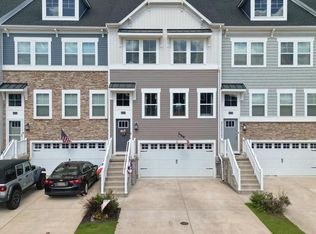
Affordable Coastal Living Just Minutes from Bethany Beach! Imagine starting your mornings with coffee on the patio, spending the afternoon kayaking nearby Pepper Creek, or enjoying the sand and surf at Bethany Beach—all before returning home to a beautifully maintained, low-maintenance end-unit townhome designed for easy coastal living. Built in 2019, this spacious home offers the perfect blend of style, comfort, and convenience. The sought-after first-floor primary suite provides everyday ease, while the open-concept living area is ideal for entertaining family and friends. The well-appointed kitchen flows seamlessly into the dining and living spaces, creating a bright and welcoming atmosphere. Upstairs, additional bedrooms and flexible living space provide plenty of room for guests, a home office, or hobbies. Whether you're searching for a full-time residence, a weekend beach getaway, or an investment opportunity, this home checks all the boxes. Enjoy the peace and charm of Dagsboro while being just a short drive from Bethany Beach, shopping, dining, golf, boating, and some of Delaware's most beautiful coastal attractions. Why pay premium beach prices when you can enjoy the same sought-after coastal lifestyle for less? Offering modern construction, low-maintenance living, and an unbeatable location near Delaware's beaches, this home is an exceptional opportunity to own your place at the coast. Schedule your private showing today and discover why life is better near the beach.
Pending
Price cut: $10K (8/7)
$305,000
29210 Shady Creek Ln #18, Dagsboro, DE 19939
3beds
1,862sqft
Townhouse
Built in 2019
-- sqft lot
$-- Zestimate®
$164/sqft
$289/mo HOA
What's special
Spacious homeBright and welcoming atmosphereWell-appointed kitchenSought-after first-floor primary suite
- 116 days |
- 529 |
- 23 |
Zillow last checked:
Listing updated:
Listed by:
Allisyn Evans 410-322-7038,
Cummings & Co. Realtors (410) 823-0033
Source: Bright MLS,MLS#: DESU2110710
Facts & features
Interior
Bedrooms & bathrooms
- Bedrooms: 3
- Bathrooms: 3
- Full bathrooms: 2
- 1/2 bathrooms: 1
- Main level bathrooms: 2
- Main level bedrooms: 1
Heating
- Heat Pump, Electric
Cooling
- Central Air, Geothermal
Appliances
- Included: Electric Water Heater
Features
- Has basement: No
- Has fireplace: No
Interior area
- Total structure area: 1,862
- Total interior livable area: 1,862 sqft
- Finished area above ground: 1,862
Property
Parking
- Total spaces: 1
- Parking features: Garage Door Opener, Garage Faces Front, Attached
- Attached garage spaces: 1
Accessibility
- Accessibility features: None
Features
- Levels: Two
- Stories: 2
- Pool features: None
Details
- Additional structures: Above Grade
- Parcel number: 23311.00135.0018
- Zoning: RESIDENTIAL
- Special conditions: Standard
Construction
Type & style
- Home type: Townhouse
- Property subtype: Townhouse
Materials
- Masonry, Stick Built, Vinyl Siding
- Foundation: Slab
Condition
- New construction: No
- Year built: 2019
Utilities & green energy
- Sewer: Public Septic
- Water: Public
Community & HOA
Community
- Condo and coop fee: $866 quarterly
- Subdivision: None Available
HOA
- Has HOA: Yes
- Amenities included: Picnic Area
- Services included: Common Area Maintenance, Maintenance Structure
Location
- Region: Dagsboro
Financial & listing details
- Price per square foot: $164/sqft
- Date on market: 4/30/2026
- Listing agreement: Exclusive Agency
- Ownership: Condominium
Estimated market value
Not available
Estimated sales range
Not available
Not available
Price history
| Date | Event | Price |
|---|---|---|
| 8/14/2026 | Pending sale | $305,000$164/sqft |
Source:  Bright MLS #DESU2110710 Report a problem Bright MLS #DESU2110710 Report a problem | ||
| 8/7/2026 | Price change | $305,000-3.2%$164/sqft |
Source: Bright MLS #DESU2110710 Report a problem | ||
| 7/22/2026 | Price change | $315,000-1.3%$169/sqft |
Source: Bright MLS #DESU2110710 Report a problem | ||
| 4/30/2026 | Listed for sale | $319,000-1.8%$171/sqft |
Source: Bright MLS #DESU2110710 Report a problem | ||
| 2/2/2026 | Listing removed | $325,000$175/sqft |
Source: Bright MLS #DESU2090372 Report a problem | ||
| 8/22/2025 | Listed for sale | $325,000+36.6%$175/sqft |
Source: Bright MLS #DESU2090372 Report a problem | ||
| 7/16/2021 | Sold | $238,000+10.4%$128/sqft |
Source: Bright MLS #DESU178634 Report a problem | ||
| 2/20/2020 | Sold | $215,500$116/sqft |
Source: Agent Provided Report a problem | ||
Public tax history
Tax history is unavailable.
Monthly payment
Est. payment
Payment breakdown
Explore the cost of this home by adjusting the details. Changes won't be saved.Climate risks
Neighborhood: 19939
Nearby schools
GreatSchools rating
- 6/10Clayton (John M.) Elementary SchoolGrades: K-5Distance: 0.9 mi
- 7/10Selbyville Middle SchoolGrades: 6-8Distance: 6.2 mi
- 6/10Indian River High SchoolGrades: 9-12Distance: 0.7 mi
Schools provided by the listing agent
- District: Indian River
Source: Bright MLS. This data may not be complete. We recommend contacting the local school district to confirm school assignments for this home.
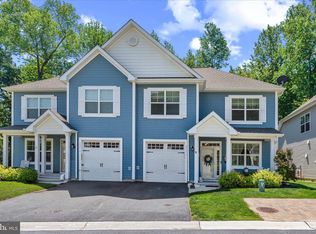
- $322,5003 bd3 ba1.8k sqft29208 Shady Creek Ln, Dagsboro, DE 19939Sold
- $295,0003 bd3 ba1.9k sqft29212 Shady Creek Ln, Dagsboro, DE 19939Sold
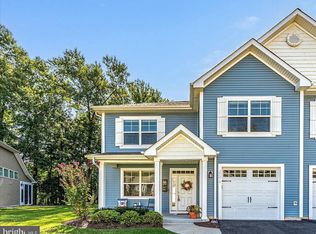
- $315,0003 bd3 ba1.9k sqft29207 Shady Creek Ln, Dagsboro, DE 19939Sold

- $335,0003 bd3 ba2.2k sqft29214 Shady Creek Ln #20, Dagsboro, DE 19939Sold
- $340,0003 bd3 ba1.9k sqft29216 Shady Creek Ln #21, Dagsboro, DE 19939Sold
- $320,0003 bd3 ba2.2k sqft29202 Shady Creek Ln, Dagsboro, DE 19939Sold
- $305,0003 bd3 ba1.9k sqft29218 Shady Creek Ln #22, Dagsboro, DE 19939Sold
- $323,3003 bd3 ba2.2k sqft29203 Shady Creek Ln, Dagsboro, DE 19939Off Market
A local agent can set up tours, give advice and negotiate with sellers.
Similar homes
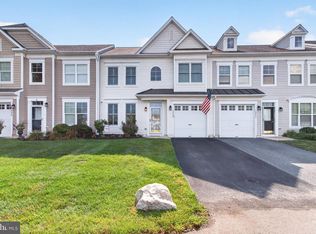
- $330,0003 bd3 ba2k sqftNone Available, Millsboro, DE 19966For Sale
 MLS ID #DESU2118662, Debbie Reed, RE/MAX Realty Group Rehoboth. Bright MLS
 - $319,9003 bd4 ba1.5k sqftNone Available, Millsboro, DE 19966For Sale
 MLS ID #DESU2115326, Don Schlater, Berkshire Hathaway HomeServices PenFed Realty. Bright MLS
 - $324,9994 bd4 ba1.9k sqftNone Available, Millsboro, DE 19966For Sale
 MLS ID #DESU2085706, Ben Stentz, Iron Valley Real Estate at The Beach. Bright MLS
 - $320,0003 bd4 ba2.3k sqftNone Available, Millsboro, DE 19966For Sale
 MLS ID #DESU2117536, Angie Shockley, Berkshire Hathaway HomeServices PenFed Realty. Bright MLS
 - $302,0003 bd4 ba2.1k sqftNone Available, Millsboro, DE 19966For SaleMLS ID #DESU2111688, SUSAN ASH, RE/MAX Coastal. Bright MLS
- $320,0003 bd4 ba2.3k sqftNone Available, Millsboro, DE 19966For SaleMLS ID #DESU2115000, Allison Foshee, Coldwell Banker Realty. Bright MLS
- $429,0003 bd2 ba1.7k sqftNone Available, Dagsboro, DE 19939For SaleMLS ID #DESU2112540, Russell Griffin, Keller Williams Realty. Bright MLS
- $309,9003 bd4 ba1.8k sqftNone Available, Millsboro, DE 19966For SaleMLS ID #DESU2117204, Holly Worthington, Worthington Realty Group, LLC. Bright MLS
- $319,9004 bd4 ba2.2k sqft29838 Plantation Lakes Blvd, Millsboro, DE 19966For SaleMLS ID #DESU2112508, Brandon Scott. Long & Foster Broker Feed
- $319,9004 bd4 ba2.2k sqftNone Available, Millsboro, DE 19966For SaleMLS ID #DESU2112508, Brandon Scott, Long & Foster Real Estate, Inc.. Bright MLS
- $279,0003 bd3 ba1.6k sqftNone Available, Millsboro, DE 19966For SaleMLS ID #DESU2113028, Dustin Oldfather, Compass. Bright MLS
- $279,9003 bd3 ba1.5k sqftNone Available, Millsboro, DE 19966For SaleMLS ID #DESU2112534, Mr. Bjorkland William, Coldwell Banker Realty. Bright MLS
- $349,9003 bd3 ba1.9k sqftNone Available, Millsboro, DE 19966For SaleMLS ID #DESU2105408, Scott Dunn, Redfin Corp. Bright MLS
- $349,9004 bd4 ba2.7k sqftNone Available, Millsboro, DE 19966For SaleMLS ID #DESU2116384, JAMES LATTANZI, Northrop Realty. Bright MLS
- $350,0003 bd3 ba1.1k sqftBayshore, Millsboro, DE 19966For SaleMLS ID #DESU2117998, Dustin Oldfather, Compass. Bright MLS
- $339,0003 bd3 ba1.7k sqftNone Available, Berlin, MD 21811For SaleMLS ID #MDWO2040528, Kevin E Decker, Coastal Life Realty Group LLC. Bright MLS
- $314,9993 bd3 ba1.2k sqftNone Available, Milton, DE 19968For SaleMLS ID #DESU2118092, Kadesha Carroll, Empower Real Estate, LLC. Bright MLS
- $444,9003 bd3 ba2.1k sqftNone Available, Millsboro, DE 19966For SaleMLS ID #DESU2117642, NOREEN SCALICE, Northrop Realty. Bright MLS
- $347,5003 bd3 ba1.7k sqftNone Available, Millsboro, DE 19966For SaleMLS ID #DESU2105870, KATIE LANDON, Coldwell Banker Realty. Bright MLS
- $379,0003 bd4 ba2.4k sqftNone Available, Millsboro, DE 19966For SaleMLS ID #DESU2104810, MATT BRITTINGHAM, Patterson-Schwartz-Rehoboth. Bright MLS
