Welcome to 29212 Shady Creek Lane, a beautiful 3-bedroom, 2.5-bath townhome situated on a wooded lot within the sought-after community of Woodlands of Pepper Creek. From the moment you arrive, this inviting home captures your attention with its charming covered front porch, classic board and batten shutters, and thoughtfully designed landscaping supported by an irrigation system. Step through the transom front door with sidelight into a bright, welcoming foyer that flows seamlessly into a versatile dining area, perfectly suited for entertaining or easily transformed into a home office to fit your lifestyle needs. The kitchen offers warm wood-toned cabinetry, a double-door pantry for ample storage, a built-in microwave, a breakfast bar for casual dining, and an open layout that keeps you connected to the main living spaces. The dramatic two-story living room is filled with natural light from soaring celestial windows and showcases impressive ceilings that create an airy, inviting atmosphere. An atrium door leads to a lovely 3-season screened porch featuring a stacked window system, providing the perfect place to relax and enjoy peaceful natural surroundings throughout much of the year. The main-level primary suite offers a private retreat with a tray ceiling, spacious walk-in closet, and ensuite bath designed for comfort and convenience. A laundry room and powder room complete the first floor. Upstairs, a spacious loft creates an ideal secondary gathering area, reading nook, or flex space between two generously sized guest bedrooms and a well-appointed full bath. You will find plenty of storage in this home including under the staircase storage on the main level and a spacious utility room upstairs with storage space. Some furnishings and items will convey, adding additional value and convenience for the next owner. Enjoy easy living with all outdoor maintenance covered, making this property ideal as either a full-time residence or a low-maintenance coastal getaway. Conveniently located just 9 miles from the beach and close to restaurants, shopping, and local amenities, this home offers the perfect combination of comfort, convenience, and serene community living. Don’t miss your opportunity to own in the highly desirable Woodlands of Pepper Creek.
Sold for $295,000
Zestimate®
$295,000
29212 Shady Creek Ln, Dagsboro, DE 19939
3beds
1,982sqft
Condominium
Built in 2020
-- sqft lot
$295,000 Zestimate®
$149/sqft
$2,783 Estimated rent
Home value
$295,000
$280,000 - $310,000
$2,783/mo
Zestimate® history
Owner options
List your home for rent
$2,783/mo
Rent Zestimate®
Find your next renter with Zillow Rental Manager. Plus, with online applications, you can quickly screen prospective tenants – for free.
$2,783/mo
Rent Zestimate®
Refinance and save
$1,328/mo
Est. payment
Refinancing to a lower rate could help reduce your monthly payments and save thousands over the life of the loan.
$1,328/mo
Est. payment
Explore your selling options
Work with a Zillow partner agent
Leverage their expertise and Zillow's premium Showcase listings to get your home seen by more buyers.
Get startedList with your own agent
Get your home in front of millions of buyers by listing it on Zillow.
Learn how to do itSell it yourself
Take full control of how buyers see your home on Zillow by listing For Sale by Owner (FSBO).
List your homeWhat's special
Soaring celestial windowsBright welcoming foyerVersatile dining areaSpacious walk-in closetBuilt-in microwaveCharming covered front porchWooded lot
Zillow last checked:
Listing updated:
Listed by:
TONI SCHROCK 302-841-9296,
Northrop Realty,
Listing Team: The Schrockstars Team
Bought with:
DAYNA FEHER, 524093
Keller Williams Realty
Source: Bright MLS,MLS#: DESU2112072
Facts & features
Interior
Bedrooms & bathrooms
- Bedrooms: 3
- Bathrooms: 3
- Full bathrooms: 2
- 1/2 bathrooms: 1
- Main level bathrooms: 2
- Main level bedrooms: 1
Rooms
- Room types: Living Room, Dining Room, Primary Bedroom, Bedroom 2, Bedroom 3, Kitchen, Sun/Florida Room, Laundry, Loft
Primary bedroom
- Features: Flooring - Carpet, Attached Bathroom, Ceiling Fan(s), Walk-In Closet(s), Window Treatments
- Level: Main
- Area: 180 Square Feet
- Dimensions: 12 X 15
Bedroom 2
- Features: Ceiling Fan(s), Window Treatments
- Level: Upper
- Area: 156 Square Feet
- Dimensions: 12 X 13
Bedroom 3
- Features: Flooring - Carpet, Walk-In Closet(s), Window Treatments
- Level: Upper
- Area: 144 Square Feet
- Dimensions: 12 X 12
Dining room
- Features: Flooring - Vinyl
- Level: Main
- Area: 144 Square Feet
- Dimensions: 9 X 16
Kitchen
- Features: Flooring - Vinyl, Breakfast Bar, Kitchen - Electric Cooking, Pantry
- Level: Main
- Area: 208 Square Feet
- Dimensions: 13 X 16
Laundry
- Features: Flooring - Vinyl
- Level: Main
Living room
- Features: Cathedral/Vaulted Ceiling, Ceiling Fan(s)
- Level: Main
- Area: 288 Square Feet
- Dimensions: 16 X 18
Loft
- Features: Flooring - Carpet
- Level: Upper
- Area: 144 Square Feet
- Dimensions: 9 X 16
Other
- Level: Main
Heating
- Forced Air, Electric
Cooling
- Central Air, Electric
Appliances
- Included: Cooktop, Dishwasher, Disposal, Microwave, Dryer, Exhaust Fan, Built-In Range, Ice Maker, Self Cleaning Oven, Oven, Oven/Range - Electric, Water Heater, Electric Water Heater
- Laundry: Has Laundry, Main Level, Laundry Room
Features
- Breakfast Area, Ceiling Fan(s), Combination Kitchen/Living, Dining Area, Entry Level Bedroom, Family Room Off Kitchen, Floor Plan - Traditional, Primary Bath(s), Pantry, Recessed Lighting, Bathroom - Stall Shower, Bathroom - Tub Shower, Walk-In Closet(s), Cathedral Ceiling(s), Dry Wall, Tray Ceiling(s)
- Flooring: Luxury Vinyl, Carpet, Vinyl
- Doors: Atrium, Storm Door(s)
- Windows: Double Hung, Double Pane Windows, Screens, Transom, Vinyl Clad, Window Treatments
- Has basement: No
- Has fireplace: No
Interior area
- Total structure area: 1,982
- Total interior livable area: 1,982 sqft
- Finished area above ground: 1,982
- Finished area below ground: 0
Property
Parking
- Total spaces: 3
- Parking features: Garage Faces Front, Garage Door Opener, Inside Entrance, Asphalt, Paved, Attached, Driveway, Off Street
- Attached garage spaces: 1
- Uncovered spaces: 1
Accessibility
- Accessibility features: Other
Features
- Levels: Two
- Stories: 2
- Patio & porch: Porch, Roof, Screened
- Exterior features: Underground Lawn Sprinkler
- Pool features: None
- Has view: Yes
- View description: Garden, Trees/Woods
Lot
- Features: Front Yard, Landscaped, Private, Rear Yard
Details
- Additional structures: Above Grade, Below Grade
- Parcel number: 23311.00135.0019
- Zoning: TN
- Special conditions: Standard
Construction
Type & style
- Home type: Condo
- Architectural style: Contemporary
- Property subtype: Condominium
- Attached to another structure: Yes
Materials
- Vinyl Siding
- Foundation: Slab
- Roof: Architectural Shingle,Pitched
Condition
- New construction: No
- Year built: 2020
Utilities & green energy
- Sewer: Public Sewer
- Water: Public
Community & HOA
Community
- Security: Main Entrance Lock, Smoke Detector(s), Carbon Monoxide Detector(s)
- Condo and coop fee: $866 quarterly
- Subdivision: Woodlands Of Pepper Creek
HOA
- Has HOA: No
- Amenities included: Common Grounds
- Services included: Snow Removal, Trash
Location
- Region: Dagsboro
Financial & listing details
- Price per square foot: $149/sqft
- Tax assessed value: $256,500
- Annual tax amount: $1,336
- Date on market: 5/21/2026
- Listing agreement: Exclusive Right To Sell
- Listing terms: Cash,Conventional
- Inclusions: Entertainment Center In Loft, Tv Console With Electric Fireplace, Owners Bedroom Furniture, Guest Bedroom Furniture, Chair Lift
- Ownership: Condominium
Price history
| Date | Event | Price |
|---|---|---|
| 7/28/2026 | Sold | $295,000-6.3%$149/sqft |
Source:  Bright MLS #DESU2112072 Report a problem Bright MLS #DESU2112072 Report a problem | ||
| 6/24/2026 | Contingent | $315,000$159/sqft |
Source: Bright MLS #DESU2112072 Report a problem | ||
| 5/21/2026 | Listed for sale | $315,000-1.6%$159/sqft |
Source: Bright MLS #DESU2112072 Report a problem | ||
| 11/1/2025 | Listing removed | $320,000$161/sqft |
Source: Bright MLS #DESU2097374 Report a problem | ||
| 10/30/2025 | Price change | $320,000-3%$161/sqft |
Source: Bright MLS #DESU2097374 Report a problem | ||
| 9/27/2025 | Listed for sale | $330,000$166/sqft |
Source: Bright MLS #DESU2097374 Report a problem | ||
Public tax history
| Year | Property taxes | Tax assessment |
|---|---|---|
| 2025 | $475 -26.5% | $128,250 +544.5% |
| 2024 | $647 +0.7% | $19,900 +0.8% |
| 2023 | $642 -22% | $19,750 |
| 2022 | $823 +2.8% | $19,750 -0.3% |
| 2021 | $801 | $19,800 |
Find assessor info on the county website
Neighborhood: 19939
Nearby homes
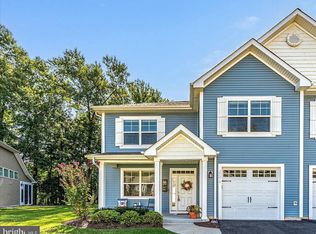
- $335,0003 bd3 ba2.2k sqft29214 Shady Creek Ln #20, Dagsboro, DE 19939Sold
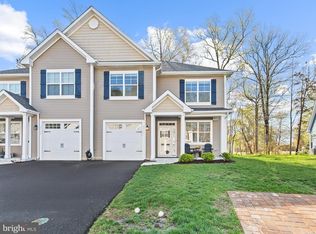
- $340,0003 bd3 ba1.9k sqft29216 Shady Creek Ln #21, Dagsboro, DE 19939Sold
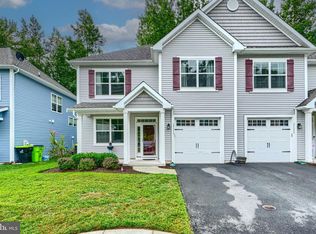
- $305,0003 bd3 ba1.8k sqft29210 Shady Creek Ln #18, Dagsboro, DE 19939Pending
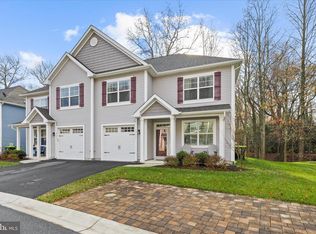
- $322,5003 bd3 ba1.8k sqft29208 Shady Creek Ln, Dagsboro, DE 19939Sold
- $305,0003 bd3 ba1.9k sqft29218 Shady Creek Ln #22, Dagsboro, DE 19939Sold
- $315,0003 bd3 ba1.9k sqft29207 Shady Creek Ln, Dagsboro, DE 19939Sold
- $332,0003 bd3 ba2k sqft29221 Shady Creek Ln #31, Dagsboro, DE 19939Sold
- $350,2003 bd3 ba2.3k sqft29221 Shady Creek Ln, Dagsboro, DE 19939Off Market
Nearby schools
GreatSchools rating
- 6/10Clayton (John M.) Elementary SchoolGrades: K-5Distance: 0.9 mi
- 7/10Selbyville Middle SchoolGrades: 6-8Distance: 6.2 mi
- 6/10Indian River High SchoolGrades: 9-12Distance: 0.7 mi
Schools provided by the listing agent
- Elementary: John M. Clayton
- Middle: Selbeyville
- High: Indian River
- District: Indian River
Source: Bright MLS. This data may not be complete. We recommend contacting the local school district to confirm school assignments for this home.


Get pre-qualified for a loan
At Zillow Home Loans, we can pre-qualify you in as little as 5 minutes with no impact to your credit score.An equal housing lender. NMLS #10287.
Sell for more on Zillow
Get a Zillow Showcase℠ listing at no additional cost and you could sell for .
$295,000
2% more
+$5,900
With Zillow Showcase(estimated)
$300,900
- Delaware
- Sussex County
- Dagsboro
- 19939
- 29212 Shady Creek Ln
Nearby cities
Nearby zip codes
Other Dagsboro Topics
