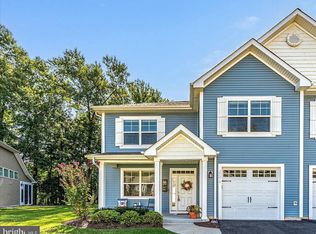
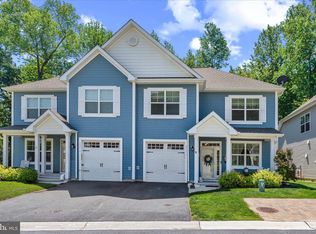

Welcome to this stunning 3-bedroom, 2.5-bath townhome in the desirable Woodlands of Pepper Creek, where refined style meets everyday comfort in a peaceful, wooded setting. Backing to a serene treeline, this home offers wonderful privacy and curb appeal with lush front landscaping, charming board and batten shutters, multiple architectural peaks, accent shaker siding, and a welcoming covered front porch. Step inside through a transom front door with sidelight and be greeted by a spacious foyer that flows seamlessly into a dedicated dining room—perfect for hosting larger gatherings and special occasions. Luxury vinyl plank flooring extends throughout the entire main level, paired with soft gray paint, wide trim baseboards, and window casings for a modern, polished feel. The heart of the home is the beautifully upgraded kitchen, designed to delight any home chef. Featuring sleek granite countertops, upgraded 42-inch soft-close cabinetry, a classic subway tile backsplash, and under-cabinet lighting, this space is as functional as it is stylish. Enjoy cooking on the 5-burner gas range, part of a full suite of GE Profile stainless steel appliances. A spacious breakfast bar, illuminated by elegant pendant lighting, offers the perfect spot for casual dining or entertaining. A generous double-door pantry ensures plenty of storage for all your culinary needs. The two-story great room is a showstopper, with soaring ceilings, celestial windows that flood the space with natural light, and an atrium door that leads to a large 3-season screened porch with stacked windows—perfect for enjoying your morning coffee or unwinding in the evening, no matter the weather. The main-level primary suite is a peaceful retreat, complete with a 4-foot extension for added space, a large walk-in closet, and a beautifully upgraded ensuite bath featuring a dual-sink vanity, tiled stall shower, and ceramic tile flooring. A convenient laundry room with upgraded washer and dryer and a thoughtfully placed powder room round out the first floor. Upstairs, a spacious family room serves as the central gathering space between two generously sized bedrooms and a well-appointed full bath with ceramic tile flooring. Plush upgraded carpeting adds warmth and comfort to the second level. Additional highlights include upgraded LED and recessed lighting, upgraded auxiliary heat units, smart home features, and countless other improvements throughout. HOA covers all outdoor maintenance for easy living. Perfect as a full-time residence or a low-maintenance getaway, this home is ideally located just 9 miles from the beach and close to restaurants, shops, and local amenities. Don’t miss this opportunity to own a move-in-ready townhome with high-end finishes and serene natural surroundings in the sought-after Woodlands of Pepper Creek.
Sold for $340,000
Zillow last checked:
Listing updated:
Bought with:
Lisa Whited
Keller Williams Realty
Source: Bright MLS,MLS#: DESU2082294
Price history
| Date | Event | Price |
|---|---|---|
| 6/13/2025 | Sold | $340,000-1.4%$172/sqft |
Source:  Bright MLS #DESU2082294 Report a problem Bright MLS #DESU2082294 Report a problem | ||
| 4/16/2025 | Pending sale | $345,000$174/sqft |
Source: Bright MLS #DESU2082294 Report a problem | ||
| 4/10/2025 | Listed for sale | $345,000+13.1%$174/sqft |
Source: Bright MLS #DESU2082294 Report a problem | ||
| 9/22/2023 | Sold | $305,000-3.1%$154/sqft |
Source: Bright MLS #DESU2045540 Report a problem | ||
| 8/25/2023 | Pending sale | $314,900$159/sqft |
Source: Bright MLS #DESU2045540 Report a problem | ||
| 8/24/2023 | Price change | $314,900-6%$159/sqft |
Source: Bright MLS #DESU2045540 Report a problem | ||
| 8/18/2023 | Price change | $334,900-4.3%$169/sqft |
Source: Bright MLS #DESU2045540 Report a problem | ||
| 8/11/2023 | Listed for sale | $349,900$177/sqft |
Source: Bright MLS #DESU2045540 Report a problem | ||



Get pre-qualified for a loan
At Zillow Home Loans, we can pre-qualify you in as little as 5 minutes with no impact to your credit score.An equal housing lender. NMLS #10287.
Sell for more on Zillow
Get a Zillow Showcase℠ listing at no additional cost and you could sell for .
$339,800
2% more
+$6,796
With Zillow Showcase(estimated)
$346,596
