Move fast with this adjusted price! Enjoy a beautiful and serene creek view in this meticulously cared-for villa, located in Dagsboro in the Woodlands at Peppers Creek community where you are within walking distance of coffee shops, antique stores, and the beloved Clayton theater. Nestled towards the end of the cul-de-sac, this 2-story townhouse style villa home offers a perfect blend of privacy, space, woods and creek views. The main floor features a formal dining room at the front of the house, a 1/2 bath, laundry closet, well-equipped kitchen, open and airy two-story great room, and a spacious en-suite primary. The primary bath offers a double sink vanity, linen closet, walk-in shower and large walk-in closet. The kitchen countertops have been upgraded too with Consentino's Sense countertops that are a premium natural stone combining the natural beauty of granites and quartzites with an exclusive stain-resistant treatment that works at a molecular level, ensuring minimal countertop maintenance. Both the great room and the primary bedroom offer tranquil creek and woods views. Inviting luxury vinyl plank flooring called "Weathered Barnwood" was added in the great room and kitchen areas. Upstairs is as good as new and barely used. At the top of the stairs you'll step into the generous loft area, providing additional flexible living space and is currently used as office/flex space. You'll also find two comfortably sized guest bedrooms both offering walk-in closets, a full guest bathroom, and a utility room that doubles as excellent walk-in storage space with added shelving. Enjoy the remote Hunter Douglas shades in the great room and the plantation shutters at the front of the home in the dining room. Association performs annual gutter cleaning, power washing and termite inspections. Home offers an irrigation system for the lawn; lawn cutting and annual fertilizations covered by association. Original builder's floor plan brochure uploaded in documents. The sellers installed a beautiful paver patio in the rear of the home on the creek that offers approximately 8x16 outdoor water view living enjoyment!
Sold for $322,500
$322,500
29208 Shady Creek Ln, Dagsboro, DE 19939
3beds
1,862sqft
Townhouse
Built in 2019
-- sqft lot
$321,400 Zestimate®
$173/sqft
$2,329 Estimated rent
Home value
$321,400
$299,000 - $347,000
$2,329/mo
Zestimate® history
Owner options
List your home for rent
$2,329/mo
Rent Zestimate®
Find your next renter with Zillow Rental Manager. Plus, with online applications, you can quickly screen prospective tenants – for free.
$2,329/mo
Rent Zestimate®
Refinance and save
$1,857/mo
Est. payment
Refinancing to a lower rate could help reduce your monthly payments and save thousands over the life of the loan.
$1,857/mo
Est. payment
Explore your selling options
Work with a Zillow partner agent
Leverage their expertise and Zillow's premium Showcase listings to get your home seen by more buyers.
Get startedList with your own agent
Get your home in front of millions of buyers by listing it on Zillow.
Learn how to do itSell it yourself
Take full control of how buyers see your home on Zillow by listing For Sale by Owner (FSBO).
List your homeWhat's special
Formal dining roomFull guest bathroomLarge walk-in closetLinen closetWalk-in showerWell-equipped kitchen
Zillow last checked:
Listing updated:
Listed by:
Lauren Bunting 410-422-9899,
Keller Williams Realty Delmarva
Bought with:
Justin Damadio, 5010054
Iron Valley Real Estate Ocean City
Source: Bright MLS,MLS#: DESU2100838
Facts & features
Interior
Bedrooms & bathrooms
- Bedrooms: 3
- Bathrooms: 3
- Full bathrooms: 2
- 1/2 bathrooms: 1
- Main level bathrooms: 3
- Main level bedrooms: 3
Basement
- Area: 0
Heating
- Forced Air, Propane
Cooling
- Central Air, Electric
Appliances
- Included: Electric Water Heater
Features
- Flooring: Luxury Vinyl, Tile/Brick, Carpet
- Has basement: No
- Has fireplace: No
Interior area
- Total structure area: 1,862
- Total interior livable area: 1,862 sqft
- Finished area above ground: 1,862
- Finished area below ground: 0
Property
Parking
- Total spaces: 2
- Parking features: Garage Door Opener, Garage Faces Front, Driveway, Attached, Off Street
- Attached garage spaces: 1
- Uncovered spaces: 1
Accessibility
- Accessibility features: None
Features
- Levels: Two
- Stories: 2
- Pool features: None
Details
- Additional structures: Above Grade, Below Grade
- Parcel number: 23311.00135.0017
- Zoning: RESIDENTIAL
- Special conditions: Standard
Construction
Type & style
- Home type: Townhouse
- Property subtype: Townhouse
Materials
- Masonry, Stick Built, Vinyl Siding
- Foundation: Slab
Condition
- New construction: No
- Year built: 2019
Utilities & green energy
- Sewer: Public Sewer
- Water: Public
Community & HOA
Community
- Condo and coop fee: $866 quarterly
- Subdivision: Woodlands Of Pepper Creek
HOA
- Has HOA: No
- Amenities included: Picnic Area
- Services included: Common Area Maintenance, Maintenance Grounds, Management, Reserve Funds, Maintenance Structure, Pest Control
- HOA name: Woodlands Of Peppers Creek
Location
- Region: Dagsboro
Financial & listing details
- Price per square foot: $173/sqft
- Tax assessed value: $245,800
- Annual tax amount: $1,321
- Date on market: 11/22/2025
- Listing agreement: Exclusive Right To Sell
- Exclusions: Sold Unfurnished; Garage Cabinets And Mini Fridge
- Ownership: Condominium
Price history
| Date | Event | Price |
|---|---|---|
| 5/1/2026 | Sold | $322,500-0.7%$173/sqft |
Source:  Bright MLS #DESU2100838 Report a problem Bright MLS #DESU2100838 Report a problem | ||
| 3/18/2026 | Contingent | $324,900$174/sqft |
Source: Bright MLS #DESU2100838 Report a problem | ||
| 2/6/2026 | Price change | $324,900-1.5%$174/sqft |
Source: Bright MLS #DESU2100838 Report a problem | ||
| 11/22/2025 | Listed for sale | $330,000$177/sqft |
Source: Bright MLS #DESU2100838 Report a problem | ||
Public tax history
| Year | Property taxes | Tax assessment |
|---|---|---|
| 2025 | $450 -30% | $122,900 +508.4% |
| 2024 | $642 +0.1% | $20,200 |
| 2023 | $642 +28.8% | $20,200 |
| 2022 | $498 +3.2% | $20,200 -0.2% |
| 2021 | $482 | $20,250 -1.2% |
| 2020 | -- | $20,500 |
Find assessor info on the county website
Neighborhood: 19939
Nearby homes
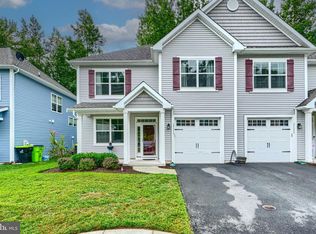
- $305,0003 bd3 ba1.8k sqft29210 Shady Creek Ln #18, Dagsboro, DE 19939Pending
- $315,0003 bd3 ba1.9k sqft29207 Shady Creek Ln, Dagsboro, DE 19939Sold

- $295,0003 bd3 ba1.9k sqft29212 Shady Creek Ln, Dagsboro, DE 19939Sold
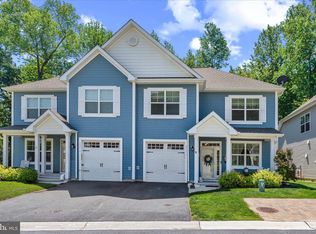
- $335,0003 bd3 ba2.2k sqft29214 Shady Creek Ln #20, Dagsboro, DE 19939Sold
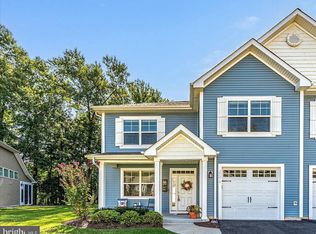
- $320,0003 bd3 ba2.2k sqft29202 Shady Creek Ln, Dagsboro, DE 19939Sold
- $326,8003 bd3 ba2.2k sqft29203 Shady Creek Ln, Dagsboro, DE 19939Off Market
- $340,0003 bd3 ba1.9k sqft29216 Shady Creek Ln #21, Dagsboro, DE 19939Sold
- $305,0003 bd3 ba1.9k sqft29218 Shady Creek Ln #22, Dagsboro, DE 19939Sold
Nearby schools
GreatSchools rating
- 6/10Clayton (John M.) Elementary SchoolGrades: K-5Distance: 0.9 mi
- 7/10Selbyville Middle SchoolGrades: 6-8Distance: 6.2 mi
- 6/10Indian River High SchoolGrades: 9-12Distance: 0.7 mi
Schools provided by the listing agent
- District: Indian River
Source: Bright MLS. This data may not be complete. We recommend contacting the local school district to confirm school assignments for this home.


Get pre-qualified for a loan
At Zillow Home Loans, we can pre-qualify you in as little as 5 minutes with no impact to your credit score.An equal housing lender. NMLS #10287.
Sell for more on Zillow
Get a Zillow Showcase℠ listing at no additional cost and you could sell for .
$321,400
2% more
+$6,428
With Zillow Showcase(estimated)
$327,828
- Delaware
- Sussex County
- Dagsboro
- 19939
- 29208 Shady Creek Ln
Nearby cities
Nearby zip codes
Other Dagsboro Topics
