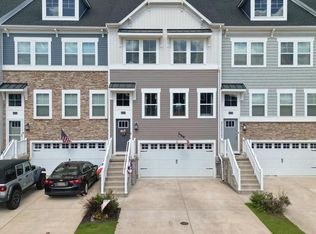
Morning coffee with a pond view, single-level living when you want it, and over 2,300 square feet of finished space when you need it — this 3-bedroom, 2.5-bath townhome in The Homestead in Millsboro delivers what buyers are still searching for, starting with a true first-floor primary suite. The heart of the main level is an open kitchen with rich dark wood cabinetry, granite countertops, a custom tile backsplash, brand-new appliances, and a peninsula that adds both counter space and casual seating, with luxury vinyl plank flooring carrying through the living and kitchen areas. The primary suite offers a spacious en-suite bath and walk-in closet, with a dedicated laundry room and half bath completing the floor. Upstairs, two well-sized bedrooms share a full bath with tub/shower and abundant closet space, flexible room for guests, hobbies, or a home office. The finished lower level adds real value: a large secondary living space with an egress window offering the potential for a future fourth bedroom plus generous unfinished storage with a cabinet storage set that conveys. Water supply lines and capped ventilation are already run to the lower level, a head start on infrastructure for a future bath. Paired with the egress window, it gives the next owner a clear path toward expanding this home's livable footprint. The pond view is the showpiece. A three-season room complete with custom roller shades that convey, custom windows to allow airflow at your will and two silent ceiling fans paired with a ground-level concrete patio below make this the perfect set up for grilling and gathering. Low-voltage exterior lighting in the front of the home enhances curb appeal after dark, and an attached two-car garage rounds out the package. Ownership here is refreshingly simple: HOA and condo fees combine for just $196 per month and cover exterior building maintenance, lawn care, common area maintenance, trash and recycling, plus access to the community center, gated pool, and fitness center. An award winning golf course is around the corner which also features an on site restaurant and grill. BJ's, Lowe's, the new Weis Super Center, and more are minutes away. Routes 24 and 26 put Rehoboth, Lewes, and Bethany Beach within an easy drive for a day at the beach. Add Delaware's low property taxes and no sales tax, and the value case writes itself. Millsboro is drawing serious investment, TidalHealth and Beebe Healthcare are both building new medical campuses nearby, new dining keeps arriving including a brand new Brazilian Steakhouse in downtown, and a new bypass is easing downtown traffic. Buy where the growth is heading.
Under contract
$335,000
30004 Plantation Dr, Millsboro, DE 19966
3beds
2,311sqft
Townhouse
Built in 2018
-- sqft lot
$329,300 Zestimate®
$145/sqft
$197/mo HOA
What's special
Single-level livingBrand-new appliancesPond viewAbundant closet spaceTrue first-floor primary suiteSpacious en-suite bathTwo silent ceiling fans
- 54 days
- 44
- 0
Likely to sell faster than
Zillow last checked:
Listing updated:
Listed by:
JORDAN GARCIA 484-651-9048,
Long & Foster Real Estate, Inc. 3026456100
Source: Bright MLS,MLS#: DESU2115836
Facts & features
Interior
Bedrooms & bathrooms
- Bedrooms: 3
- Bathrooms: 3
- Full bathrooms: 2
- 1/2 bathrooms: 1
- Main level bathrooms: 2
- Main level bedrooms: 1
Rooms
- Room types: Basement, Recreation Room
Basement
- Level: Lower
Recreation room
- Level: Lower
Heating
- Heat Pump, Electric
Cooling
- Central Air, Electric
Appliances
- Included: Microwave, Dishwasher, Disposal, Dryer, Oven, Refrigerator, Cooktop, Washer, Water Heater, Electric Water Heater
Features
- Bathroom - Stall Shower, Bathroom - Tub Shower, Ceiling Fan(s), Entry Level Bedroom, Open Floorplan, Walk-In Closet(s), Combination Dining/Living, Family Room Off Kitchen, Primary Bath(s), Recessed Lighting
- Flooring: Carpet, Vinyl
- Doors: Storm Door(s)
- Windows: Window Treatments
- Basement: Partially Finished
- Has fireplace: No
Interior area
- Total structure area: 2,311
- Total interior livable area: 2,311 sqft
- Finished area above ground: 1,751
- Finished area below ground: 560
Video & virtual tour
Property
Parking
- Total spaces: 4
- Parking features: Garage Door Opener, Inside Entrance, Concrete, Attached, Driveway
- Attached garage spaces: 4
- Has uncovered spaces: Yes
Accessibility
- Accessibility features: 2+ Access Exits
Features
- Levels: Three
- Stories: 3
- Patio & porch: Patio, Porch
- Exterior features: Lighting, Satellite Dish, Sidewalks
- Pool features: Community
- Has view: Yes
- View description: Pond
- Has water view: Yes
- Water view: Pond
Lot
- Features: Pond
Details
- Additional structures: Above Grade, Below Grade
- Parcel number: 13321.003.00A45
- Zoning: RESIDENTIAL
- Special conditions: Standard
Construction
Type & style
- Home type: Townhouse
- Architectural style: Coastal
- Property subtype: Townhouse
Materials
- Vinyl Siding
- Foundation: Concrete Perimeter
Condition
- Excellent
- New construction: No
- Year built: 2018
Utilities & green energy
- Sewer: Public Sewer
- Water: Public
Community & HOA
Community
- Features: Pool
- Security: Exterior Cameras, Security System, Smoke Detector(s)
- Condo and coop fee: $135 monthly
- Subdivision: Homestead
HOA
- Has HOA: Yes
- Amenities included: Clubhouse, Pool, Fitness Center
- Services included: Common Area Maintenance, Maintenance Grounds, Pool(s), Snow Removal, Trash, Maintenance Structure
- HOA fee: $62 monthly
Location
- Region: Millsboro
Financial & listing details
- Price per square foot: $145/sqft
- Tax assessed value: $287,800
- Annual tax amount: $1,479
- Date on market: 7/10/2026
- Listing agreement: Exclusive Right To Sell
- Inclusions: Basement Cabinet Set, 3 Satellite Dishes On Roof, Low Voltage Exterior Lighting, Shades, Blinds, Curtains And Curtain Rods, Additional Refrigerator In Basement, Certain Security Devices
- Ownership: Condominium
Estimated market value
$329,300
$313,000 - $346,000
$2,376/mo
Price history
| Date | Event | Price |
|---|---|---|
| 7/25/2026 | Contingent | $335,000$145/sqft |
Source:  Bright MLS #DESU2115836 Report a problem Bright MLS #DESU2115836 Report a problem | ||
| 7/10/2026 | Listed for sale | $335,000+45.4%$145/sqft |
Source: Bright MLS #DESU2115836 Report a problem | ||
| 7/30/2018 | Sold | $230,375$100/sqft |
Source: Agent Provided Report a problem | ||
Public tax history
| Year | Property taxes | Tax assessment |
|---|---|---|
| 2025 | $637 -44.2% | $143,400 +431.1% |
| 2024 | $1,140 +0.1% | $27,000 |
| 2023 | $1,139 +1.6% | $27,000 |
| 2022 | $1,121 +3% | $27,000 |
| 2021 | $1,088 +7.2% | $27,000 |
| 2020 | $1,016 | $27,000 |
| 2019 | -- | -- |
| 2018 | $1,035 | $26,350 |
Find assessor info on the county website
Monthly payment
Est. payment
Payment breakdown
Explore the cost of this home by adjusting the details. Changes won't be saved.Climate risks
Neighborhood: 19966
Nearby schools
Schools provided by the listing agent
- Elementary: East Millsboro
- Middle: Sussex Central
- High: Sussex Central
- District: Indian River
Source: Bright MLS. This data may not be complete. We recommend contacting the local school district to confirm school assignments for this home.
- $278,4002 bd-- ba1.1k sqft30095 Plantation Dr, Millsboro, DE 19966Off Market
- $342,0003 bd4 ba2.5k sqft30091 Plantation Dr, Millsboro, DE 19966Off Market
- $282,5003 bd-- ba1.8k sqft30096 Plantation Dr, Millsboro, DE 19966Off Market
- $272,8003 bd-- ba1.2k sqft30115 Plantation Dr, Millsboro, DE 19966Off Market
Similar homes
- $330,0003 bd3 ba2k sqftNone Available, Millsboro, DE 19966For Sale
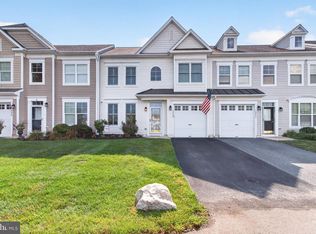
 MLS ID #DESU2118662, Debbie Reed, RE/MAX Realty Group Rehoboth. Bright MLS
 - $350,0003 bd3 ba2.1k sqftNone Available, Millsboro, DE 19966For Sale
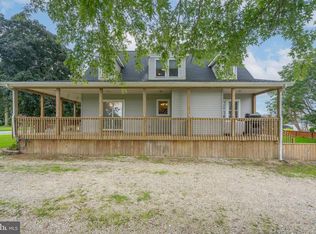 MLS ID #DESU2118736, AMY KELLENBERGER, Berkshire Hathaway HomeServices PenFed Realty. Bright MLS
 - $320,0003 bd4 ba2.3k sqftNone Available, Millsboro, DE 19966For Sale
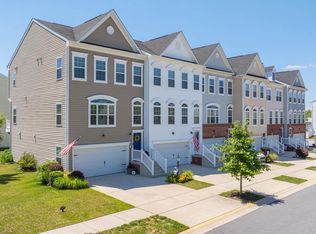 MLS ID #DESU2115000, Allison Foshee, Coldwell Banker Realty. Bright MLS
 - $320,0003 bd4 ba2.3k sqftNone Available, Millsboro, DE 19966For Sale
 MLS ID #DESU2117536, Angie Shockley, Berkshire Hathaway HomeServices PenFed Realty. Bright MLS
 - $319,9003 bd4 ba1.5k sqftNone Available, Millsboro, DE 19966For SaleMLS ID #DESU2115326, Don Schlater, Berkshire Hathaway HomeServices PenFed Realty. Bright MLS
- $375,0003 bd4 ba2.7k sqftNone Available, Millsboro, DE 19966For SaleMLS ID #DESU2103784, JOSEPH LINGO, Patterson-Schwartz-Rehoboth. Bright MLS
- $324,9994 bd4 ba1.9k sqftNone Available, Millsboro, DE 19966For SaleMLS ID #DESU2085706, Ben Stentz, Iron Valley Real Estate at The Beach. Bright MLS
- $349,9004 bd4 ba2.7k sqftNone Available, Millsboro, DE 19966For SaleMLS ID #DESU2116384, JAMES LATTANZI, Northrop Realty. Bright MLS
- $399,0003 bd3 ba2k sqftNone Available, Millsboro, DE 19966For SaleMLS ID #DESU2104678, MATT BRITTINGHAM, Patterson-Schwartz-Rehoboth. Bright MLS
- $345,9003 bd3 ba1.7k sqftNone Available, Millsboro, DE 19966For SaleMLS ID #DESU2097770, Jaime Cortes, Coldwell Banker Realty. Bright MLS
- $379,0003 bd4 ba2.4k sqftNone Available, Millsboro, DE 19966For SaleMLS ID #DESU2104810, MATT BRITTINGHAM, Patterson-Schwartz-Rehoboth. Bright MLS
- $275,0003 bd2 ba1.6k sqftNone Available, Millsboro, DE 19966For SaleMLS ID #DESU2112280, Shannon Smith Hunt, Northrop Realty. Bright MLS
- $444,9003 bd3 ba2.1k sqftNone Available, Millsboro, DE 19966For SaleMLS ID #DESU2117642, NOREEN SCALICE, Northrop Realty. Bright MLS
- $425,0003 bd2 ba1.3k sqftNone Available, Millsboro, DE 19966For SaleMLS ID #DESU2116888, Dustin Parker, The Parker Group. Bright MLS
- $250,0002 bd3 ba1.2k sqftNone Available, Millsboro, DE 19966For SaleMLS ID #DESU2114958, Vince DiPietro, Northrop Realty. Bright MLS
- $349,9003 bd3 ba1.8k sqftNone Available, Millsboro, DE 19966For SaleMLS ID #DESU2104304, KATIE LANDON, Coldwell Banker Realty. Bright MLS
- $295,0003 bd4 ba2.1k sqftNone Available, Millsboro, DE 19966For SaleMLS ID #DESU2111688, SUSAN ASH, RE/MAX Coastal. Bright MLS
- $347,5003 bd3 ba1.7k sqftNone Available, Millsboro, DE 19966For SaleMLS ID #DESU2105870, KATIE LANDON, Coldwell Banker Realty. Bright MLS
- $319,9003 bd3 ba1.9k sqftNone Available, Millsboro, DE 19966For SaleMLS ID #DESU2107114, KARA BRASURE, Patterson-Schwartz-Rehoboth. Bright MLS
- $495,0003 bd3 ba2.4k sqftNone Available, Millsboro, DE 19966For SaleMLS ID #DESU2117062, Shannon Smith Hunt, Northrop Realty. Bright MLS
