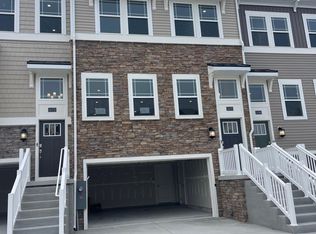
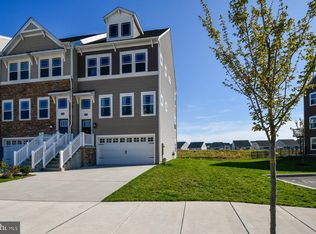

Coastal living at its best. This just like new beautiful 3 story Ellicott Model is thoughtfully designed. Prime location within the community. Golf course views and situated on the 14 hole. Located in the sought-after resort style community of Plantation Lakes North Shores. These 3 bedrooms / 3.5 bath townhome offers a spacious open floor plan. Gourmet kitchen with stainless steel appliances, granite countertops, and oversized island with seating. Generous cabinet and countertop space. Large pantry. Coffee / wine bar area with additional countertop and cabinet space. High-end cabinetry. Generous living and dining space. Enjoy gorgeous sunsets and skyscapes from the dining and kitchen area. Large deck overlooking the golf course’s 14th hole. Wide plank flooring. Custom light fixtures and window treatment. Upstairs, you’ll find three spacious bedrooms, including a serene owner’s suite with a private bath and walk-in closet. Large closets throughout the home. Lower level offers an additional great room, full bathroom and a mudroom area. Lower level has its own sliding glass door to the outside / backyard with a concrete patio pad with plenty of room to add a custom patio. Two car garage. Generous storage space. Great home for entertaining family and friends. Well maintained and cared for by original owner. Many energy efficient features; super low utility bills. Life at Plantation Lakes means enjoying resort-style amenities every day, from the award-winning Arthur Hills-designed championship 18-hole golf course and putting greens to the clubhouse with a fitness center and the award-winning Landing Bar & Grille. With three swimming pools, tennis courts, pickleball, tot lots, and scenic walking paths throughout, fish stocked ponds. This premier coastal community combines natural beauty with the finest in luxury living. Community offers natural gas. Plenty of nearby shopping, grocery stores, and popular eateries. Close to State Parks and trails. Easy access to Rt. 113, the quaint town of Millsboro, and a short drive to area beaches. Unlimited golf membership is included in the sale.
Sold for $350,000
$350,000
35372 Wright Way, Millsboro, DE 19966
3beds
2,371sqft
Townhouse
Built in 2023
295.34 Acres Lot
$348,500 Zestimate®
$148/sqft
$2,797 Estimated rent
Home value
$348,500
$324,000 - $373,000
$2,797/mo
Zestimate® history
Owner options
List your home for rent
$2,797/mo
Rent Zestimate®
Find your next renter with Zillow Rental Manager. Plus, with online applications, you can quickly screen prospective tenants – for free.
$2,797/mo
Rent Zestimate®
Refinance and save
$2,382/mo
Est. payment
Refinancing to a lower rate could help reduce your monthly payments and save thousands over the life of the loan.
$2,382/mo
Est. payment
Explore your selling options
Work with a Zillow partner agent
Leverage their expertise and Zillow's premium Showcase listings to get your home seen by more buyers.
Get startedList with your own agent
Get your home in front of millions of buyers by listing it on Zillow.
Learn how to do itSell it yourself
Take full control of how buyers see your home on Zillow by listing For Sale by Owner (FSBO).
List your homeWhat's special
Golf course viewsCustom light fixturesStainless steel appliancesWide plank flooringGranite countertopsWalk-in closetLarge pantry
Zillow last checked:
Listing updated:
Listed by:
SUZANNE MACNAB 302-228-1251,
RE/MAX Coastal
Bought with:
Patrick Sommer, 634531
McWilliams/Ballard, Inc.
Source: Bright MLS,MLS#: DESU2078778
Facts & features
Interior
Bedrooms & bathrooms
- Bedrooms: 3
- Bathrooms: 4
- Full bathrooms: 3
- 1/2 bathrooms: 1
- Main level bathrooms: 1
Rooms
- Room types: Living Room, Dining Room, Primary Bedroom, Bedroom 2, Bedroom 3, Kitchen, Laundry, Recreation Room, Utility Room, Primary Bathroom, Full Bath, Half Bath
Primary bedroom
- Level: Upper
Bedroom 2
- Level: Upper
Bedroom 3
- Level: Upper
Primary bathroom
- Level: Upper
Dining room
- Level: Main
Other
- Level: Upper
Half bath
- Level: Main
Kitchen
- Level: Main
Laundry
- Level: Upper
Living room
- Level: Main
Recreation room
- Level: Lower
Utility room
- Level: Lower
Heating
- Forced Air, Natural Gas
Cooling
- Central Air, Natural Gas
Appliances
- Included: Exhaust Fan, Oven/Range - Gas, Refrigerator, Dishwasher, Disposal, Microwave, Washer, Dryer, Water Heater, Stainless Steel Appliance(s), Gas Water Heater
- Laundry: Has Laundry, Dryer In Unit, Washer In Unit, Laundry Room
Features
- Ceiling Fan(s), Recessed Lighting, Kitchen Island, Kitchen - Gourmet, Upgraded Countertops, Combination Kitchen/Living, Combination Kitchen/Dining, Open Floorplan, Wine Storage, Pantry, Bathroom - Stall Shower, Walk-In Closet(s), Breakfast Area, Dining Area, Primary Bath(s), Dry Wall
- Flooring: Carpet, Wood
- Doors: Insulated
- Windows: Insulated Windows, Screens, Window Treatments, Stain/Lead Glass
- Has basement: No
- Has fireplace: No
Interior area
- Total structure area: 2,371
- Total interior livable area: 2,371 sqft
- Finished area above ground: 2,371
- Finished area below ground: 0
Property
Parking
- Total spaces: 6
- Parking features: Garage Faces Front, Garage Door Opener, Inside Entrance, Concrete, Driveway, Attached
- Attached garage spaces: 2
- Uncovered spaces: 4
Accessibility
- Accessibility features: None
Features
- Levels: Three
- Stories: 3
- Patio & porch: Deck
- Exterior features: Street Lights, Tennis Court(s)
- Pool features: Community
- Has view: Yes
- View description: Golf Course, Pond
- Has water view: Yes
- Water view: Pond
Lot
- Size: 295.34 Acres
- Features: Landscaped, Cleared
Details
- Additional structures: Above Grade, Below Grade
- Parcel number: 13316.001987.00
- Zoning: TN
- Special conditions: Standard
Construction
Type & style
- Home type: Townhouse
- Architectural style: Coastal,Contemporary
- Property subtype: Townhouse
Materials
- Stick Built
- Foundation: Slab
- Roof: Architectural Shingle
Condition
- Excellent
- New construction: No
- Year built: 2023
Details
- Builder model: Ellicott
- Builder name: Lennar
Utilities & green energy
- Sewer: Public Sewer
- Water: Public
- Utilities for property: Cable Available, Electricity Available, Phone Available, Sewer Available, Water Available, Natural Gas Available
Community & HOA
Community
- Features: Pool
- Subdivision: Plantation Lakes
HOA
- Has HOA: Yes
- Amenities included: Basketball Court, Clubhouse, Fitness Center, Golf Club, Golf Course, Golf Course Membership Available, Pool, Putting Green, Tennis Court(s), Tot Lots/Playground, Volleyball Courts
- Services included: Common Area Maintenance, Maintenance Grounds, Pool(s), Snow Removal, Trash, Maintenance Structure, Road Maintenance
- HOA fee: $377 monthly
Location
- Region: Millsboro
Financial & listing details
- Price per square foot: $148/sqft
- Tax assessed value: $313,000
- Annual tax amount: $2,822
- Date on market: 1/7/2026
- Listing agreement: Exclusive Right To Sell
- Listing terms: Cash,Conventional
- Inclusions: Lower Level: Elliptical, Desk, Tv Stand. Main Level: Couch, Loveseat, Area Rug. Upper Level: Guest Room Beds And Nightstands.
- Exclusions: Anything Not Included In The Inclusions List.
- Ownership: Fee Simple
- Road surface type: Paved
Price history
| Date | Event | Price |
|---|---|---|
| 2/27/2026 | Sold | $350,000-2.5%$148/sqft |
Source:  Bright MLS #DESU2078778 Report a problem Bright MLS #DESU2078778 Report a problem | ||
| 2/26/2026 | Pending sale | $359,000$151/sqft |
Source: Bright MLS #DESU2078778 Report a problem | ||
| 2/2/2026 | Contingent | $359,000$151/sqft |
Source: Bright MLS #DESU2078778 Report a problem | ||
| 1/7/2026 | Listed for sale | $359,000+8%$151/sqft |
Source: Bright MLS #DESU2078778 Report a problem | ||
| 4/25/2023 | Sold | $332,490+0.8%$140/sqft |
Source: Public Record Report a problem | ||
| 1/23/2023 | Listing removed | -- |
Source:  Lennar Homes Report a problem Lennar Homes Report a problem | ||
| 11/17/2022 | Listed for sale | $329,990$139/sqft |
Source: Lennar Homes Report a problem | ||
Public tax history
| Year | Property taxes | Tax assessment |
|---|---|---|
| 2025 | $681 -46.8% | $156,500 +410.6% |
| 2024 | $1,279 +8.9% | $30,650 +8.9% |
| 2023 | $1,175 +1056.3% | $28,150 +2152% |
| 2022 | $102 +3.1% | $1,250 -50% |
| 2021 | $99 | $2,500 |
Find assessor info on the county website
Neighborhood: 19966
Nearby homes
- $340,5003 bd4 ba2.3k sqft35370 Wright Way, Millsboro, DE 19966Off Market
- $369,9003 bd4 ba2.3k sqft35366 Wright Way, Millsboro, DE 19966For Sale
- $299,9003 bd4 ba1.8k sqft35375 Wright Way, Millsboro, DE 19966Sold
- $3,0003 bd4 ba1.8k sqft35373 Wright Way, Millsboro, DE 19966For Rent
- $331,9002 bd2 ba2k sqft35369 Wright Way, Millsboro, DE 19966Off Market
- $370,0003 bd4 ba2.3k sqft35358 Wright Way, Millsboro, DE 19966Sold
- $334,0003 bd4 ba1.8k sqft35389 Wright Way, Millsboro, DE 19966Sold
- $294,5003 bd4 ba1.8k sqft35361 Wright Way, Millsboro, DE 19966For Sale
Nearby schools
GreatSchools rating
- 6/10East Millsboro Elementary SchoolGrades: K-5Distance: 2.8 mi
- 4/10Millsboro Middle SchoolGrades: 6-8Distance: 2.2 mi
- 3/10Sussex Central High SchoolGrades: 9-12Distance: 2 mi
Schools provided by the listing agent
- District: Indian River
Source: Bright MLS. This data may not be complete. We recommend contacting the local school district to confirm school assignments for this home.


Get pre-qualified for a loan
At Zillow Home Loans, we can pre-qualify you in as little as 5 minutes with no impact to your credit score.An equal housing lender. NMLS #10287.
Sell for more on Zillow
Get a Zillow Showcase℠ listing at no additional cost and you could sell for .
$348,500
2% more
+$6,970
With Zillow Showcase(estimated)
$355,470
- Delaware
- Sussex County
- Millsboro
- 19966
- 35372 Wright Way
Nearby cities
Nearby zip codes
Other Millsboro Topics
