Motivated Seller, Make an Offer! Welcome to 31321 Olney Way (the popular Madison Villa)! This stylish 3-bedroom, 2.5-bath home in the sought-after Plantation Lakes community blends modern finishes with relaxed coastal charm. The main floor features durable luxury vinyl plank flooring, an expansive open-concept great room, and a modern chef’s kitchen equipped with stainless-steel appliances, quartz countertops, and generous cabinetry. From the dining area, step into a tranquil screened porch—perfectly suited for quiet mornings or casual evening gatherings. Custom blinds throughout add a polished, cohesive touch. Upstairs, the primary suite serves as a peaceful retreat, featuring an oversized walk‑in closet and a spa‑inspired bath complete with double sinks and a beautifully tiled shower with a built‑in bench. For added practicality, the laundry room is located upstairs, providing effortless access from all bedrooms and streamlining your daily routine. The additional bedrooms offer flexibility for guests, work, or hobbies. The home is designed for both comfort and convenience. The fenced backyard has been thoughtfully transformed into a private outdoor oasis, enhanced with decorative stone and paver walkways that create a serene, low‑maintenance retreat you can enjoy in every season. A two-car attached garage adds everyday practicality. The property also includes a deeded golf membership, an exceptional bonus for golf enthusiasts. Plantation Lakes offers a true resort-style lifestyle, with amenities including a full-size pool, clubhouse lounge, sand volleyball court, pickleball and tennis courts, scenic walking trails, and a championship golf course just moments away. And with the Delaware Beaches, shopping, and dining only minutes from your doorstep, you’re perfectly positioned for both relaxation and adventure. Whether you’re hosting in the open living area, unwinding on the screened porch, or taking advantage of the community’s top-tier amenities, this home is ready to welcome your next chapter
For sale
Price cut: $5K (7/27)
$375,000
31321 Olney Way, Millsboro, DE 19966
3beds
2,436sqft
:
Get pre-qualified$2,551/mo
Townhouse
Built in 2021
3,484 Square Feet Lot
$372,900 Zestimate®
$154/sqft
$385/mo HOA
What's special
Private outdoor oasisTranquil screened porchCustom blinds throughoutDouble sinksTwo-car attached garageQuartz countertopsExpansive open-concept great room
- 110 days |
- 505 |
- 25 |
Zillow last checked:
Listing updated:
Listed by:
CHRISTINA LENNICK 302-753-8496,
EXP Realty, LLC 8885434829
Source: Bright MLS,MLS#: DESU2109334
Facts & features
Interior
Bedrooms & bathrooms
- Bedrooms: 3
- Bathrooms: 3
- Full bathrooms: 2
- 1/2 bathrooms: 1
- Main level bathrooms: 1
Rooms
- Room types: Dining Room, Primary Bedroom, Bedroom 2, Bedroom 3, Kitchen, Family Room, Breakfast Room, Laundry, Loft, Bathroom 2, Primary Bathroom, Half Bath
Primary bedroom
- Level: Upper
- Area: 306 Square Feet
- Dimensions: 18 X 17
Bedroom 2
- Level: Upper
- Area: 140 Square Feet
- Dimensions: 14 X 10
Bedroom 3
- Level: Upper
- Area: 130 Square Feet
- Dimensions: 13 X 10
Primary bathroom
- Level: Upper
Bathroom 2
- Level: Upper
Breakfast room
- Level: Main
- Area: 132 Square Feet
- Dimensions: 11 X 12
Dining room
- Level: Main
- Area: 238 Square Feet
- Dimensions: 14 X 17
Family room
- Level: Main
- Area: 238 Square Feet
- Dimensions: 14 X 17
Half bath
- Level: Main
Kitchen
- Level: Main
- Area: 192 Square Feet
- Dimensions: 16 X 12
Laundry
- Level: Upper
Loft
- Level: Upper
- Area: 170 Square Feet
- Dimensions: 10 X 17
Screened porch
- Level: Main
- Area: 170 Square Feet
- Dimensions: 10 X 17
Heating
- Forced Air, Electric
Cooling
- Central Air, Programmable Thermostat, Electric
Appliances
- Included: Microwave, Disposal, ENERGY STAR Qualified Washer, ENERGY STAR Qualified Dishwasher, Exhaust Fan, Freezer, Ice Maker, Self Cleaning Oven, Oven, Oven/Range - Gas, Refrigerator, Stainless Steel Appliance(s), Cooktop, Water Heater, Dryer, Gas Water Heater
- Laundry: Has Laundry, Upper Level, Laundry Room
Features
- Bathroom - Tub Shower, Breakfast Area, Ceiling Fan(s), Combination Kitchen/Dining, Combination Kitchen/Living, Dining Area, Open Floorplan, Kitchen Island, Recessed Lighting, Walk-In Closet(s), Dry Wall
- Flooring: Carpet, Ceramic Tile, Laminate
- Doors: Storm Door(s)
- Windows: Double Pane Windows, Insulated Windows, Vinyl Clad, Window Treatments
- Has basement: No
- Has fireplace: No
Interior area
- Total structure area: 2,436
- Total interior livable area: 2,436 sqft
- Finished area above ground: 2,436
- Finished area below ground: 0
Property
Parking
- Total spaces: 2
- Parking features: Storage, Built In, Garage Door Opener, Inside Entrance, Oversized, Concrete, Attached, Driveway, Off Street
- Attached garage spaces: 2
- Has uncovered spaces: Yes
Accessibility
- Accessibility features: Doors - Lever Handle(s)
Features
- Levels: Two
- Stories: 2
- Patio & porch: Enclosed, Patio, Roof, Screened, Screened Porch
- Exterior features: Lighting, Other
- Pool features: Community
- Fencing: Vinyl
- Has view: Yes
- View description: Garden
Lot
- Size: 3,484 Square Feet
- Features: Landscaped, Other, Rear Yard, Sloped
Details
- Additional structures: Above Grade, Below Grade
- Parcel number: 13316.002084.00
- Zoning: TN
- Special conditions: Standard
Construction
Type & style
- Home type: Townhouse
- Architectural style: Villa
- Property subtype: Townhouse
Materials
- Stick Built, Vinyl Siding
- Foundation: Slab
- Roof: Architectural Shingle
Condition
- New construction: No
- Year built: 2021
Details
- Builder model: Madison
- Builder name: Lennar
Utilities & green energy
- Electric: 200+ Amp Service, 120/240V
- Sewer: Public Sewer
- Water: Public
- Utilities for property: Cable Available, Electricity Available, Natural Gas Available
Community & HOA
Community
- Features: Pool
- Security: Exterior Cameras, Main Entrance Lock, Motion Detectors, Non-Monitored
- Subdivision: Plantation Lakes
HOA
- Has HOA: Yes
- Amenities included: Clubhouse, Common Grounds, Community Center, Fitness Center, Gift Shop, Golf Club, Golf Course, Jogging Path, Meeting Room, Other, Pool, Putting Green, Tennis Court(s), Tot Lots/Playground, Volleyball Courts
- Services included: Common Area Maintenance, Lawn Care Front, Other, Snow Removal, Trash
- HOA fee: $385 monthly
- HOA name: ICON MANAGEMENT - PLANTATION LAKES HOA INC
Location
- Region: Millsboro
Financial & listing details
- Price per square foot: $154/sqft
- Tax assessed value: $352,200
- Annual tax amount: $2,902
- Date on market: 4/10/2026
- Listing agreement: Exclusive Right To Sell
- Listing terms: Cash,Conventional,FHA
- Ownership: Fee Simple
Estimated market value
$372,900
$354,000 - $392,000
$2,481/mo
Price history
| Date | Event | Price |
|---|---|---|
| 7/27/2026 | Price change | $375,000-1.3%$154/sqft |
Source:  Bright MLS #DESU2109334 Report a problem Bright MLS #DESU2109334 Report a problem | ||
| 7/13/2026 | Price change | $380,000-1.3%$156/sqft |
Source: Bright MLS #DESU2109334 Report a problem | ||
| 6/30/2026 | Price change | $385,000-0.6%$158/sqft |
Source: Bright MLS #DESU2109334 Report a problem | ||
| 6/14/2026 | Price change | $387,500-0.9%$159/sqft |
Source: Bright MLS #DESU2109334 Report a problem | ||
| 6/4/2026 | Price change | $390,900-1.3%$160/sqft |
Source: Bright MLS #DESU2109334 Report a problem | ||
| 5/22/2026 | Price change | $395,900-1%$163/sqft |
Source: Bright MLS #DESU2109334 Report a problem | ||
| 5/19/2026 | Price change | $399,900-1.3%$164/sqft |
Source: Bright MLS #DESU2109334 Report a problem | ||
| 5/13/2026 | Price change | $405,000-0.6%$166/sqft |
Source: Bright MLS #DESU2109334 Report a problem | ||
| 4/30/2026 | Price change | $407,500-1.8%$167/sqft |
Source: Bright MLS #DESU2109334 Report a problem | ||
| 4/10/2026 | Listed for sale | $415,000+4%$170/sqft |
Source: Bright MLS #DESU2109334 Report a problem | ||
| 4/7/2026 | Listing removed | $399,000$164/sqft |
Source: Bright MLS #DESU2100168 Report a problem | ||
| 2/13/2026 | Price change | $399,000-2.2%$164/sqft |
Source: Bright MLS #DESU2100168 Report a problem | ||
| 1/6/2026 | Price change | $407,900-2.2%$167/sqft |
Source: Bright MLS #DESU2100168 Report a problem | ||
| 11/8/2025 | Listed for sale | $417,000+12.7%$171/sqft |
Source: Bright MLS #DESU2100168 Report a problem | ||
| 3/25/2024 | Sold | $370,000-2.6%$152/sqft |
Source: Bright MLS #DESU2051194 Report a problem | ||
| 3/13/2024 | Pending sale | $379,900$156/sqft |
Source: Bright MLS #DESU2051194 Report a problem | ||
| 2/11/2024 | Contingent | $379,900$156/sqft |
Source: Bright MLS #DESU2051194 Report a problem | ||
| 1/23/2024 | Price change | $379,900-2.1%$156/sqft |
Source: Bright MLS #DESU2051194 Report a problem | ||
| 11/12/2023 | Price change | $387,900-0.5%$159/sqft |
Source: Bright MLS #DESU2051194 Report a problem | ||
| 11/7/2023 | Listed for sale | $389,900+14.5%$160/sqft |
Source: Bright MLS #DESU2051194 Report a problem | ||
| 11/18/2021 | Sold | $340,490$140/sqft |
Source: Public Record Report a problem | ||
| 9/25/2021 | Price change | $340,490+0.9%$140/sqft |
Source:  Lennar Homes Report a problem Lennar Homes Report a problem | ||
| 8/26/2021 | Price change | $337,490+0.7%$139/sqft |
Source: Lennar Homes Report a problem | ||
| 8/5/2021 | Listed for sale | $334,990$138/sqft |
Source: Lennar Homes Report a problem | ||
| 7/27/2021 | Listing removed | -- |
Source: Lennar Homes Report a problem | ||
| 7/22/2021 | Listed for sale | $334,990$138/sqft |
Source: Lennar Homes Report a problem | ||
Public tax history
| Year | Property taxes | Tax assessment |
|---|---|---|
| 2025 | $764 -43% | $176,100 +447.7% |
| 2024 | $1,341 -7.4% | $32,150 -6.8% |
| 2023 | $1,449 +1.6% | $34,500 |
| 2022 | $1,426 +1346.9% | $34,500 +1280% |
| 2021 | $99 | $2,500 |
Find assessor info on the county website
Monthly payment
Est. payment
Payment breakdown
Explore the cost of this home by adjusting the details. Changes won't be saved.Climate risks
Neighborhood: 19966
Nearby schools
GreatSchools rating
- 6/10East Millsboro Elementary SchoolGrades: K-5Distance: 2.6 mi
- 4/10Millsboro Middle SchoolGrades: 6-8Distance: 2 mi
- 3/10Sussex Central High SchoolGrades: 9-12Distance: 2.2 mi
Schools provided by the listing agent
- District: Indian River
Source: Bright MLS. This data may not be complete. We recommend contacting the local school district to confirm school assignments for this home.
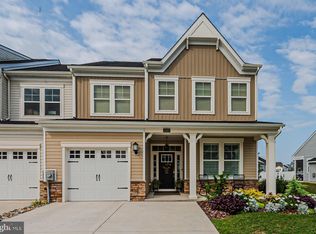
- $440,0004 bd4 ba2.4k sqft31327 Olney Way, Millsboro, DE 19966Sold
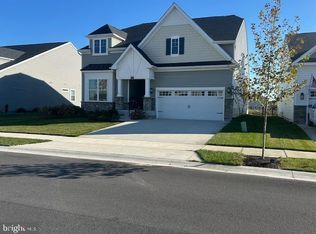
- $449,9903 bd3 ba2.5k sqft31322 Burke Ct, Millsboro, DE 19966Sold
- $495,0003 bd4 ba2.2k sqft31318 Olney Way, Millsboro, DE 19966Sold
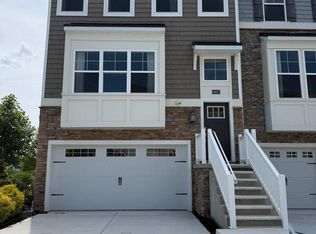
- $410,0003 bd3 ba2.4k sqft33432 Hickory St, Millsboro, DE 19966Sold

- $412,6003 bd3 ba2.1k sqft33422 Hickory St, Millsboro, DE 19966Off Market
- $435,1003 bd-- ba2.5k sqft31337 Olney Way, Millsboro, DE 19966Off Market
- $510,0004 bd4 ba4.1k sqft34295 Graham Cir, Millsboro, DE 19966Sold
- $381,7004 bd3 ba2.4k sqft31339 Olney Way, Millsboro, DE 19966Off Market
A local agent can set up tours, give advice and negotiate with sellers.
A local lender can help you make sure your offer is ready when you are.
Similar homes
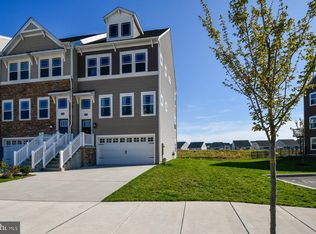
- $357,0003 bd4 ba2.3k sqftNone Available, Millsboro, DE 19966For Sale
 MLS ID #DESU2114314, JAIME HURLOCK, Long & Foster Real Estate, Inc.. Bright MLS
 - $359,0003 bd4 ba2.3k sqftNone Available, Millsboro, DE 19966For Sale
 MLS ID #DESU2110164, Amanda Houston, Atlantic Shores Sotheby's International Realty. Bright MLS
 - $355,0003 bd3 ba2.3k sqftNone Available, Millsboro, DE 19966For Sale
 MLS ID #DESU2105074, CHRISTINA LENNICK, EXP Realty, LLC. Bright MLS
 - $310,0003 bd4 ba1.8k sqftNone Available, Millsboro, DE 19966For Sale
 MLS ID #DESU2116292, Jeanne Kent, Northrop Realty. Bright MLS
 - $425,0003 bd3 ba2k sqftNone Available, Millsboro, DE 19966For SaleMLS ID #DESU2113178, Ryan McCoy, Coldwell Banker Realty. Bright MLS
- $320,0003 bd4 ba2.3k sqftNone Available, Millsboro, DE 19966For SaleMLS ID #DESU2115000, Allison Foshee, Coldwell Banker Realty. Bright MLS
- $424,9004 bd4 ba2.3k sqftNone Available, Millsboro, DE 19966For SaleMLS ID #DESU2115440, Andrea Harrington, Compass. Bright MLS
- $349,9003 bd3 ba1.9k sqftNone Available, Millsboro, DE 19966For SaleMLS ID #DESU2105408, Kelley Johnson, Redfin Corp. Bright MLS
- $294,5002 bd3 ba1.8k sqftNone Available, Millsboro, DE 19966For SaleMLS ID #DESU2110356, Justin Noble, Monument Sotheby's International Realty. Bright MLS
- $422,5003 bd3 ba2.1k sqftNone Available, Millsboro, DE 19966For SaleMLS ID #DESU2112588, CHRISTINA LENNICK, EXP Realty, LLC. Bright MLS
- $417,5003 bd3 ba2.4k sqftNone Available, Millsboro, DE 19966For SaleMLS ID #DESU2092182, CHRISTINA LENNICK, EXP Realty, LLC. Bright MLS
- $415,0004 bd4 ba2.3k sqftNone Available, Millsboro, DE 19966For SaleMLS ID #DESU2107556, Matt Harkins, Patterson-Schwartz-Rehoboth. Bright MLS
- $509,9003 bd3 ba2.5k sqftNone Available, Millsboro, DE 19966For SaleMLS ID #DESU2115988, Joanne Ketler, Northrop Realty. Bright MLS
- $459,9903 bd2 ba1.7k sqftNone Available, Millsboro, DE 19966New ConstructionMLS ID #DESU2109600, Georgie Penny, Cape Realty. Bright MLS
- $459,5004 bd3 ba2.6k sqftNone Available, Millsboro, DE 19966For SaleMLS ID #DESU2108062, TERESA MARSULA, Long & Foster Real Estate, Inc.. Bright MLS
- $549,9954 bd4 ba3.2k sqftNone Available, Millsboro, DE 19966For SaleMLS ID #DESU2114578, JAIME HURLOCK, Long & Foster Real Estate, Inc.. Bright MLS
- $389,5903 bd2 ba1.5k sqftNone Available, Millsboro, DE 19966New ConstructionBright MLS
- $450,0003 bd3 ba2.1k sqftNone Available, Millsboro, DE 19966For SaleMLS ID #DESU2113316, Krystal Casey, Keller Williams Realty. Bright MLS
- $480,5404 bd3 ba2.3k sqftNone Available, Millsboro, DE 19966New ConstructionBright MLS
- $479,8003 bd3 ba2.1k sqftNone Available, Millsboro, DE 19966For SaleMLS ID #DESU2116782, BILL CULLIN, Long & Foster Real Estate, Inc.. Bright MLS
