Welcome to your beautiful home in Plantation Lakes! This stunning residence is less than three years old and has been gently used as a vacation home—never rented and meticulously maintained. Boasting 3 bedrooms and 2.5 baths, the home offers a bright and airy main level filled with natural light. The open-concept layout seamlessly connects the kitchen, dining area, and great room, all adorned with stylish luxury vinyl plank flooring. The kitchen is a chef’s dream, featuring granite countertops, 42-inch cabinets, stainless steel appliances, a spacious pantry, pendant lighting, and a sliding glass door that leads to a large patio—perfect for entertaining. The fenced-in backyard includes a cozy fire pit, making it ideal for gatherings year-round. The dining area comfortably fits a large table, providing plenty of space for family meals and celebrations. A convenient mudroom and half bath are located just off the garage entry to complete the main level. Upstairs, you’ll find all three carpeted bedrooms, including a generous owner’s suite with a tray ceiling, recessed lighting, and a luxurious en suite bath. Enjoy dual vanities, a tiled shower, and an oversized walk-in closet. The two additional bedrooms share a well-appointed full bath, and the laundry room is thoughtfully located on this level for added convenience. A versatile loft space filled with natural light provides the perfect spot for a reading nook, home office, or family movie nights. Ample closet space throughout the home offers excellent storage options, and flexible rooms allow you to tailor the space to your lifestyle. This benefited property means that owners enjoy an unlimited golf membership to Plantation Lakes Golf & Country Club, an Arthur Hill 18-hole championship golf course. Plantation Lakes is a luxury, resort-style community offering an abundance of amenities, including swimming pools, fitness centers, tennis courts, a golf course, a community center, and a clubhouse with dining. Conveniently located near shopping, restaurants, and the beautiful Delaware beaches, this home offers the perfect blend of comfort, convenience, and community. Don’t miss your chance to make this exceptional home yours!
Sold for $410,000
$410,000
33432 Hickory St, Millsboro, DE 19966
3beds
2,432sqft
Single Family Residence
Built in 2022
7,840 Square Feet Lot
$406,800 Zestimate®
$169/sqft
$2,678 Estimated rent
Home value
$406,800
$378,000 - $439,000
$2,678/mo
Zestimate® history
Owner options
List your home for rent
$2,678/mo
Rent Zestimate®
Find your next renter with Zillow Rental Manager. Plus, with online applications, you can quickly screen prospective tenants – for free.
$2,678/mo
Rent Zestimate®
Refinance and save
$2,725/mo
Est. payment
Refinancing to a lower rate could help reduce your monthly payments and save thousands over the life of the loan.
$2,725/mo
Est. payment
Explore your selling options
Work with a Zillow partner agent
Leverage their expertise and Zillow's premium Showcase listings to get your home seen by more buyers.
Get startedList with your own agent
Get your home in front of millions of buyers by listing it on Zillow.
Learn how to do itSell it yourself
Take full control of how buyers see your home on Zillow by listing For Sale by Owner (FSBO).
List your homeWhat's special
Home officeFamily movie nightsVersatile loft spaceRecessed lightingStainless steel appliancesNatural lightAmple closet space
Zillow last checked:
Listing updated:
Listed by:
Beatrice Maggio 443-789-1480,
JACK LINGO MILLSBORO
Bought with:
Jordan Kreitz, RS0039879
Keller Williams Platinum Realty - Wyomissing
Source: Bright MLS,MLS#: DESU2097570
Facts & features
Interior
Bedrooms & bathrooms
- Bedrooms: 3
- Bathrooms: 3
- Full bathrooms: 2
- 1/2 bathrooms: 1
- Main level bathrooms: 1
Rooms
- Room types: Dining Room, Primary Bedroom, Bedroom 2, Bedroom 3, Kitchen, Great Room, Laundry, Loft
Primary bedroom
- Features: Attached Bathroom, Ceiling Fan(s), Flooring - Carpet, Recessed Lighting, Primary Bedroom - Dressing Area, Walk-In Closet(s)
- Level: Upper
- Area: 272 Square Feet
- Dimensions: 17 x 16
Bedroom 2
- Features: Flooring - Carpet
- Level: Upper
- Area: 110 Square Feet
- Dimensions: 11 x 10
Bedroom 3
- Features: Flooring - Carpet
- Level: Upper
- Area: 110 Square Feet
- Dimensions: 11 x 10
Dining room
- Features: Flooring - Luxury Vinyl Plank, Window Treatments
- Level: Main
- Area: 132 Square Feet
- Dimensions: 12 x 11
Great room
- Features: Ceiling Fan(s), Flooring - Luxury Vinyl Plank, Recessed Lighting, Living/Dining Room Combo
- Level: Main
- Area: 476 Square Feet
- Dimensions: 28 x 17
Kitchen
- Features: Breakfast Bar, Breakfast Nook, Granite Counters, Dining Area, Flooring - Luxury Vinyl Plank, Kitchen Island, Eat-in Kitchen, Kitchen - Gas Cooking, Lighting - Pendants, Recessed Lighting, Pantry
- Level: Main
- Area: 192 Square Feet
- Dimensions: 16 x 12
Laundry
- Level: Upper
Loft
- Features: Flooring - Carpet, Recessed Lighting
- Level: Upper
- Area: 170 Square Feet
- Dimensions: 17 x 10
Heating
- Forced Air, Natural Gas
Cooling
- Heat Pump, Electric
Appliances
- Included: Microwave, Dishwasher, Disposal, Oven/Range - Gas, Stainless Steel Appliance(s), Refrigerator, Water Heater, Gas Water Heater
- Laundry: Upper Level, Laundry Room
Features
- Combination Dining/Living, Combination Kitchen/Dining, Combination Kitchen/Living, Entry Level Bedroom, Family Room Off Kitchen, Open Floorplan, Eat-in Kitchen, Kitchen Island, Primary Bath(s), Recessed Lighting, Upgraded Countertops, Walk-In Closet(s), Dry Wall, 9'+ Ceilings
- Flooring: Luxury Vinyl, Carpet
- Has basement: No
- Has fireplace: No
Interior area
- Total structure area: 2,432
- Total interior livable area: 2,432 sqft
- Finished area above ground: 2,432
- Finished area below ground: 0
Property
Parking
- Total spaces: 2
- Parking features: Garage Faces Front, Concrete, Attached
- Attached garage spaces: 2
- Has uncovered spaces: Yes
Accessibility
- Accessibility features: None
Features
- Levels: Two
- Stories: 2
- Patio & porch: Patio
- Exterior features: Underground Lawn Sprinkler, Extensive Hardscape
- Pool features: Community
- Fencing: Aluminum
Lot
- Size: 7,840 Square Feet
- Features: Cul-De-Sac
Details
- Additional structures: Above Grade, Below Grade
- Parcel number: 13316.002103.00
- Zoning: TN
- Special conditions: Standard
Construction
Type & style
- Home type: SingleFamily
- Architectural style: Coastal
- Property subtype: Single Family Residence
Materials
- Stick Built
- Foundation: Slab
- Roof: Shingle
Condition
- Excellent
- New construction: No
- Year built: 2022
Details
- Builder model: Monterey Model
- Builder name: Lennar
Utilities & green energy
- Sewer: Public Sewer
- Water: Public
- Utilities for property: Natural Gas Available, Sewer Available, Water Available
Community & HOA
Community
- Security: Smoke Detector(s), Security System
- Subdivision: Plantation Lakes
HOA
- Has HOA: Yes
- Amenities included: Clubhouse, Common Grounds, Fitness Center, Gift Shop, Golf Course, Jogging Path, Pool, Putting Green, Tennis Court(s), Tot Lots/Playground, Basketball Court, Community Center
- Services included: Common Area Maintenance, Health Club, Maintenance Grounds, Pool(s), Snow Removal, Trash, Road Maintenance
- HOA fee: $375 monthly
- HOA name: PLANTATION LAKES HOA
Location
- Region: Millsboro
Financial & listing details
- Price per square foot: $169/sqft
- Tax assessed value: $360,900
- Annual tax amount: $3,294
- Date on market: 9/25/2025
- Listing agreement: Exclusive Right To Sell
- Listing terms: Conventional,Cash,FHA,VA Loan
- Ownership: Fee Simple
- Road surface type: Black Top
Price history
| Date | Event | Price |
|---|---|---|
| 12/22/2025 | Sold | $410,000+2.5%$169/sqft |
Source:  Bright MLS #DESU2097570 Report a problem Bright MLS #DESU2097570 Report a problem | ||
| 12/22/2025 | Pending sale | $399,999$164/sqft |
Source: Bright MLS #DESU2097570 Report a problem | ||
| 10/27/2025 | Contingent | $399,999$164/sqft |
Source: Bright MLS #DESU2097570 Report a problem | ||
| 9/25/2025 | Listed for sale | $399,999-3.6%$164/sqft |
Source: Bright MLS #DESU2097570 Report a problem | ||
| 8/11/2024 | Listing removed | -- |
Source: Bright MLS #DESU2064362 Report a problem | ||
| 6/30/2024 | Price change | $415,000-3%$171/sqft |
Source: Bright MLS #DESU2064362 Report a problem | ||
| 6/23/2024 | Price change | $428,000-1.6%$176/sqft |
Source: Bright MLS #DESU2064362 Report a problem | ||
| 6/13/2024 | Listed for sale | $435,000+19.2%$179/sqft |
Source: Bright MLS #DESU2064362 Report a problem | ||
| 1/12/2023 | Listing removed | -- |
Source:  Long & Foster Broker Feed Report a problem Long & Foster Broker Feed Report a problem | ||
| 12/19/2022 | Listed for sale | $364,900+1.4%$150/sqft |
Source: Long & Foster Broker Feed #DESU2033574 Report a problem | ||
| 11/21/2022 | Sold | $359,990-10.6%$148/sqft |
Source: Bright MLS #DESU2017824 Report a problem | ||
| 10/5/2022 | Pending sale | $402,505$166/sqft |
Source: Bright MLS #DESU2017824 Report a problem | ||
| 9/6/2022 | Price change | $402,505+7.2%$166/sqft |
Source: Bright MLS #DESU2017824 Report a problem | ||
| 3/11/2022 | Pending sale | $375,505$154/sqft |
Source: Bright MLS #DESU2017824 Report a problem | ||
| 3/10/2022 | Price change | $375,505-1.3%$154/sqft |
Source: Bright MLS #DESU2017824 Report a problem | ||
| 3/2/2022 | Price change | $380,505+0.8%$156/sqft |
Source:  Lennar Homes Report a problem Lennar Homes Report a problem | ||
| 2/16/2022 | Price change | $377,505+0.8%$155/sqft |
Source: Lennar Homes Report a problem | ||
| 12/16/2021 | Listed for sale | $374,505$154/sqft |
Source: Lennar Homes Report a problem | ||
Public tax history
| Year | Property taxes | Tax assessment |
|---|---|---|
| 2025 | $795 -39.7% | $180,450 +476.5% |
| 2024 | $1,318 +2.6% | $31,300 +0.6% |
| 2023 | $1,285 +1.6% | $31,100 |
| 2022 | $1,264 +1182.4% | $31,100 +1144% |
| 2021 | $99 | $2,500 |
Find assessor info on the county website
Neighborhood: 19966
Nearby homes
- $416,8004 bd3 ba2.4k sqft33433 Hickory St, Millsboro, DE 19966Off Market
- $449,9903 bd3 ba2.5k sqft31322 Burke Ct, Millsboro, DE 19966Sold
- $405,4003 bd3 ba2.1k sqft33431 Hickory St, Millsboro, DE 19966Off Market
- $440,0004 bd4 ba2.4k sqft31327 Olney Way, Millsboro, DE 19966Sold
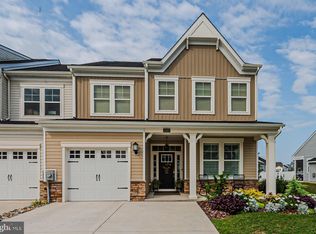
- $415,3003 bd3 ba2.1k sqft33422 Hickory St, Millsboro, DE 19966Off Market
- $424,5003 bd-- ba2.5k sqft31337 Olney Way, Millsboro, DE 19966Off Market
- $510,0004 bd4 ba4.1k sqft34295 Graham Cir, Millsboro, DE 19966Sold
- $380,0003 bd3 ba2.4k sqft31321 Olney Way, Millsboro, DE 19966For Sale
Nearby schools
GreatSchools rating
- 6/10East Millsboro Elementary SchoolGrades: K-5Distance: 2.6 mi
- 4/10Millsboro Middle SchoolGrades: 6-8Distance: 2 mi
- 3/10Sussex Central High SchoolGrades: 9-12Distance: 2.2 mi
Schools provided by the listing agent
- High: Indian River
- District: Indian River
Source: Bright MLS. This data may not be complete. We recommend contacting the local school district to confirm school assignments for this home.


Get pre-qualified for a loan
At Zillow Home Loans, we can pre-qualify you in as little as 5 minutes with no impact to your credit score.An equal housing lender. NMLS #10287.
Sell for more on Zillow
Get a Zillow Showcase℠ listing at no additional cost and you could sell for .
$406,800
2% more
+$8,136
With Zillow Showcase(estimated)
$414,936
- Delaware
- Sussex County
- Millsboro
- 19966
- 33432 Hickory St
Nearby cities
Nearby zip codes
Other Millsboro Topics
