Welcome home to this meticulously maintained villa located in the sought-after community of Plantation Lakes. A soothing neutral color palette and beautiful luxury vinyl plank flooring greet you in the welcoming foyer and carry you through a wide open and airy floor plan. The dining room is positioned off the foyer and welcomes in delicate streams of natural light through Plantation shutters. The stunning designer select kitchen promotes inviting conversation and gatherings around the expansive entertainer’s island. The open floor concept leading into the kitchen showcases the beautiful granite counters, double ovens, stainless steel appliances, a multitude of cabinetry, and a built-in microwave in the island to create the perfect chef's kitchen. The Living room situated directly off the kitchen opens to a 2-story ceiling living area with an electric fireplace which is seamlessly integrated in the wall adding to a modern touch and invites memories to be made with family and friends. The oversized glass sliding doors allow for plenty of natural light and seamless access to the screened porch, creating a perfect space to enjoy fresh air without worrying about insects or weather. Imagine now stepping into the backyard oasis with a fenced in yard, and a cozy deck perfect for alfresco dining which complete this serene retreat making it perfect to escape the everyday hustle and bustle. This home boasts a luxurious primary suite on the main level, offering the perfect blend of comfort and convenience. This spacious bedroom features large windows with plantation shutters, and an en-suite bathroom which feels like a spa like retreat with glass enclosed shower and dual vanities. With direct access to the main living areas, this suite is truly a sanctuary. On the second level, a versatile loft space awaits, offering endless possibilities for use and a secondary primary suite offers comfort and privacy for guests or family members. This secondary primary suite elevates the homes appeal, perfect for accommodating multi-generational families or hosting visitors. Two additional bedrooms and a full bath are also present, allowing for the ease of hosting guests. This home is golf appointed allowing for enjoyment of the golf course as well as the many other amenities that Plantation Lakes has to offer. Relish in the luxury of community rich in amenities where you don’t have to leave in order to enjoy tennis courts, pickle ball, swimming pools, fitness rooms, clubhouse with dining, etc.
Sold for $440,000
$440,000
31327 Olney Way, Millsboro, DE 19966
4beds
2,480sqft
Townhouse
Built in 2021
5,040 Square Feet Lot
$425,000 Zestimate®
$177/sqft
$2,747 Estimated rent
Home value
$425,000
$404,000 - $446,000
$2,747/mo
Zestimate® history
Owner options
List your home for rent
$2,747/mo
Rent Zestimate®
Find your next renter with Zillow Rental Manager. Plus, with online applications, you can quickly screen prospective tenants – for free.
$2,747/mo
Rent Zestimate®
Refinance and save
$2,351/mo
Est. payment
Refinancing to a lower rate could help reduce your monthly payments and save thousands over the life of the loan.
$2,351/mo
Est. payment
Explore your selling options
Work with a Zillow partner agent
Leverage their expertise and Zillow's premium Showcase listings to get your home seen by more buyers.
Get startedList with your own agent
Get your home in front of millions of buyers by listing it on Zillow.
Learn how to do itSell it yourself
Take full control of how buyers see your home on Zillow by listing For Sale by Owner (FSBO).
List your homeWhat's special
Zillow last checked:
Listing updated:
Listed by:
CHRISTINA LENNICK 302-753-8496,
EXP Realty, LLC
Bought with:
Cindy Williams, RS0025662
Coldwell Banker Realty
Source: Bright MLS,MLS#: DESU2069382
Facts & features
Interior
Bedrooms & bathrooms
- Bedrooms: 4
- Bathrooms: 4
- Full bathrooms: 3
- 1/2 bathrooms: 1
- Main level bathrooms: 2
- Main level bedrooms: 1
Basement
- Area: 0
Heating
- Forced Air, Natural Gas
Cooling
- Central Air, Electric
Appliances
- Included: Microwave, Dishwasher, Disposal, Oven/Range - Gas, Refrigerator, Stainless Steel Appliance(s), Water Heater, Gas Water Heater
- Laundry: Main Level
Features
- Combination Kitchen/Dining, Entry Level Bedroom, Open Floorplan, Eat-in Kitchen, Kitchen - Galley, Kitchen Island, Primary Bath(s), Recessed Lighting, Bathroom - Stall Shower, Bathroom - Tub Shower, Upgraded Countertops, Walk-In Closet(s)
- Flooring: Carpet, Ceramic Tile, Luxury Vinyl
- Has basement: No
- Has fireplace: No
Interior area
- Total structure area: 2,480
- Total interior livable area: 2,480 sqft
- Finished area above ground: 2,480
- Finished area below ground: 0
Property
Parking
- Total spaces: 2
- Parking features: Garage Faces Front, Garage Door Opener, Inside Entrance, Concrete, Attached, Driveway
- Attached garage spaces: 1
- Uncovered spaces: 1
- Details: Garage Sqft: 234
Accessibility
- Accessibility features: None
Features
- Levels: Two
- Stories: 2
- Pool features: Community
Lot
- Size: 5,040 Square Feet
- Dimensions: 120 x 42
Details
- Additional structures: Above Grade, Below Grade
- Parcel number: 13316.002086.00
- Zoning: TN
- Special conditions: Standard
Construction
Type & style
- Home type: Townhouse
- Architectural style: Coastal
- Property subtype: Townhouse
Materials
- Stick Built
- Foundation: Slab
Condition
- Excellent
- New construction: No
- Year built: 2021
Details
- Builder model: Jennings
- Builder name: Lennar
Utilities & green energy
- Sewer: Public Sewer
- Water: Public
Community & HOA
Community
- Subdivision: Plantation Lakes
HOA
- Has HOA: Yes
- Amenities included: Basketball Court, Clubhouse, Fitness Center, Golf Club, Golf Course, Golf Course Membership Available, Jogging Path, Pool, Putting Green, Tennis Court(s), Tot Lots/Playground
- Services included: Common Area Maintenance
- HOA fee: $370 monthly
- HOA name: ICON MANAGEMENT
Location
- Region: Millsboro
Financial & listing details
- Price per square foot: $177/sqft
- Tax assessed value: $31,950
- Annual tax amount: $3,527
- Date on market: 9/6/2024
- Listing agreement: Exclusive Right To Sell
- Listing terms: Cash,Conventional,FHA,VA Loan
- Exclusions: Freezer In Garage, Stairwell Fixture With Lighting And Personal Property. Outdoor Above Surface Landscape Lights. Pendant Lights In Kitchen. 1st Level Mirror In Powder Room. Exterior Front Entrance Light Fixture
- Ownership: Fee Simple
Price history
| Date | Event | Price |
|---|---|---|
| 11/8/2024 | Sold | $440,000-3.3%$177/sqft |
Source:  Bright MLS #DESU2069382 Report a problem Bright MLS #DESU2069382 Report a problem | ||
| 10/18/2024 | Pending sale | $454,900$183/sqft |
Source: Bright MLS #DESU2069382 Report a problem | ||
| 9/6/2024 | Listed for sale | $454,900+21.3%$183/sqft |
Source: Bright MLS #DESU2069382 Report a problem | ||
| 11/18/2021 | Sold | $375,000-1.2%$151/sqft |
Source: Public Record Report a problem | ||
| 9/29/2021 | Price change | $379,490+0.7%$153/sqft |
Source:  Lennar Homes Report a problem Lennar Homes Report a problem | ||
| 9/25/2021 | Price change | $376,990+0.8%$152/sqft |
Source: Lennar Homes Report a problem | ||
| 8/26/2021 | Price change | $373,990+0.7%$151/sqft |
Source: Lennar Homes Report a problem | ||
| 8/5/2021 | Listed for sale | $371,490$150/sqft |
Source: Lennar Homes Report a problem | ||
| 7/27/2021 | Listing removed | -- |
Source: Lennar Homes Report a problem | ||
| 7/22/2021 | Listed for sale | $371,490$150/sqft |
Source: Lennar Homes Report a problem | ||
Public tax history
| Year | Property taxes | Tax assessment |
|---|---|---|
| 2025 | $820 -37.9% | $186,350 +483.3% |
| 2024 | $1,321 +0.1% | $31,950 |
| 2023 | $1,320 +1.6% | $31,950 |
| 2022 | $1,298 +1217.4% | $31,950 +1178% |
| 2021 | $99 | $2,500 |
Find assessor info on the county website
Neighborhood: 19966
Nearby homes
- $375,0003 bd3 ba2.4k sqft31321 Olney Way, Millsboro, DE 19966For Sale
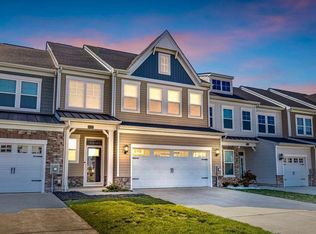
- $449,9903 bd3 ba2.5k sqft31322 Burke Ct, Millsboro, DE 19966Sold
- $435,1003 bd-- ba2.5k sqft31337 Olney Way, Millsboro, DE 19966Off Market
- $510,0004 bd4 ba4.1k sqft34295 Graham Cir, Millsboro, DE 19966Sold

- $410,0003 bd3 ba2.4k sqft33432 Hickory St, Millsboro, DE 19966Sold
- $381,7004 bd3 ba2.4k sqft31339 Olney Way, Millsboro, DE 19966Off Market
- $495,0003 bd4 ba2.2k sqft31318 Olney Way, Millsboro, DE 19966Sold
- $419,8004 bd3 ba2.4k sqft33433 Hickory St, Millsboro, DE 19966Off Market
Nearby schools
GreatSchools rating
- 6/10East Millsboro Elementary SchoolGrades: K-5Distance: 2.6 mi
- 4/10Millsboro Middle SchoolGrades: 6-8Distance: 2 mi
- 3/10Sussex Central High SchoolGrades: 9-12Distance: 2.2 mi
Schools provided by the listing agent
- District: Indian River
Source: Bright MLS. This data may not be complete. We recommend contacting the local school district to confirm school assignments for this home.


Get pre-qualified for a loan
At Zillow Home Loans, we can pre-qualify you in as little as 5 minutes with no impact to your credit score.An equal housing lender. NMLS #10287.
Sell for more on Zillow
Get a Zillow Showcase℠ listing at no additional cost and you could sell for .
$425,000
2% more
+$8,500
With Zillow Showcase(estimated)
$433,500
- Delaware
- Sussex County
- Millsboro
- 19966
- 31327 Olney Way
Nearby cities
Nearby zip codes
Other Millsboro Topics
