YOUR FURNISHED RETREAT AWAITS - Enjoy SPACE in this oversized & fully-furnished 4-level townhome within the highly sought after waterfront community of Fairfield at Long Neck - only minutes to Massey's Landing, Paradise Grill & Paradise Pub & more! Meticulously maintained and boasting 3 bedrooms, with loft space and rooftop deck makes this an easy option for the entertainer at heart, an individual in need of a home office or someone who may need a 4th bedroom with half bath suite! This property is sure to win the hearts of those looking to just drop their bags and move right in! Newer Stainless Steel Kitchen appliances accented by the luxury vinyl plank flooring that runs throughout the entire 2nd level of this townhome; 2 full baths and 2 half baths help service entertaining on any level with living space and an HUGE 2-Car tandem garage makes for plenty of storage space for not only your vehicles but for beach toys and things alike! A 1-year old HVAC system & Roof PLUS a 3-year old Hot Water Heater are just a few things recently replaced by the Seller. Call Today before this one is GONE!
Sold for $319,900
Zestimate®
$319,900
35819 S Gloucester Cir, Millsboro, DE 19966
3beds
2,100sqft
Townhouse
Built in 2004
-- sqft lot
$319,900 Zestimate®
$152/sqft
$2,372 Estimated rent
Home value
$319,900
$291,000 - $352,000
$2,372/mo
Zestimate® history
Owner options
List your home for rent
$2,372/mo
Rent Zestimate®
Find your next renter with Zillow Rental Manager. Plus, with online applications, you can quickly screen prospective tenants – for free.
$2,372/mo
Rent Zestimate®
Refinance and save
$1,440/mo
Est. payment
Refinancing to a lower rate could help reduce your monthly payments and save thousands over the life of the loan.
$1,440/mo
Est. payment
Explore your selling options
Work with a Zillow partner agent
Leverage their expertise and Zillow's premium Showcase listings to get your home seen by more buyers.
Get startedList with your own agent
Get your home in front of millions of buyers by listing it on Zillow.
Learn how to do itSell it yourself
Take full control of how buyers see your home on Zillow by listing For Sale by Owner (FSBO).
List your homeWhat's special
Waterfront communityRooftop deck
Zillow last checked:
Listing updated:
Listed by:
Lee Ann Wilkinson 302-645-6664,
Berkshire Hathaway HomeServices PenFed Realty,
Listing Team: The Lee Ann Wilkinson Group
Bought with:
Anita Roughton, RS0024874
Iron Valley Real Estate at The Beach
Source: Bright MLS,MLS#: DESU2073878
Facts & features
Interior
Bedrooms & bathrooms
- Bedrooms: 3
- Bathrooms: 4
- Full bathrooms: 2
- 1/2 bathrooms: 2
- Main level bathrooms: 1
Rooms
- Room types: Living Room, Dining Room, Primary Bedroom, Bedroom 2, Bedroom 3, Kitchen, Foyer, Laundry, Loft, Primary Bathroom, Full Bath, Half Bath
Basement
- Area: 0
Heating
- Forced Air, Propane
Cooling
- Ceiling Fan(s), Central Air, Electric
Appliances
- Included: Dishwasher, Disposal, Dryer, Oven/Range - Electric, Range Hood, Refrigerator, Washer, Water Heater, Electric Water Heater
- Laundry: Dryer In Unit, Main Level, Washer In Unit, Laundry Room
Features
- Attic, Breakfast Area, Ceiling Fan(s), Combination Kitchen/Dining, Kitchen Island, Soaking Tub, Bathroom - Stall Shower, Other, Dry Wall
- Flooring: Carpet, Other
- Doors: Storm Door(s)
- Windows: Window Treatments
- Has basement: No
- Has fireplace: No
Interior area
- Total structure area: 2,550
- Total interior livable area: 2,100 sqft
- Finished area above ground: 2,100
- Finished area below ground: 0
Property
Parking
- Total spaces: 3
- Parking features: Storage, Garage Faces Front, Garage Door Opener, Inside Entrance, Oversized, Concrete, Attached, Driveway
- Attached garage spaces: 2
- Uncovered spaces: 1
Accessibility
- Accessibility features: None
Features
- Levels: Four
- Stories: 4
- Exterior features: Sidewalks, Street Lights, Balcony
- Pool features: Community
- Has view: Yes
- View description: Bay, Trees/Woods, Water
- Has water view: Yes
- Water view: Bay,Water
- Waterfront features: Bay
Lot
- Features: Backs to Trees, Tidal Wetland
Details
- Additional structures: Above Grade, Below Grade
- Parcel number: 23430.008.00B32
- Zoning: C-1
- Special conditions: Standard
Construction
Type & style
- Home type: Townhouse
- Architectural style: Contemporary
- Property subtype: Townhouse
Materials
- Vinyl Siding, Stick Built
- Foundation: Slab, Block
- Roof: Shingle
Condition
- New construction: No
- Year built: 2004
Utilities & green energy
- Sewer: Public Sewer
- Water: Public
Community & HOA
Community
- Security: Smoke Detector(s), Fire Sprinkler System
- Condo and coop fee: $325 monthly
- Subdivision: Fairfield At Long Neck
HOA
- Has HOA: No
- Amenities included: Pool
- Services included: Common Area Maintenance, Maintenance Structure, Lawn Care Front, Maintenance Grounds, Pool(s), Road Maintenance, Snow Removal, Trash, Management, Reserve Funds
- HOA name: Fairfield At Long Neck
Location
- Region: Millsboro
Financial & listing details
- Price per square foot: $152/sqft
- Tax assessed value: $228,500
- Annual tax amount: $1,063
- Date on market: 11/11/2024
- Listing agreement: Exclusive Right To Sell
- Listing terms: Cash,Conventional,FHA
- Inclusions: Furnished As Seen, Less A Few Exclusions
- Exclusions: Personal Property, High-wing Chair In Both Living Room & Loft. Primary Bedroom Set.
- Ownership: Condominium
- Road surface type: Black Top
Price history
| Date | Event | Price |
|---|---|---|
| 1/31/2025 | Sold | $319,900$152/sqft |
Source:  Bright MLS #DESU2073878 Report a problem Bright MLS #DESU2073878 Report a problem | ||
| 1/24/2025 | Pending sale | $319,900$152/sqft |
Source: Bright MLS #DESU2073878 Report a problem | ||
| 11/28/2024 | Contingent | $319,900$152/sqft |
Source: Bright MLS #DESU2073878 Report a problem | ||
| 11/11/2024 | Listed for sale | $319,900+38.2%$152/sqft |
Source: Bright MLS #DESU2073878 Report a problem | ||
| 7/21/2021 | Sold | $231,500$110/sqft |
Source: Public Record Report a problem | ||
Public tax history
| Year | Property taxes | Tax assessment |
|---|---|---|
| 2025 | $500 -24.1% | $114,250 +344.6% |
| 2024 | $659 +0.2% | $25,700 |
| 2023 | $658 +3.7% | $25,700 |
| 2022 | $634 -37.4% | $25,700 +1.8% |
| 2021 | $1,013 +6.7% | $25,250 |
| 2020 | $950 +0.4% | $25,250 |
| 2019 | $946 -1.8% | $25,250 -1.8% |
| 2018 | $962 -1% | $25,700 |
| 2017 | $972 +12.5% | $25,700 |
| 2016 | $863 -3% | $25,700 |
| 2015 | $890 +1.5% | $25,700 |
| 2014 | $877 -1.1% | $25,700 |
| 2013 | $886 +4% | $25,700 |
| 2012 | $852 +1% | $25,700 |
| 2011 | $843 | $25,700 |
| 2010 | $843 +0.4% | $25,700 |
| 2009 | $840 | $25,700 |
| 2008 | -- | -- |
| 2007 | -- | -- |
| 2006 | -- | -- |
| 2005 | -- | -- |
| 2004 | -- | -- |
Find assessor info on the county website
Neighborhood: 19966
Nearby homes
- $319,9003 bd4 ba1.5k sqft35821 S Gloucester Cir UNIT B3-3, Millsboro, DE 19966For Sale

- $300,0004 bd4 ba1.8k sqft35825 S Gloucester Cir #B35, Millsboro, DE 19966Sold
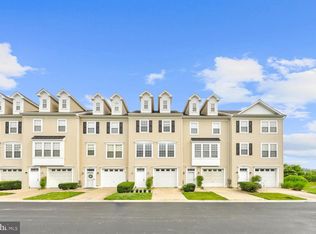
- $279,3003 bd-- ba1.8k sqft35825 S Gloucester Cir, Millsboro, DE 19966Off Market
- $297,8003 bd3 ba1.5k sqft35809 S. Gloucester Circle #B5-6, Millsboro, DE 19966Off Market
- $320,0003 bd3 ba2.1k sqft35811 S Gloucester Cir, Millsboro, DE 19966Sold
- $319,9003 bd3 ba1.9k sqft35814 S Gloucester Cir #3201, Millsboro, DE 19966For Sale
- $271,1003 bd3 ba1.5k sqft35829 S Gloucester Circle #B3-7, Millsboro, DE 19966Off Market
- $320,3003 bd3 ba2.1k sqft35805 S Gloucester Cir #B54, Millsboro, DE 19966Off Market
Nearby schools
GreatSchools rating
- 5/10Long Neck Elementary SchoolGrades: K-5Distance: 3.1 mi
- 4/10Millsboro Middle SchoolGrades: 6-8Distance: 8.8 mi
- 3/10Sussex Central High SchoolGrades: 9-12Distance: 10.5 mi
Schools provided by the listing agent
- District: Indian River
Source: Bright MLS. This data may not be complete. We recommend contacting the local school district to confirm school assignments for this home.


Get pre-qualified for a loan
At Zillow Home Loans, we can pre-qualify you in as little as 5 minutes with no impact to your credit score.An equal housing lender. NMLS #10287.
Sell for more on Zillow
Get a Zillow Showcase℠ listing at no additional cost and you could sell for .
$319,900
2% more
+$6,398
With Zillow Showcase(estimated)
$326,298
- Delaware
- Sussex County
- Millsboro
- 19966
- 35819 S Gloucester Cir
Nearby cities
Nearby zip codes
Other Millsboro Topics
