Located in highly desirable Pot-Nets Bayside, this charming 2-bedroom, 2-bath home with a den offers the perfect blend of relaxation, convenience, and coastal charm. Enjoy water views and beautifully lit sunset skies from this adorable home, perfectly situated on a smaller, easy-to-maintain lot. The den offers flexible living space and can easily be converted by the buyer into an additional bedroom, complete with a space-saving Murphy bed already included. Inside, the kitchen offers a pantry and large cabinets with soft-close doors and drawers. The primary bathroom features an updated, fully tiled walk-in shower, adding a fresh and stylish touch. Privacy-tinted windows and Govee outdoor lighting add both comfort and curb appeal throughout the property. Outdoor living is easy with a maintenance-free wraparound deck and side patio, creating the perfect spots to relax, entertain, or enjoy the coastal lifestyle. The outdoor shed provides plenty of storage for beach gear, tools, or seasonal items. Located close to Paradise Grill and the private beaches, you can enjoy fireworks, live music, and bay breezes right from your own deck. Boat owners will also appreciate the convenience of being near nearby boat slips and marina access. Sellers are motivated for a fast sale, so schedule your showing today!
For sale
Price cut: $5K (7/15)
$159,900
34189 Hillenwood Rd #81, Millsboro, DE 19966
2beds
1,152sqft
Manufactured Home
Built in 1993
-- sqft lot
$-- Zestimate®
$139/sqft
$-- HOA
What's special
Water viewsBeautifully lit sunset skiesMaintenance-free wraparound deckSmaller easy-to-maintain lotPrivacy-tinted windowsKitchen offers a pantry
- 59 days |
- 672 |
- 43 |
Likely to sell faster than
Zillow last checked:
Listing updated:
Listed by:
Rachel Tarbutton 610-772-7393,
Potnets Homes LLC 3029453820
Source: Bright MLS,MLS#: DESU2112452
Facts & features
Interior
Bedrooms & bathrooms
- Bedrooms: 2
- Bathrooms: 2
- Full bathrooms: 2
- Main level bathrooms: 2
- Main level bedrooms: 2
Basement
- Area: 0
Heating
- None, Propane
Cooling
- None, Electric
Appliances
- Included: Electric Water Heater
Features
- Has basement: No
- Number of fireplaces: 1
Interior area
- Total structure area: 1,152
- Total interior livable area: 1,152 sqft
- Finished area above ground: 1,152
- Finished area below ground: 0
Property
Parking
- Total spaces: 2
- Parking features: Asphalt, Driveway
- Uncovered spaces: 2
Accessibility
- Accessibility features: None
Features
- Levels: One
- Stories: 1
- Pool features: Community
- Has view: Yes
- View description: Water
- Has water view: Yes
- Water view: Water
Lot
- Features: Middle Of Block
Details
- Additional structures: Above Grade, Below Grade
- Parcel number: 23430.002.0042822
- Lease amount: $1,312
- Zoning: TP
- Special conditions: Standard
Construction
Type & style
- Home type: MobileManufactured
- Architectural style: Coastal
- Property subtype: Manufactured Home
Materials
- Vinyl Siding
Condition
- New construction: No
- Year built: 1993
Utilities & green energy
- Electric: 100 Amp Service
- Sewer: Public Sewer
- Water: Public
Community & HOA
Community
- Subdivision: Potnets Bayside
HOA
- Has HOA: No
Location
- Region: Millsboro
Financial & listing details
- Price per square foot: $139/sqft
- Annual tax amount: $203
- Date on market: 5/28/2026
- Listing agreement: Exclusive Right To Sell
- Listing terms: Cash,Other
- Inclusions: See List
- Exclusions: See List
- Ownership: Land Lease
Rachel Tarbutton
Rachel Tarbutton
(610) 772-7393
By pressing Contact Agent, you agree that the real estate professional identified above may call/text you about your search, which may involve use of automated means and pre-recorded/artificial voices. You don't need to consent as a condition of buying any property, goods, or services. Message/data rates may apply. You also agree to our Terms of Use. Zillow does not endorse any real estate professionals. We may share information about your recent and future site activity with your agent to help them understand what you're looking for in a home.
Estimated market value
Not available
Estimated sales range
Not available
Not available
Price history
| Date | Event | Price |
|---|---|---|
| 7/15/2026 | Price change | $159,900-3%$139/sqft |
Source:  Bright MLS #DESU2112452 Report a problem Bright MLS #DESU2112452 Report a problem | ||
| 5/28/2026 | Listed for sale | $164,900$143/sqft |
Source: Bright MLS #DESU2112452 Report a problem | ||
Public tax history
Tax history is unavailable.
Monthly payment
Climate risks
Neighborhood: 19966
Nearby schools
GreatSchools rating
- 5/10Long Neck Elementary SchoolGrades: K-5Distance: 2.1 mi
- 4/10Millsboro Middle SchoolGrades: 6-8Distance: 7.4 mi
- 3/10Sussex Central High SchoolGrades: 9-12Distance: 9.3 mi
Schools provided by the listing agent
- Elementary: Long Neck
- Middle: Indian River High School
- High: Indian River
- District: Indian River
Source: Bright MLS. This data may not be complete. We recommend contacting the local school district to confirm school assignments for this home.
- $114,4002 bd-- ba924 sqft34189 Hillenwood Rd, Millsboro, DE 19966Off Market
- $104,4002 bd-- ba1k sqft34190 Hillenwood Rd, Millsboro, DE 19966Off Market
- $313,2003 bd-- ba1k sqft34184 Hillenwood Rd, Millsboro, DE 19966Off Market
- $39,0003 bd2 ba-- sqft34197 Hillenwood Rd #4882, Millsboro, DE 19966Sold
- $327,5003 bd-- ba1.6k sqft34173 Hillenwood Rd, Millsboro, DE 19966Off Market
- $6,200-- bd-- ba-- sqft34183 Hillenwood Rd, Millsboro, DE 19966Off Market
- $163,7003 bd2 ba1.1k sqft34196 Hillenwood Rd, Millsboro, DE 19966Off Market
- $318,0003 bd2 ba1.1k sqft34184 Hillenwood Rd #20, Millsboro, DE 19966Sold
Similar homes
- $159,9002 bd2 ba1.1k sqftNone Available, Millsboro, DE 19966For Sale

 MLS ID #DESU2099334, Cecilia Leone, Century 21 Emerald. Bright MLS
 - $165,0003 bd2 ba1.2k sqftNone Available, Millsboro, DE 19966For Sale
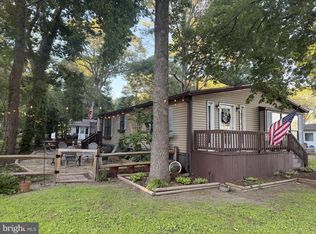 MLS ID #DESU2114908, Elizabeth Lindsey, Keller Williams Realty. Bright MLS
 - $149,9002 bd2 ba1.1k sqftNone Available, Millsboro, DE 19966For Sale
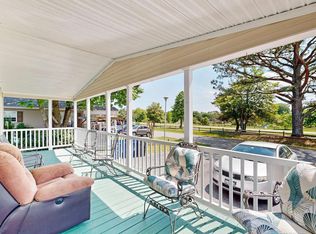 MLS ID #DESU2111680, Victor Koveleski, Long & Foster Real Estate, Inc.. Bright MLS
 - $150,0003 bd2 ba1.3k sqftNone Available, Millsboro, DE 19966For Sale
 MLS ID #DESU2115928, Michael Byrne, Potnets Homes LLC. Bright MLS
 - $159,0003 bd2 ba1.3k sqftNone Available, Millsboro, DE 19966For SaleMLS ID #DESU2113864, Rachel Tarbutton, Potnets Homes LLC. Bright MLS
- $155,0003 bd2 ba1.3k sqftNone Available, Millsboro, DE 19966For SaleMLS ID #DESU2111896, Rachel Tarbutton, Potnets Homes LLC. Bright MLS
- $149,0003 bd2 ba1.4k sqftNone Available, Millsboro, DE 19966For SaleMLS ID #DESU2109200, STACI WALLS, NextHome Tomorrow Realty. Bright MLS
- $169,0003 bd2 ba1.3k sqftNone Available, Millsboro, DE 19966For SaleMLS ID #DESU2107358, Gordon A Basht, Potnets Homes LLC. Bright MLS
- $179,0003 bd2 ba1.4k sqftNone Available, Millsboro, DE 19966For SaleMLS ID #DESU2116400, Gordon A Basht, Potnets Homes LLC. Bright MLS
- $160,0003 bd2 ba1k sqftNone Available, Long Neck, DE 19966For SaleMLS ID #DESU2106764, Christine Johnson, Keller Williams Realty. Bright MLS
- $160,0003 bd2 ba1.5k sqftNone Available, Millsboro, DE 19966For SaleMLS ID #DESU2099710, Gary Brittingham, JACK LINGO MILLSBORO. Bright MLS
- $99,9002 bd2 ba1.2k sqftNone Available, Millsboro, DE 19966For SaleMLS ID #DESU2116736, Elizabeth Lindsey, Keller Williams Realty. Bright MLS
- $125,0002 bd2 ba980 sqftNone Available, Millsboro, DE 19966For SaleMLS ID #DESU2105772, Tony Immediato, Compass. Bright MLS
- $169,0003 bd2 ba980 sqftNone Available, Millsboro, DE 19966For SaleMLS ID #DESU2107318, Peggy Centrella, Patterson-Schwartz-Hockessin. Bright MLS
- $189,8883 bd2 ba1.3k sqftNone Available, Millsboro, DE 19966For SaleMLS ID #DESU2115418, Eileen Bumba, Long & Foster Real Estate, Inc.. Bright MLS
- $170,0003 bd3 ba1.6k sqftNone Available, Millsboro, DE 19966For SaleMLS ID #DESU2112486, Michael Byrne, Potnets Homes LLC. Bright MLS
- $175,0003 bd2 ba1.3k sqftNone Available, Millsboro, DE 19966For SaleMLS ID #DESU2107456, Gordon A Basht, Potnets Homes LLC. Bright MLS
- $220,0003 bd2 ba1.2k sqftNone Available, Millsboro, DE 19966For SaleMLS ID #DESU2116442, Aly Anderson, Allfirst Realty, Inc.. Bright MLS
- $169,9002 bd1 ba1.1k sqftNone Available, Millsboro, DE 19966For SaleMLS ID #DESU2109890, KATHY LOUGHEED, BURTON REALTY INC. Bright MLS
- $149,0002 bd2 ba1.6k sqftNone Available, Millsboro, DE 19966For SaleMLS ID #DESU2112164, Michael Byrne, Potnets Homes LLC. Bright MLS
