Nestled in the charming community of Sun Retreats Rehoboth Bay, this delightful 3 bedroom 2 bath ranch-style manufactured home offers a perfect blend of comfort and convenience. Built in 2007, the property is in very good condition and features a warm, inviting interior that includes a spacious family room off the kitchen, ideal for gatherings. The combination kitchen/dining area is perfect for entertaining, while the entry-level bedroom and walk-in closets provide ample storage. Step outside to enjoy the three season porch, where you can relax and soak in the serene surroundings. The community boasts a beautiful in-ground pool, perfect for those sunny days, and a gazebo for leisurely afternoons. The neighborhood is known for its friendly atmosphere and offers easy access to local amenities, providing plenty of opportunities for outdoor activities and relaxation. Residents benefit from nearby public services and schools, ensuring convenience for all. The community's commitment to a vibrant lifestyle is evident in its well-maintained amenities and welcoming spirit. With easy access to water-oriented activities, this home is a true retreat for those seeking a peaceful yet engaging environment. Experience the joy of living in a community that feels like home, where every day brings new opportunities for connection and relaxation. Active pending release.
For sale
Price cut: $19.9K (6/20)
$160,000
25808 Hall Mark St, Millsboro, DE 19966
3beds
1,500sqft
Manufactured Home
Built in 2007
7,405 Square Feet Lot
$158,100 Zestimate®
$107/sqft
$-- HOA
What's special
Serene surroundingsWalk-in closetsSpacious family roomBeautiful in-ground poolThree season porchEntry-level bedroom
- 264 days |
- 645 |
- 9 |
Zillow last checked:
Listing updated:
Listed by:
Gary Brittingham 302-934-3970,
JACK LINGO MILLSBORO (302) 934-3970
Source: Bright MLS,MLS#: DESU2099710
Facts & features
Interior
Bedrooms & bathrooms
- Bedrooms: 3
- Bathrooms: 2
- Full bathrooms: 2
- Main level bathrooms: 2
- Main level bedrooms: 3
Rooms
- Room types: Bedroom 2, Bedroom 3, Kitchen, Bedroom 1, Bathroom 2, Bathroom 3
Bedroom 1
- Level: Main
Bedroom 2
- Level: Main
Bedroom 3
- Level: Main
Bathroom 2
- Level: Main
Bathroom 3
- Level: Main
Kitchen
- Level: Unspecified
Heating
- Forced Air, Propane
Cooling
- Heat Pump, Electric
Appliances
- Included: Disposal, Dryer, Microwave, Stainless Steel Appliance(s), Refrigerator, Washer, Water Heater, Electric Water Heater
- Laundry: Has Laundry, Dryer In Unit, Washer In Unit
Features
- 2nd Kitchen, Bathroom - Walk-In Shower, Ceiling Fan(s), Combination Kitchen/Dining, Entry Level Bedroom, Family Room Off Kitchen, Walk-In Closet(s)
- Flooring: Carpet, Laminate, Vinyl
- Windows: Window Treatments
- Has basement: No
- Has fireplace: No
Interior area
- Total structure area: 1,500
- Total interior livable area: 1,500 sqft
- Finished area above ground: 1,500
Property
Parking
- Parking features: Crushed Stone, Off Street, Driveway
- Has uncovered spaces: Yes
Accessibility
- Accessibility features: None
Features
- Levels: One
- Stories: 1
- Patio & porch: Porch, Screened
- Exterior features: Other
- Pool features: Community
- Waterfront features: Boat - Powered, Canoe/Kayak, Fishing Allowed, Private Access, River
- Body of water: Rehoboth Bay
Lot
- Size: 7,405 Square Feet
Details
- Additional structures: Above Grade, Outbuilding
- Parcel number: 23424.0038.0053410
- Lease amount: $748
- Zoning: RESIDENTIAL
- Special conditions: Standard
Construction
Type & style
- Home type: MobileManufactured
- Architectural style: Ranch/Rambler
- Property subtype: Manufactured Home
Materials
- Asphalt, Batts Insulation, CPVC/PVC, Vinyl Siding
- Roof: Architectural Shingle
Condition
- Very Good
- New construction: No
- Year built: 2007
Utilities & green energy
- Electric: 200+ Amp Service
- Sewer: Public Sewer
- Water: Public
Community & HOA
Community
- Features: Pool
- Subdivision: Sun Retreats Rehoboth Bay
HOA
- Has HOA: No
Location
- Region: Millsboro
Financial & listing details
- Price per square foot: $107/sqft
- Tax assessed value: $121,100
- Annual tax amount: $283
- Date on market: 11/1/2025
- Listing agreement: Exclusive Right To Sell
- Listing terms: Cash,Conventional,Other
- Inclusions: A Appliances Some Furniture Will Be Included. Golf Cart.
- Ownership: Land Lease

Gary Brittingham
(302) 745-5605
By pressing Contact Agent, you agree that the real estate professional identified above may call/text you about your search, which may involve use of automated means and pre-recorded/artificial voices. You don't need to consent as a condition of buying any property, goods, or services. Message/data rates may apply. You also agree to our Terms of Use. Zillow does not endorse any real estate professionals. We may share information about your recent and future site activity with your agent to help them understand what you're looking for in a home.
Estimated market value
$158,100
$150,000 - $166,000
$1,326/mo
Price history
| Date | Event | Price |
|---|---|---|
| 6/20/2026 | Price change | $160,000-11.1%$107/sqft |
Source:  Bright MLS #DESU2099710 Report a problem Bright MLS #DESU2099710 Report a problem | ||
| 6/19/2026 | Listed for sale | $179,900$120/sqft |
Source: Bright MLS #DESU2099710 Report a problem | ||
| 3/20/2026 | Contingent | $179,900$120/sqft |
Source: Bright MLS #DESU2099710 Report a problem | ||
| 11/1/2025 | Listed for sale | $179,900$120/sqft |
Source: Bright MLS #DESU2099710 Report a problem | ||
Public tax history
| Year | Property taxes | Tax assessment |
|---|---|---|
| 2025 | $283 -28.6% | $60,550 +572.8% |
| 2024 | $396 +0.1% | $9,000 |
| 2023 | $396 +1.5% | $9,000 +100% |
| 2022 | $390 +2.9% | $4,500 -50% |
| 2021 | $379 +4.5% | $9,000 |
| 2020 | $363 | $9,000 |
| 2019 | $363 +0.4% | $9,000 |
| 2018 | $361 -0.9% | $9,000 |
| 2017 | $364 +11.6% | $9,000 |
| 2016 | $326 -0.7% | $9,000 +2.3% |
| 2015 | $329 +1.4% | $8,800 |
| 2014 | $324 -1% | $8,800 |
| 2013 | $327 +3.7% | $8,800 |
| 2012 | $316 -1% | $8,800 |
| 2011 | $319 | $8,800 |
| 2010 | $319 +10.9% | $8,800 |
| 2009 | $288 | $8,800 |
| 2008 | -- | -- |
| 2007 | -- | -- |
Find assessor info on the county website
Monthly payment
Climate risks
Neighborhood: 19966
Nearby schools
GreatSchools rating
- 5/10Long Neck Elementary SchoolGrades: K-5Distance: 1.4 mi
- 4/10Millsboro Middle SchoolGrades: 6-8Distance: 7.5 mi
- 3/10Sussex Central High SchoolGrades: 9-12Distance: 8.9 mi
Schools provided by the listing agent
- Elementary: Long Neck
- Middle: Sussex Central
- High: Sussex Central
- District: Indian River
Source: Bright MLS. This data may not be complete. We recommend contacting the local school district to confirm school assignments for this home.
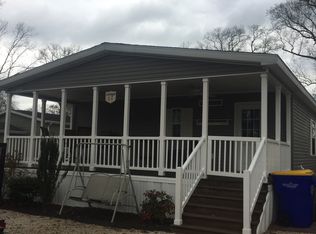
- $146,4003 bd2 ba1.3k sqft25799 Hallmark St, Millsboro, DE 19966Off Market
- $227,6003 bd-- ba2k sqft25817 Hall Mark St, Millsboro, DE 19966Off Market
- $166,9003 bd-- ba1.2k sqft25780 Hall Mark St, Millsboro, DE 19966Off Market
- $16,200-- bd-- ba924 sqft25791 Blue Ridge St, Millsboro, DE 19966Off Market
- $114,1002 bd-- ba1.2k sqft25796 Hall Mark St, Millsboro, DE 19966Off Market
- $141,7003 bd-- ba1.1k sqft25764 Blue Ridge St, Millsboro, DE 19966Off Market
- $100,2002 bd-- ba780 sqft25774 Blue Ridge St, Millsboro, DE 19966Off Market
- $139,2003 bd-- ba952 sqft25859 Blue Ridge St, Millsboro, DE 19966Off Market
Similar homes
- $150,0003 bd2 ba1.3k sqftNone Available, Millsboro, DE 19966For Sale

 MLS ID #DESU2115928, Michael Byrne, Potnets Homes LLC. Bright MLS
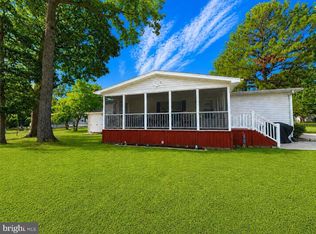
 - $159,0003 bd2 ba1.3k sqftNone Available, Millsboro, DE 19966For Sale
 MLS ID #DESU2113864, Rachel Tarbutton, Potnets Homes LLC. Bright MLS
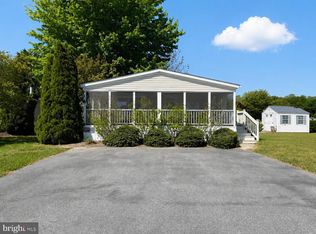
 - $155,0003 bd2 ba1.3k sqftNone Available, Millsboro, DE 19966For Sale
 MLS ID #DESU2111896, Rachel Tarbutton, Potnets Homes LLC. Bright MLS
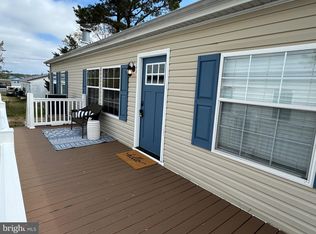
 - $149,0003 bd2 ba1.4k sqftNone Available, Millsboro, DE 19966For Sale
 MLS ID #DESU2109200, STACI WALLS, NextHome Tomorrow Realty. Bright MLS
 - $179,0003 bd2 ba1.4k sqftNone Available, Millsboro, DE 19966For SaleMLS ID #DESU2116400, Gordon A Basht, Potnets Homes LLC. Bright MLS
- $170,0003 bd2 ba1.2k sqftNone Available, Millsboro, DE 19966For SaleMLS ID #DESU2069062, JOHN BLACK, Patterson-Schwartz-Rehoboth. Bright MLS
- $165,0003 bd2 ba1.2k sqftNone Available, Millsboro, DE 19966For SaleMLS ID #DESU2114908, Elizabeth Lindsey, Keller Williams Realty. Bright MLS
- $170,0003 bd3 ba1.6k sqftNone Available, Millsboro, DE 19966For SaleMLS ID #DESU2112486, Michael Byrne, Potnets Homes LLC. Bright MLS
- $159,0003 bd2 ba1.9k sqftNone Available, Millsboro, DE 19966For SaleMLS ID #DESU2105288, Gordon A Basht, Potnets Homes LLC. Bright MLS
- $165,0003 bd2 ba1.4k sqftNone Available, Millsboro, DE 19966For SaleMLS ID #DESU2108862, PAULA Pistoia-Waddington, Iron Valley Real Estate Premier. Bright MLS
- $139,9003 bd2 ba1.3k sqftNone Available, Millsboro, DE 19966For SaleMLS ID #DESU2116460, Michael Byrne, Potnets Homes LLC. Bright MLS
- $169,0003 bd2 ba1.3k sqftNone Available, Millsboro, DE 19966For SaleMLS ID #DESU2107358, Gordon A Basht, Potnets Homes LLC. Bright MLS
- $149,0003 bd2 ba1.5k sqftNone Available, Millsboro, DE 19966For SaleMLS ID #DESU2107036, Rachel Tarbutton, Potnets Homes LLC. Bright MLS
- $159,9002 bd2 ba1.1k sqftNone Available, Millsboro, DE 19966For SaleMLS ID #DESU2099334, Cecilia Leone, Century 21 Emerald. Bright MLS
- $159,9002 bd2 ba1.1k sqftNone Available, Millsboro, DE 19966For SaleMLS ID #DESU2112452, Rachel Tarbutton, Potnets Homes LLC. Bright MLS
- $149,0002 bd2 ba1.6k sqftNone Available, Millsboro, DE 19966For SaleMLS ID #DESU2112164, Michael Byrne, Potnets Homes LLC. Bright MLS
- $175,0003 bd2 ba1.3k sqftNone Available, Millsboro, DE 19966For SaleMLS ID #DESU2107456, Gordon A Basht, Potnets Homes LLC. Bright MLS
- $209,0003 bd2 ba1.2k sqftNone Available, Long Neck, DE 19966New ConstructionMLS ID #DESU2116470, Gordon A Basht, Potnets Homes LLC. Bright MLS
- $140,0003 bd2 ba949 sqftNone Available, Millsboro, DE 19966For SaleMLS ID #DESU2107716, Bill Rash, Northrop Realty. Bright MLS
- $159,9003 bd2 ba1.9k sqftNone Available, Millsboro, DE 19966For SaleMLS ID #DESU2104012, Rachel Tarbutton, Potnets Homes LLC. Bright MLS
