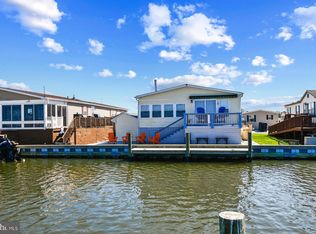
Welcome to your coastal retreat in the sought‑after Pot‑Nets Bayside community, perfectly situated along the Indian River. This beautifully updated 3‑bedroom, 2‑bath double‑wide home offers breathtaking sunset views and tranquil water vistas of the cove, blending modern comfort with relaxed coastal charm. Step inside to an inviting open layout featuring a spacious living room with a cozy fireplace, ideal for unwinding after a day on the water. The sunroom with EZ‑Breeze sliders lets in gentle breezes and natural light, creating a serene space for morning coffee or evening gatherings. The gourmet kitchen impresses with white cabinetry, stainless‑steel appliances, and elegant finishes—perfect for entertaining or everyday living. The adjoining dining area flows seamlessly into the living space, enhancing the home’s airy, coastal feel. Enjoy a primary suite with private bath and two additional bedrooms for guests or family. Outside, a large deck overlooks the water, and the fenced‑in yard offers privacy and space for pets or outdoor fun. This home is sold fully furnished including a 6-person club car, ready for you to move in and start living the Bayside lifestyle. Residents enjoy an incredible array of amenities including two pools, tennis and pickleball courts, fishing and crabbing piers, multiple playgrounds, marina access and boat slips, a community beach, and the popular Paradise Grill, right within the neighborhood for waterfront dining and entertainment. Whether you’re seeking a year‑round residence or a seasonal getaway, this home delivers the perfect blend of comfort, convenience, and coastal beauty. Don’t miss your chance to own a piece of paradise!
Under contract
$249,900
34113 Sassafras Rd, Millsboro, DE 19966
3beds
1,632sqft
Manufactured Home
Built in 1993
6,534 Square Feet Lot
$-- Zestimate®
$153/sqft
$-- HOA
What's special
Airy coastal feelBreathtaking sunset viewsElegant finishesInviting open layoutCozy fireplaceNatural lightWhite cabinetry
- 13 days
- 2,449
- 127
Likely to sell faster than
Zillow last checked:
Listing updated:
Listed by:
Joe Sterner 717-991-5470,
McWilliams/Ballard, Inc. (302) 330-7003
Source: Bright MLS,MLS#: DESU2121226
Facts & features
Interior
Bedrooms & bathrooms
- Bedrooms: 3
- Bathrooms: 2
- Full bathrooms: 2
- Main level bathrooms: 2
- Main level bedrooms: 3
Basement
- Area: 0
Heating
- Forced Air, Electric
Cooling
- Central Air, Electric
Appliances
- Included: Electric Water Heater
Features
- Has basement: No
- Has fireplace: No
Interior area
- Total structure area: 1,632
- Total interior livable area: 1,632 sqft
- Finished area above ground: 1,632
- Finished area below ground: 0
Property
Parking
- Total spaces: 4
- Parking features: Driveway
- Uncovered spaces: 4
Accessibility
- Accessibility features: None
Features
- Levels: One
- Stories: 1
- Pool features: Community
- Has view: Yes
- View description: Bay, Water, Harbor
- Has water view: Yes
- Water view: Bay,Water,Harbor
- Waterfront features: Cove
- Frontage length: Water Frontage Ft: 60
Lot
- Size: 6,534 Square Feet
Details
- Additional structures: Above Grade, Below Grade
- Parcel number: 23430.002.005023
- Lease amount: $1,312
- Zoning: AR
- Special conditions: Standard
Construction
Type & style
- Home type: MobileManufactured
- Property subtype: Manufactured Home
Condition
- New construction: No
- Year built: 1993
Utilities & green energy
- Sewer: Public Sewer
- Water: Public
Community & HOA
Community
- Subdivision: Potnets Bayside
HOA
- Has HOA: No
Location
- Region: Millsboro
Financial & listing details
- Price per square foot: $153/sqft
- Tax assessed value: $141,200
- Annual tax amount: $300
- Date on market: 9/24/2026
- Listing agreement: Exclusive Right To Sell
- Inclusions: Most Furnishings & Kitchen Items. 6-seat Club Car
- Exclusions: Staging Items: Dining Area: Three Candle Sticks, Three Candles, Two Small Plants. Kitchen: Two Fake Ice Cream Sundaes At The Counter, Bar Set With Small Plant, Seafood Cookbook With Small Metal Crab, Three Round Accessories, Fish Accessory, Fake Computer, Starbucks Coffee Cup, Two Fake Cupcakes. Living Room: Large Beach Book, Large Metal Crab, Two White Crabs At Mantle, Shell With Mints. Bunk Room: One Throw Pillow Per Bed. Primary Bedroom: One White King Comforter, Two White Pillow Shams, Three Throw Pillows, Two Tall White Lamps, Two White Books, Yoga Accessory, Two Small Teacups And Saucers With Lemon. Primary Bath: White Area Rug, Upscale Bathroom Products For The Vanity, Three White Towels, Small Fake Plant On Sink
- Ownership: Land Lease
Estimated market value
Not available
Estimated sales range
Not available
Not available
Price history
| Date | Event | Price |
|---|---|---|
| 10/1/2026 | Contingent | $249,900$153/sqft |
Source:  Bright MLS #DESU2121226 Report a problem Bright MLS #DESU2121226 Report a problem | ||
| 9/24/2026 | Listed for sale | $249,900+194%$153/sqft |
Source: Bright MLS #DESU2121226 Report a problem | ||
| 10/2/2020 | Listing removed | $85,000$52/sqft |
Source: Keller Williams Realty #DESU168310 Report a problem | ||
| 9/29/2020 | Pending sale | $85,000$52/sqft |
Source: Keller Williams Realty #DESU168310 Report a problem | ||
| 9/3/2020 | Listed for sale | $85,000$52/sqft |
Source: Keller Williams Realty #DESU168310 Report a problem | ||
Public tax history
| Year | Property taxes | Tax assessment |
|---|---|---|
| 2025 | $302 -25.2% | $70,600 +624.1% |
| 2024 | $403 +2.7% | $9,750 +2.6% |
| 2023 | $392 +1.6% | $9,500 +100% |
| 2022 | $386 +3.1% | $4,750 -50% |
| 2021 | $374 +4.8% | $9,500 |
| 2020 | $357 | $9,500 |
| 2019 | $357 +0.4% | $9,500 |
| 2018 | $356 -1.8% | $9,500 |
| 2017 | $362 +13.5% | $9,500 |
| 2016 | $319 -3% | $9,500 |
| 2015 | $329 +1.5% | $9,500 |
| 2014 | $324 -1.1% | $9,500 |
| 2013 | $328 +4% | $9,500 |
| 2012 | $315 +1% | $9,500 |
| 2011 | $312 | $9,500 |
| 2010 | $312 +0.4% | $9,500 |
| 2009 | $310 | $9,500 |
| 2008 | -- | -- |
| 2007 | -- | -- |
| 2006 | -- | -- |
| 2005 | -- | -- |
| 2004 | -- | -- |
| 2003 | -- | -- |
| 2002 | -- | -- |
| 2001 | -- | -- |
Find assessor info on the county website
Monthly payment
Climate risks
Neighborhood: 19966
Nearby schools
Schools provided by the listing agent
- District: Indian River
Source: Bright MLS. This data may not be complete. We recommend contacting the local school district to confirm school assignments for this home.
- $239,9003 bd-- ba1.5k sqft34114 Sassafras Rd, Millsboro, DE 19966Off Market
- $154,3003 bd-- ba1k sqft34119 Sassafras Rd, Millsboro, DE 19966Off Market
- $162,3002 bd-- ba1k sqft34132 Indian Cabin Creek Rd, Millsboro, DE 19966Off Market
- $152,0003 bd-- ba1k sqft34122 Sassafras Rd, Millsboro, DE 19966Off Market
Similar homes
- $265,0003 bd2 ba1k sqftNone Available, Millsboro, DE 19966For Sale

 MLS ID #DESU2121830, Jody Hawk, Elevated Real Estate Solutions. Bright MLS
 - $209,9003 bd2 ba1.7k sqftNone Available, Millsboro, DE 19966For Sale
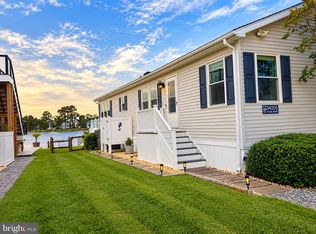
 MLS ID #DESU2121014, Steven Diaz, Atlantic Shores Sotheby's International Realty. Bright MLS
 - $299,0003 bd2 ba1.5k sqftNone Available, Millsboro, DE 19966For Sale
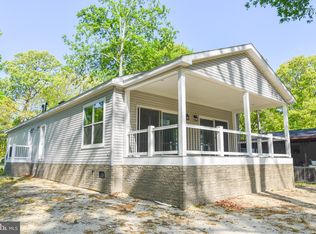
 MLS ID #DESU2121324, Michael Byrne, Potnets Homes LLC. Bright MLS
 - $259,8033 bd2 ba1.7k sqftNone Available, Long Neck, DE 19966New Construction
 MLS ID #DESU2083588, Diane Sulkovsky, Potnets Homes LLC. Bright MLS
 - $216,9003 bd2 ba1.7k sqftNone Available, Millsboro, DE 19966For SaleMLS ID #DESU2119506, PAULA Pistoia-Waddington, Iron Valley Real Estate Premier. Bright MLS
- $270,0003 bd2 ba1.5k sqftNone Available, Millsboro, DE 19966For SaleMLS ID #DESU2116090, Chrissy Quinn, Empower Real Estate, LLC. Bright MLS
- $280,0002 bd1 ba878 sqftNone Available, Millsboro, DE 19966For SaleMLS ID #DESU2121478, STACI WALLS, NextHome Tomorrow Realty. Bright MLS
- $239,9003 bd2 ba1.6k sqftNone Available, Millsboro, DE 19966For SaleMLS ID #DESU2114126, Tony Immediato, Compass. Bright MLS
- $198,9003 bd3 ba1.7k sqftNone Available, Millsboro, DE 19966For SaleMLS ID #DESU2120334, Amy Coy, Berkshire Hathaway HomeServices PenFed Realty - OP. Bright MLS
- $225,0003 bd2 ba1.5k sqftNone Available, Millsboro, DE 19966For SaleMLS ID #DESU2120536, Gordon Basht, Potnets Homes LLC. Bright MLS
- $215,0003 bd2 ba1.9k sqftNone Available, Millsboro, DE 19966For SaleMLS ID #DESU2117018, Mr. Jeffrey Fowler-Gray, Keller Williams Realty. Bright MLS
- $325,0003 bd2 ba2.1k sqftNone Available, Millsboro, DE 19966For SaleMLS ID #DESU2118412, Cecilia Leone, Century 21 Emerald. Bright MLS
- $229,0003 bd2 ba1.2k sqftNone Available, Millsboro, DE 19966For SaleMLS ID #DESU2108368, Gordon Basht, Potnets Homes LLC. Bright MLS
- $229,0003 bd2 ba1.9k sqftNone Available, Millsboro, DE 19966For SaleMLS ID #DESU2107598, Gordon Basht, Potnets Homes LLC. Bright MLS
- $215,0003 bd2 ba1.2k sqftNone Available, Millsboro, DE 19966For SaleMLS ID #DESU2116442, Aly Anderson, Allfirst Realty, Inc.. Bright MLS
- $190,0003 bd2 ba1.4k sqftNone Available, Millsboro, DE 19966For SaleMLS ID #DESU2120042, Ava Petroziello, Northrop Realty. Bright MLS
- $315,0003 bd2 ba1.6k sqftNone Available, Millsboro, DE 19966For SaleMLS ID #DESU2118798, Daniele Lundin, Bryan Realty Group. Bright MLS
- $219,0003 bd2 ba1.8k sqftNone Available, Millsboro, DE 19966For SaleMLS ID #DESU2083830, Gordon Basht, Potnets Homes LLC. Bright MLS
- $299,9003 bd2 ba1.5k sqftNone Available, Millsboro, DE 19966For SaleMLS ID #DESU2109746, EMILY WILLIAMS, Keller Williams Realty. Bright MLS
- $230,0003 bd2 ba1.6k sqftNone Available, Millsboro, DE 19966For SaleMLS ID #DESU2115620, Michael Byrne, Potnets Homes LLC. Bright MLS
