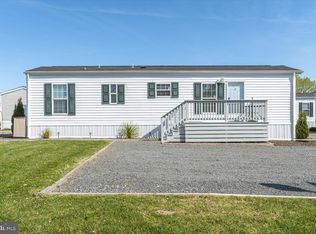
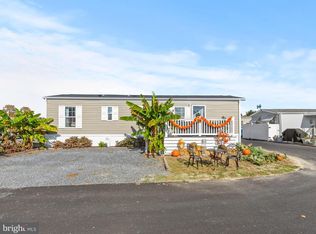
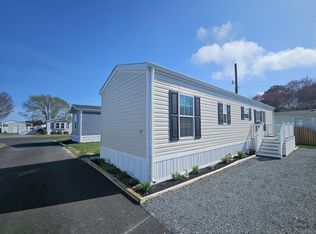
Welcome to Salt Life Park, a highly sought-after 50+ community just minutes from Ocean City! Built in 2023, this thoughtfully designed 1-bedroom, 1-bath home offers modern finishes, luxury vinyl plank flooring, and an open, spacious layout. Originally designed as a 2-bedroom, the second bedroom was opened up to create additional living space. The area can easily be converted back to a second bedroom or used as a home office, den, or flex space to fit your needs. Even better, the home comes furnished with everything shown in the photos, making this a great opportunity for a primary residence, beach getaway, or low-maintenance coastal retreat. Salt Life Park offers a community pool and a convenient location just 2.4 miles from the Ocean City Boardwalk and beaches, approximately 10 minutes from TidalHealth Atlantic General Hospital, and 15 minutes from the shops, restaurants, and charm of Downtown Berlin.
For sale
$114,990
12346 Old Bridge Rd Lot 112, Ocean City, MD 21842
1beds
700sqft
Manufactured Home
Built in 2023
1,742 Square Feet Lot
$113,500 Zestimate®
$164/sqft
$-- HOA
What's special
Community poolModern finishesOpen spacious layoutLuxury vinyl plank flooring
- 5 days
- 289
- 4
Likely to sell faster than
Zillow last checked:
Listing updated:
Listed by:
Louie Amabili 443-754-7115,
EXP Realty, LLC 8888607369
Source: Bright MLS,MLS#: MDWO2041726
Facts & features
Interior
Bedrooms & bathrooms
- Bedrooms: 1
- Bathrooms: 1
- Full bathrooms: 1
- Main level bathrooms: 1
- Main level bedrooms: 1
Basement
- Area: 0
Heating
- Forced Air, Electric
Cooling
- Central Air, Ceiling Fan(s), Electric
Appliances
- Included: Dryer, Refrigerator, Washer, Water Heater, Microwave, Cooktop, Electric Water Heater
- Laundry: Main Level, Has Laundry
Features
- Ceiling Fan(s), Combination Kitchen/Dining, Floor Plan - Traditional, Bathroom - Stall Shower
- Flooring: Luxury Vinyl
- Doors: Storm Door(s)
- Has basement: No
- Has fireplace: No
Interior area
- Total structure area: 700
- Total interior livable area: 700 sqft
- Finished area above ground: 700
- Finished area below ground: 0
Video & virtual tour
Property
Parking
- Total spaces: 2
- Parking features: Crushed Stone, Driveway
- Uncovered spaces: 2
Accessibility
- Accessibility features: None
Features
- Levels: One
- Stories: 1
- Pool features: Community
Lot
- Size: 1,742 Square Feet
- Features: Cleared, Landscaped, Level, SideYard(s)
Details
- Additional structures: Above Grade, Below Grade
- Parcel number: NO TAX RECORD
- Lease amount: $740
- Zoning: R-4
- Special conditions: Standard
Construction
Type & style
- Home type: MobileManufactured
- Property subtype: Manufactured Home
Condition
- Excellent
- New construction: No
- Year built: 2023
Utilities & green energy
- Sewer: Public Sewer
- Water: Public
- Utilities for property: Cable Connected
Community & HOA
Community
- Security: Smoke Detector(s)
- Senior community: Yes
- Subdivision: Salt Life Park Llc
HOA
- Has HOA: No
Location
- Region: Ocean City
Financial & listing details
- Price per square foot: $164/sqft
- Date on market: 10/2/2026
- Listing agreement: Exclusive Right To Sell
- Listing terms: Cash,Conventional,Other
- Inclusions: Shed, Furniture
- Ownership: Land Lease
- Road surface type: Black Top
Estimated market value
$113,500
$108,000 - $119,000
Not available
Price history
| Date | Event | Price |
|---|---|---|
| 10/2/2026 | Listed for sale | $114,990-23.3%$164/sqft |
Source:  Bright MLS #MDWO2041726 Report a problem Bright MLS #MDWO2041726 Report a problem | ||
| 9/23/2026 | Listing removed | $150,000$214/sqft |
Source: Bright MLS #MDWO2035208 Report a problem | ||
| 6/26/2026 | Price change | $150,000-11%$214/sqft |
Source: Bright MLS #MDWO2035208 Report a problem | ||
| 5/29/2026 | Price change | $168,500-5.6%$241/sqft |
Source: Bright MLS #MDWO2035208 Report a problem | ||
| 4/22/2026 | Price change | $178,500-4.4%$255/sqft |
Source: Bright MLS #MDWO2035208 Report a problem | ||
| 12/18/2025 | Listed for sale | $186,750+43.8%$267/sqft |
Source: Bright MLS #MDWO2035208 Report a problem | ||
| 8/27/2021 | Sold | $129,900$186/sqft |
Source: Bright MLS #MDWO2000344 Report a problem | ||
| 8/26/2021 | Pending sale | $129,900$186/sqft |
Source: Bright MLS #MDWO2000344 Report a problem | ||
| 8/23/2021 | Contingent | $129,900$186/sqft |
Source: Bright MLS #MDWO2000344 Report a problem | ||
| 7/31/2021 | Listed for sale | $129,900$186/sqft |
Source: Bright MLS #MDWO2000344 Report a problem | ||
| 7/23/2021 | Contingent | $129,900$186/sqft |
Source: Bright MLS #MDWO2000344 Report a problem | ||
| 7/2/2021 | Listed for sale | $129,900+333%$186/sqft |
Source: Bright MLS #MDWO2000344 Report a problem | ||
| 1/12/2021 | Listing removed | -- |
Source: Owner Report a problem | ||
| 10/14/2020 | Pending sale | $30,000$43/sqft |
Source: Owner Report a problem | ||
| 9/11/2020 | Listed for sale | $30,000+77.5%$43/sqft |
Source: Owner Report a problem | ||
| 4/29/2018 | Listing removed | $16,900$24/sqft |
Source: Larry Holdren Real Estate Inc #515611 Report a problem | ||
| 4/18/2018 | Pending sale | $16,900$24/sqft |
Source: Larry Holdren Real Estate Inc #515611 Report a problem | ||
| 3/27/2018 | Listed for sale | $16,900$24/sqft |
Source: Larry Holdren Real Estate Inc #515611 Report a problem | ||
Public tax history
Tax history is unavailable.
Monthly payment
Climate risks
Neighborhood: West Ocean City
Nearby schools
Schools provided by the listing agent
- District: Worcester County Public Schools
Source: Bright MLS. This data may not be complete. We recommend contacting the local school district to confirm school assignments for this home.

Similar homes
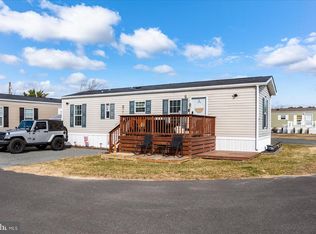
- $165,0002 bd1 ba616 sqftNone Available, Ocean City, MD 21842For Sale
 MLS ID #MDWO2035778, Danny TAGLIENTI, Keller Williams Realty. Bright MLS
 - $134,5002 bd2 ba924 sqftNone Available, Ocean City, MD 21842For Sale
 MLS ID #MDWO2030402, Imad Elali, Long & Foster Real Estate, Inc.. Bright MLS
 - $117,5002 bd1 ba500 sqftNone Available, Fenwick Island, DE 19944For Sale
 MLS ID #DESU2116074, Mary Teoli, Compass. Bright MLS
 - $124,9002 bd1 ba720 sqftNone Available, Fenwick Island, DE 19944For Sale
 MLS ID #DESU2116956, Adam Monico, Coldwell Banker Realty. Bright MLS
 - $140,0001 bd1 ba408 sqftNone Available, Berlin, MD 21811For SaleMLS ID #MDWO2041418, Robyn Roberts, BHHS Fox & Roach-Christiana. Bright MLS
- $119,9002 bd1 ba650 sqftNone Available, Fenwick Island, DE 19944For SaleMLS ID #DESU2099552, Tim Meadowcroft, Long & Foster Real Estate, Inc.. Bright MLS
- $119,0002 bd1 ba624 sqftNone Available, Fenwick Island, DE 19944For SaleMLS ID #DESU2119458, Nancye Vermillion, Keller Williams Realty. Bright MLS
- $119,9002 bd1 ba552 sqftNone Available, Fenwick Island, DE 19944For SaleMLS ID #DESU2119368, Tim Meadowcroft, Long & Foster Real Estate, Inc.. Bright MLS
- $145,0002 bd2 ba856 sqftNone Available, Selbyville, DE 19975For SaleMLS ID #DESU2098868, Lisa Nemeth, Northrop Realty. Bright MLS
- $149,9003 bd2 ba792 sqftNone Available, Ocean View, DE 19970For SaleMLS ID #DESU2117956, DAVE LEIDERMAN, Keller Williams Realty. Bright MLS
- $125,0002 bd1 ba460 sqftNone Available, Fenwick Island, DE 19944For SaleMLS ID #DESU2119426, James Littlefield, Northrop Realty. Bright MLS
- $155,0001 bd1 ba406 sqftNone Available, Berlin, MD 21811For SaleMLS ID #MDWO2040846, Mary Rice, Engel & Volkers Ocean City. Bright MLS
- $135,0002 bd1 ba686 sqftNone Available, Parsonsburg, MD 21849For SaleMLS ID #MDWC2022698, Steve Brown, Iron Valley Real Estate Ocean City. Bright MLS
- $139,9002 bd2 ba896 sqftNone Available, Selbyville, DE 19975For SaleMLS ID #DESU2109158, Tim Meadowcroft, Long & Foster Real Estate, Inc.. Bright MLS
- $95,0002 bd2 ba980 sqftNone Available, Selbyville, DE 19975For SaleMLS ID #DESU2113490, Lisa Nemeth, Northrop Realty. Bright MLS
- $129,0002 bd1 ba1k sqftNone Available, Millsboro, DE 19966For SaleMLS ID #DESU2119960, Gordon Basht, Potnets Homes LLC. Bright MLS
- $69,9003 bd1 ba732 sqftNone Available, Ocean View, DE 19970For SaleMLS ID #DESU2113206, Amy Coy, Berkshire Hathaway HomeServices PenFed Realty - OP. Bright MLS
- $164,990-- bd1 ba376 sqftJamaica Daybreak I, Ocean City, MD 21842For SaleMLS ID #MDWO2037540, Nicholas Preziosi, Long & Foster Real Estate, Inc.. Bright MLS
- $145,0002 bd1 ba544 sqftNone Available, Millsboro, DE 19966For SaleMLS ID #DESU2117100, Beth Foster, BAY COAST REALTY. Bright MLS
