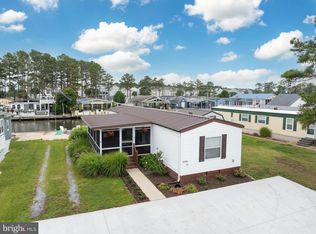
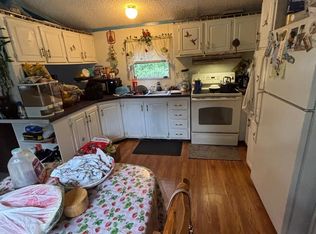
Discover your dream coastal retreat in this beautifully renovated 1020 sq ft home, which has been thoughtfully updated and completed in 2025. This charming residence features 2 cozy bedrooms and 1 well-appointed bath, making it an ideal space for relaxation and comfort. As you step inside, you are greeted by an expansive sunroom that invites natural light and warmth, flowing seamlessly into a spacious living room that is perfect for entertaining family and friends. The modern kitchen is equipped with ample cabinets and generous counter space, along with a charming handmade coffee bar that adds a personal touch to your culinary experience. The generous primary bedroom boasts a large closet and offers stunning rear views of the bay, creating a serene retreat for restful nights. Additionally, the inviting front porch and back deck provide perfect spots to savor your morning coffee while basking in the gentle coastal breeze or unwind with a refreshing drink as you watch the sunset paint the sky. For those who love water activities, this home includes a shed for all your fishing and boating gear, and a dock available for lease just across the street, making it a true haven for water enthusiasts. Plus, it comes fully furnished with tasteful decor and kitchenware, ensuring a hassle-free move-in experience. Embrace the vibrant Dockside community, where waterfront living and outdoor adventures await you, offering a lifestyle that is both relaxing and invigorating! 2026 Pre-paid lot rent is included in the sale of the home.
For sale
$129,000
26279 W Mallard Rd #17, Millsboro, DE 19966
2beds
1,020sqft
Manufactured Home
Built in 1978
-- sqft lot
$-- Zestimate®
$126/sqft
$-- HOA
What's special
Charming handmade coffee barInviting front porch
- 9 days
- 405
- 26
Likely to sell faster than
Zillow last checked:
Listing updated:
Listed by:
Gordon Basht 302-373-6444,
Potnets Homes LLC 3029453820
Source: Bright MLS,MLS#: DESU2119960
Facts & features
Interior
Bedrooms & bathrooms
- Bedrooms: 2
- Bathrooms: 1
- Full bathrooms: 1
- Main level bathrooms: 1
- Main level bedrooms: 2
Heating
- Forced Air, Propane
Cooling
- Central Air, Electric
Appliances
- Included: Dishwasher, Dryer, Microwave, Oven, Oven/Range - Gas, Refrigerator, Washer, Water Heater, Electric Water Heater
- Laundry: Main Level
Features
- Bathroom - Tub Shower, Ceiling Fan(s), Combination Kitchen/Dining, Eat-in Kitchen, Other, Paneled Walls
- Flooring: Luxury Vinyl
- Doors: Insulated, Sliding Glass
- Has basement: No
- Has fireplace: No
Interior area
- Total structure area: 1,020
- Total interior livable area: 1,020 sqft
- Finished area above ground: 1,020
Property
Parking
- Total spaces: 4
- Parking features: Gravel, Driveway
- Uncovered spaces: 4
Accessibility
- Accessibility features: Accessible Entrance
Features
- Levels: One
- Stories: 1
- Patio & porch: Deck
- Pool features: Community
- Waterfront features: Canal, Bay
Details
- Additional structures: Above Grade
- Parcel number: 23425.0029.004620
- Lease amount: $1,415
- Zoning: TP
- Special conditions: Standard
Construction
Type & style
- Home type: MobileManufactured
- Architectural style: Coastal
- Property subtype: Manufactured Home
Materials
- Aluminum Siding
- Foundation: Pillar/Post/Pier
- Roof: Architectural Shingle
Condition
- Good
- New construction: No
- Year built: 1978
- Major remodel year: 2026
Utilities & green energy
- Electric: 100 Amp Service
- Sewer: Public Sewer
- Water: Public
- Utilities for property: Underground Utilities
Community & HOA
Community
- Features: Pool
- Subdivision: Potnets Dockside
HOA
- Has HOA: No
Location
- Region: Millsboro
Financial & listing details
- Price per square foot: $126/sqft
- Tax assessed value: $13,000
- Date on market: 9/9/2026
- Listing agreement: Exclusive Agency
- Listing terms: Cash,Other
- Inclusions: All Furnishing
- Exclusions: Personal Belongings
- Ownership: Land Lease
- Road surface type: Black Top
- Body type: Single Wide
Estimated market value
Not available
Estimated sales range
Not available
Not available
Price history
| Date | Event | Price |
|---|---|---|
| 9/9/2026 | Listed for sale | $129,000$126/sqft |
Source:  Bright MLS #DESU2119960 Report a problem Bright MLS #DESU2119960 Report a problem | ||
Public tax history
Tax history is unavailable.
Monthly payment
Climate risks
Neighborhood: 19966
Nearby schools
Schools provided by the listing agent
- District: Indian River
Source: Bright MLS. This data may not be complete. We recommend contacting the local school district to confirm school assignments for this home.
- $372,0003 bd-- ba1.6k sqft32626 Millsboro Hwy, Millsboro, DE 19966Off Market
- $502,3003 bd-- ba1.6k sqft32705 Millsboro Hwy, Millsboro, DE 19966Off Market
- $388,5003 bd-- ba1.6k sqft32655 Millsboro Hwy, Millsboro, DE 19966Off Market
- $317,4002 bd-- ba1.3k sqft22689 Riddle Ln, Millsboro, DE 19966Off Market
Similar homes
- $129,9003 bd2 ba952 sqftNone Available, Millsboro, DE 19966For Sale

 MLS ID #DESU2117974, Anthony Lapinsky, First Coast Realty LLC. Bright MLS
 - $145,0002 bd2 ba980 sqftNone Available, Millsboro, DE 19966For Sale
 MLS ID #DESU2118200, Julie Gritton, Coldwell Banker Premier - Lewes. Bright MLS
 - $148,9993 bd2 ba1.2k sqftNone Available, Millsboro, DE 19966For Sale
 MLS ID #DESU2117782, Aly Anderson, Allfirst Realty, Inc.. Bright MLS
 - $150,0003 bd2 ba1k sqftNone Available, Millsboro, DE 19966For Sale
 MLS ID #DESU2101352, Jonnashea Heritage, Keller Williams Realty. Bright MLS
 - $145,0002 bd2 ba1k sqftNone Available, Millsboro, DE 19966For SaleMLS ID #DESU2110568, Cecilia Leone, Century 21 Emerald. Bright MLS
- $99,0002 bd1 ba1k sqftNone Available, Millsboro, DE 19966For SaleMLS ID #DESU2118608, STACI WALLS, NextHome Tomorrow Realty. Bright MLS
- $129,9003 bd1 ba862 sqftNone Available, Millsboro, DE 19966For SaleMLS ID #DESU2119462, Angela Tolosky, Coldwell Banker Realty. Bright MLS
- $190,0003 bd2 ba1.4k sqftNone Available, Millsboro, DE 19966For SaleMLS ID #DESU2120042, Ava Petroziello, Northrop Realty. Bright MLS
- $119,8884 bd1 ba1.3k sqft1040 Shelter Beach, Millsboro, DE 19966For SaleMLS ID #DESU2119746, Eileen Bumba, Long & Foster Real Estate, Inc.. Bright MLS
- $144,9002 bd2 ba1.1k sqftNone Available, Millsboro, DE 19966For SaleMLS ID #DESU2111680, Victor Koveleski, Long & Foster Real Estate, Inc.. Bright MLS
- $145,0002 bd1 ba544 sqftNone Available, Millsboro, DE 19966For SaleMLS ID #DESU2117100, Beth Foster, BAY COAST REALTY. Bright MLS
- $130,0002 bd2 ba840 sqftNone Available, Millsboro, DE 19966For SaleMLS ID #DESU2118990, Chris Carr, HomeZu. Bright MLS
- $135,0003 bd2 ba1.1k sqftNone Available, Millsboro, DE 19966For SaleMLS ID #DESU2118416, Rachel Tarbutton, Potnets Homes LLC. Bright MLS
- $115,0003 bd2 ba744 sqftNone Available, Millsboro, DE 19966For SaleMLS ID #DESU2102544, Mary Teoli, Compass. Bright MLS
- $135,0002 bd1 ba686 sqftNone Available, Parsonsburg, MD 21849For SaleMLS ID #MDWC2022698, Steve Brown, Iron Valley Real Estate Ocean City. Bright MLS
- $150,0003 bd2 ba1.3k sqftNone Available, Millsboro, DE 19966For SaleMLS ID #DESU2115928, Michael Byrne, Potnets Homes LLC. Bright MLS
- $90,0003 bd2 ba980 sqftNone Available, Millsboro, DE 19966For SaleMLS ID #DESU2118066, Susan Fitzwater, RE/MAX Advantage Realty. Bright MLS
- $149,0003 bd2 ba1.4k sqftNone Available, Millsboro, DE 19966For SaleMLS ID #DESU2109200, STACI WALLS, NextHome Tomorrow Realty. Bright MLS
- $119,9003 bd2 ba1.2k sqftNone Available, Millsboro, DE 19966For SaleMLS ID #DESU2117188, Russell Griffin, Keller Williams Realty. Bright MLS
